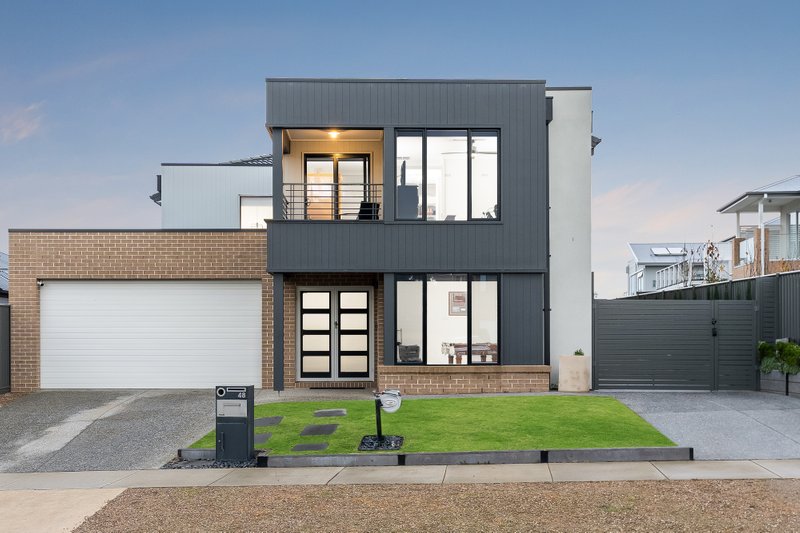
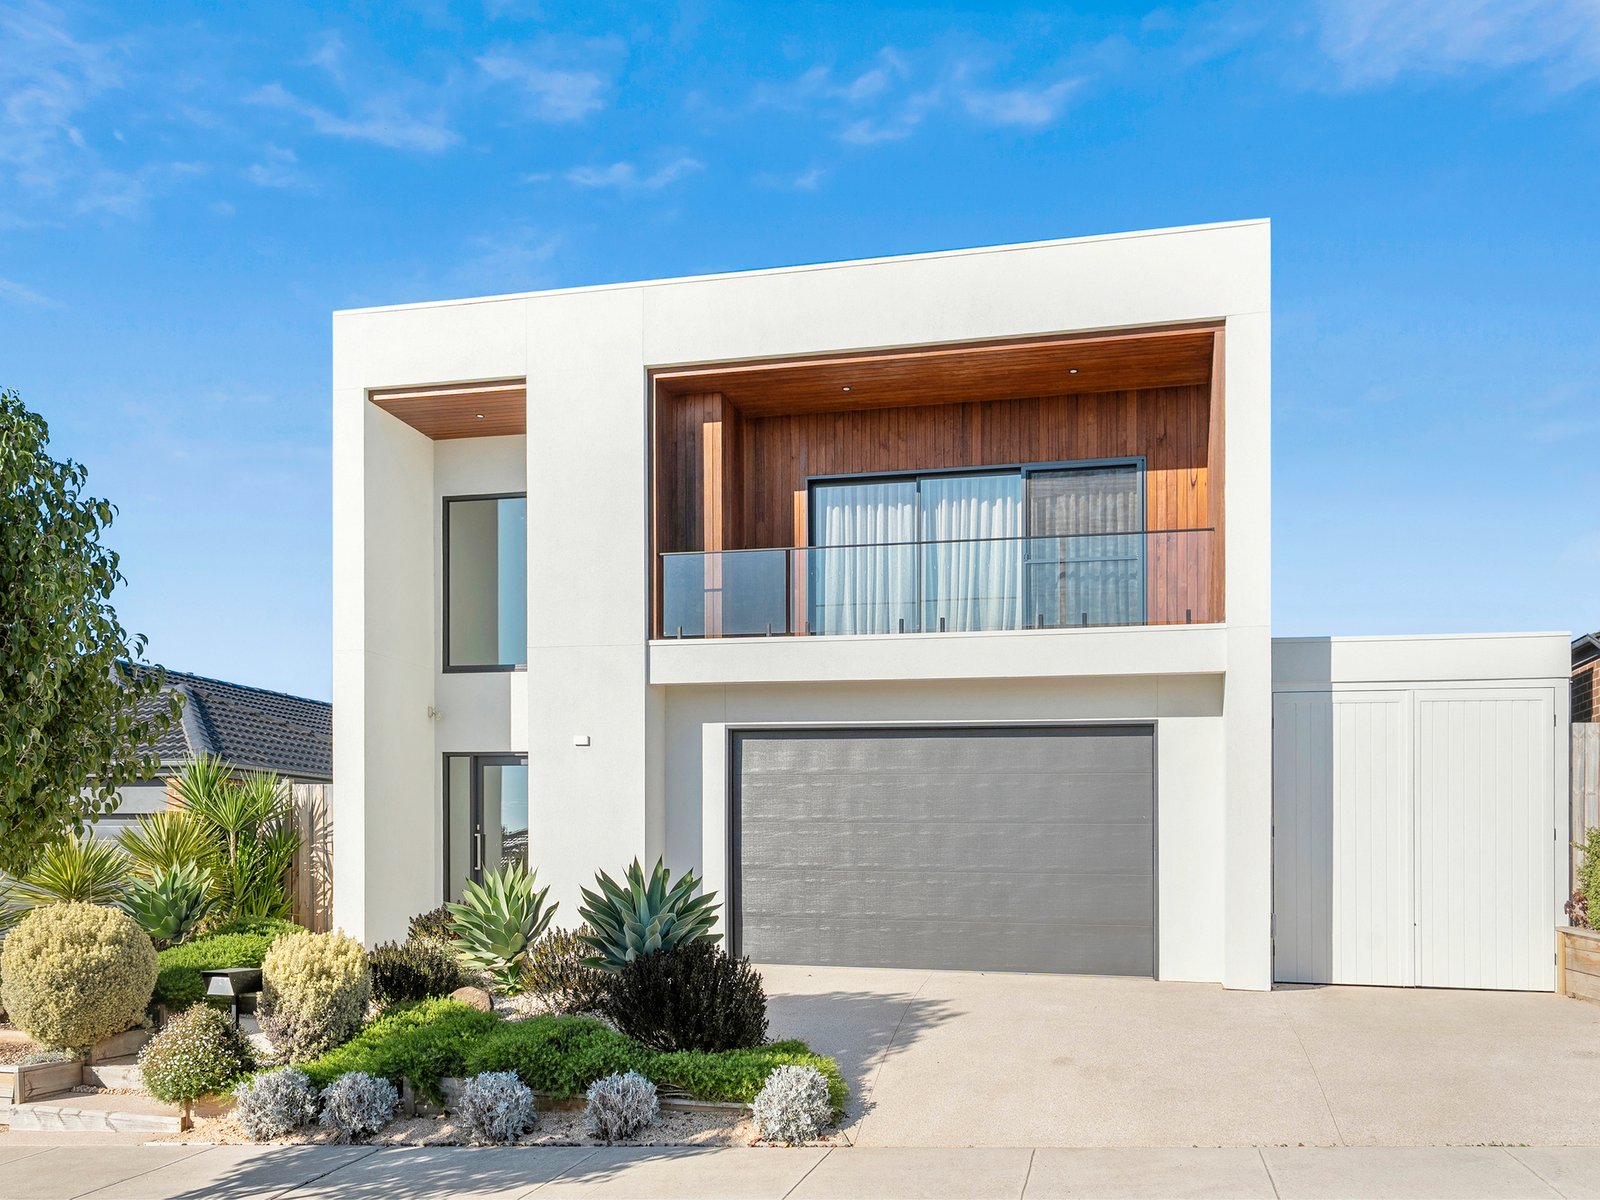
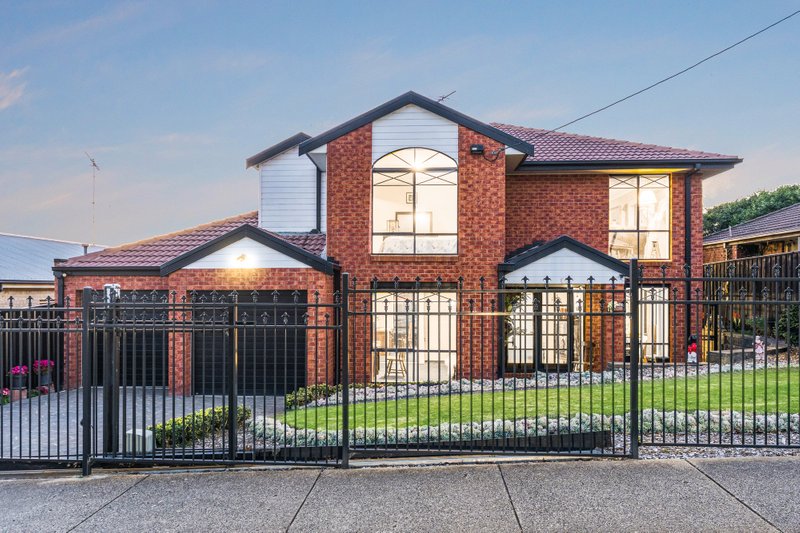
Set in a quiet Curlewis location, this impressive five-bedroom home offers a well-designed layout, generous living spaces and plenty of flexibility for families of all sizes.
From the moment you step inside, the home makes a strong first impression with a high entry void and warm timber detailing. Across two levels, the floorplan provides multiple living areas, three bathrooms and a great mix of indoor and outdoor spaces.
Downstairs, a spacious rumpus room opens directly to the covered alfresco area and backyard, creating an easy space for entertaining or relaxing. The outdoor area also includes a built-in BBQ zone, firepit area and raised garden beds.
A bedroom and bathroom on the lower level provide excellent separation for guests, teenagers or extended family, while the remaining accommodation is positioned upstairs.
The upper level forms the main hub of the home, with an open-plan kitchen, living and dining area flowing through to a balcony with views towards the bay. The kitchen is a standout, offering a large island bench, integrated appliances, excellent storage and a generous butler's pantry.
The main bedroom includes a walk-in robe and private ensuite, while the additional bedrooms are serviced by a stylish family bathroom complete with a freestanding bath.
Further features include a study nook, excellent storage throughout, multiple outdoor areas, a large double garage with workshop space, an additional carport, drying room, outdoor shower and garden shed.
Positioned close to the Bellarine Rail Trail, Bayview Central Shopping Centre, local schools and cafes, the home also provides easy access to Geelong, the Bellarine Peninsula's beaches and surrounding wineries.
Offering excellent space, a flexible floorplan and a quality finish throughout, this is a home designed to make everyday family living easy.
All land sizes, room dimensions, and floor plans provided are approximates only. Buxton does not accept any liability or responsibility for errors or discrepancies in any plans, rendering, or drawings used in the marketing material to describe the land and/or the property and/or any of its listed features. Prospective purchasers are advised to independently verify all room dimensions for accuracy.