180 Degrees of Pure Western Port Perfection
Expressions of Interest Closing Thursday 3rd December at 12pm (Unless Sold Prior)
Perfectly positioned to balance vast blue-water views with absolute garden privacy, this classic, four-bedroom residence brings together cinematic coastal drama and resort-style outdoor spaces, to create the perfect beachside lifestyle home.
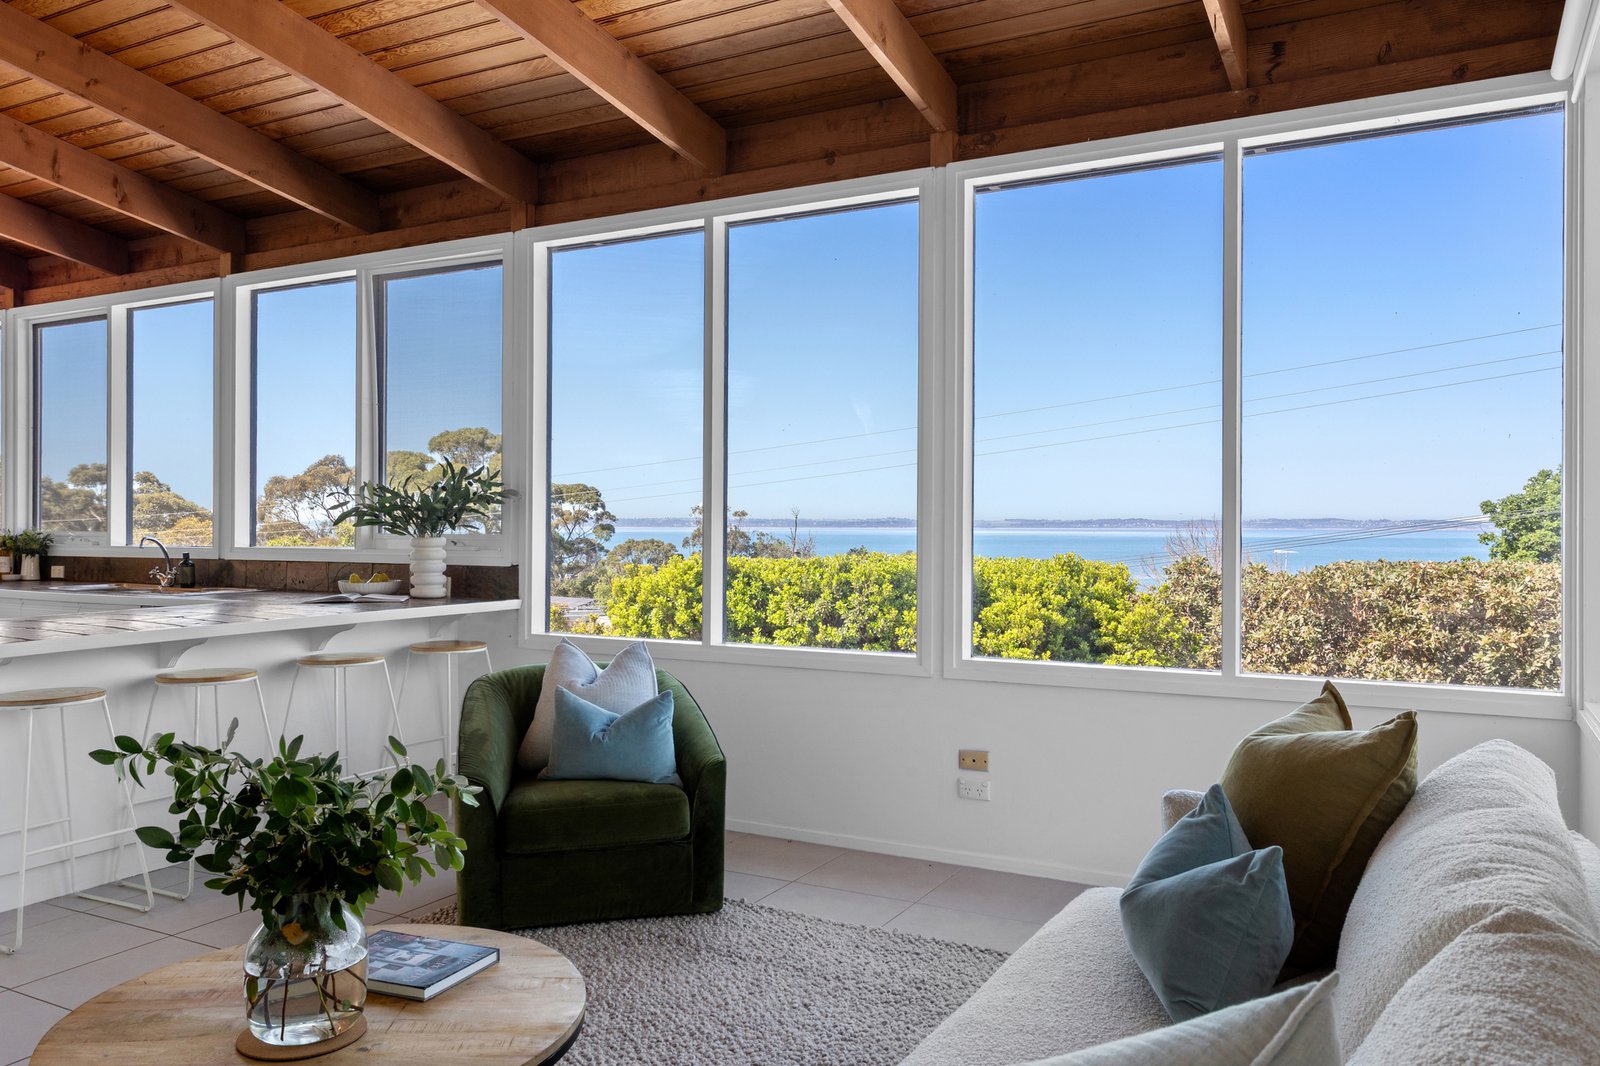
Meticulously sculpted over a secure 1,160 sqm (approx) coastal footprint, the established grounds wrap the lower level in a tropical sanctuary, before the home rises dramatically to unveil a 180-degree panorama across Western Port, framing Phillip Island and The Nobbies.
The upper level commands a breathtaking vantage point, defined by soaring vaulted, timber-lined ceilings that create an striking sense of space. It plays host to a fluid open-plan living and dining domain, where vast glass walls treat the shifting tides and sweeping sky as living art. The central kitchen is beautifully appointed, featuring a Miele cooktop and dual-oven configuration engineered for large family entertaining.
Below, the ground floor opens into a substantial second living zone with a traditional wet bar, offering a quiet breakaway space that keeps the accommodation private. The main bedroom is paired with a generous walk-through robe and ensuite, while three further bedrooms share a spacious central bathroom with a deep bath and separate shower.
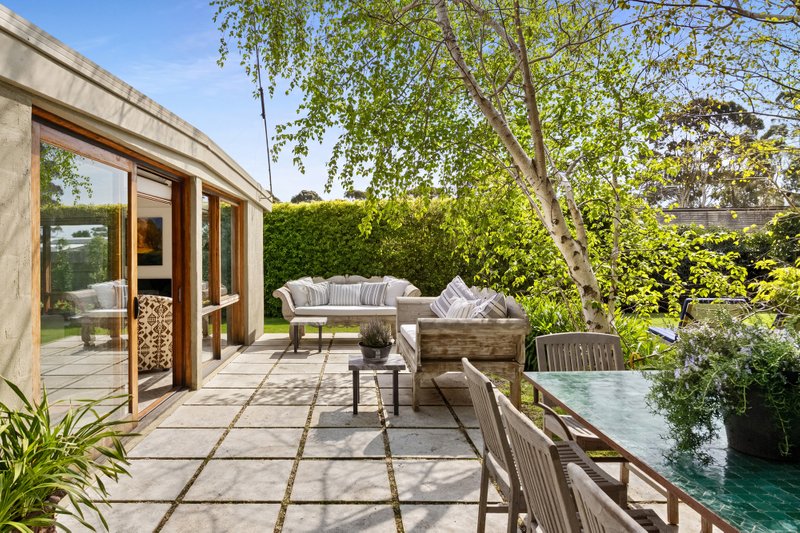
Framed by established landscaping, the lush garden brings families together across a covered patio, BBQ pergola, and cubby house, while an outdoor hot-water shower and clawfoot tub offer the ultimate post-beach ritual. Complete with extensive storage, ducted heating, split-systems, and ample parking for a caravan or boat, this premier lifestyle property sits just minutes from the beach, Somers General Store, Yacht Club, and Somers Primary School.
Disclaimer: Whilst every care has been taken in preparing the above information, it is to be used as a guide only. Please refer to the appropriate legal documentation to complete your due diligence.
All land sizes, room dimensions, and floor plans provided are approximates only. Buxton does not accept any liability or responsibility for errors or discrepancies in any plans, rendering, or drawings used in the marketing material to describe the land and/or the property and/or any of its listed features. Prospective purchasers are advised to independently verify all room dimensions for accuracy.