Classic Charm, Endless Potential: North-Facing Opportunity in Bentleigh East
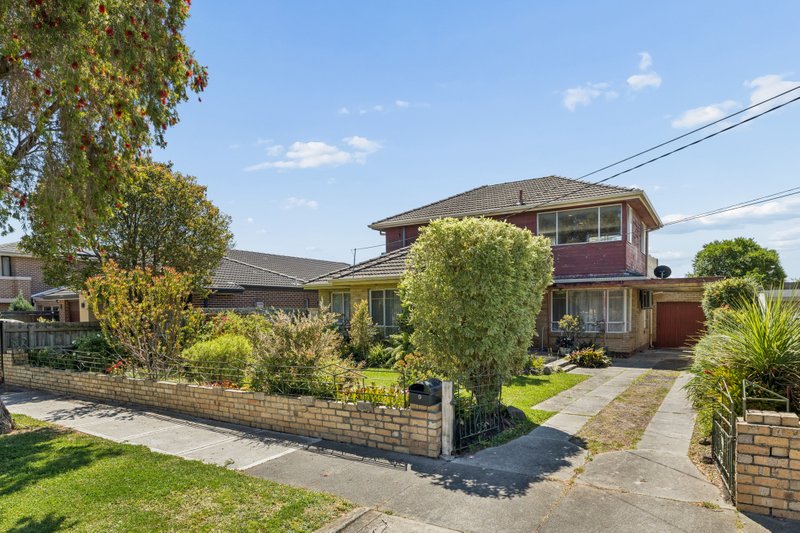
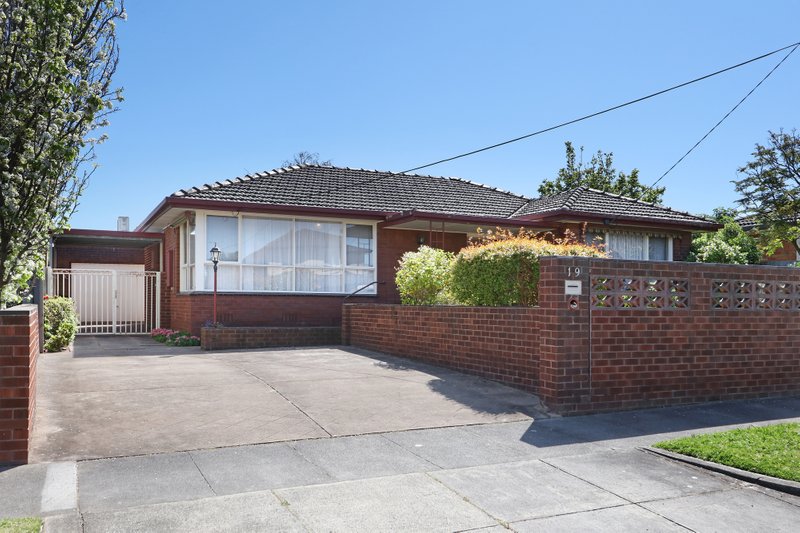
Perfectly positioned at 1 Highview Road in a highly sought-after pocket of Bentleigh East, this beautifully detailed cream bricker presents an exceptional opportunity for families, renovators, and developers (STCA) alike. Bathed in brilliant natural light thanks to a prized north-facing orientation, this home perfectly balances immediate comfort with outstanding future potential.
Step inside to discover a welcoming, move-in-ready interior that honors its classic architectural roots while catering to modern family living. At the heart of the home, a tastefully updated kitchen seamlessly services three separate living zones, providing abundant space for everyone to relax, gather, and entertain. This expansive layout is further complemented by a pristine, updated central bathroom and the everyday convenience of a secure double lock-up garage.
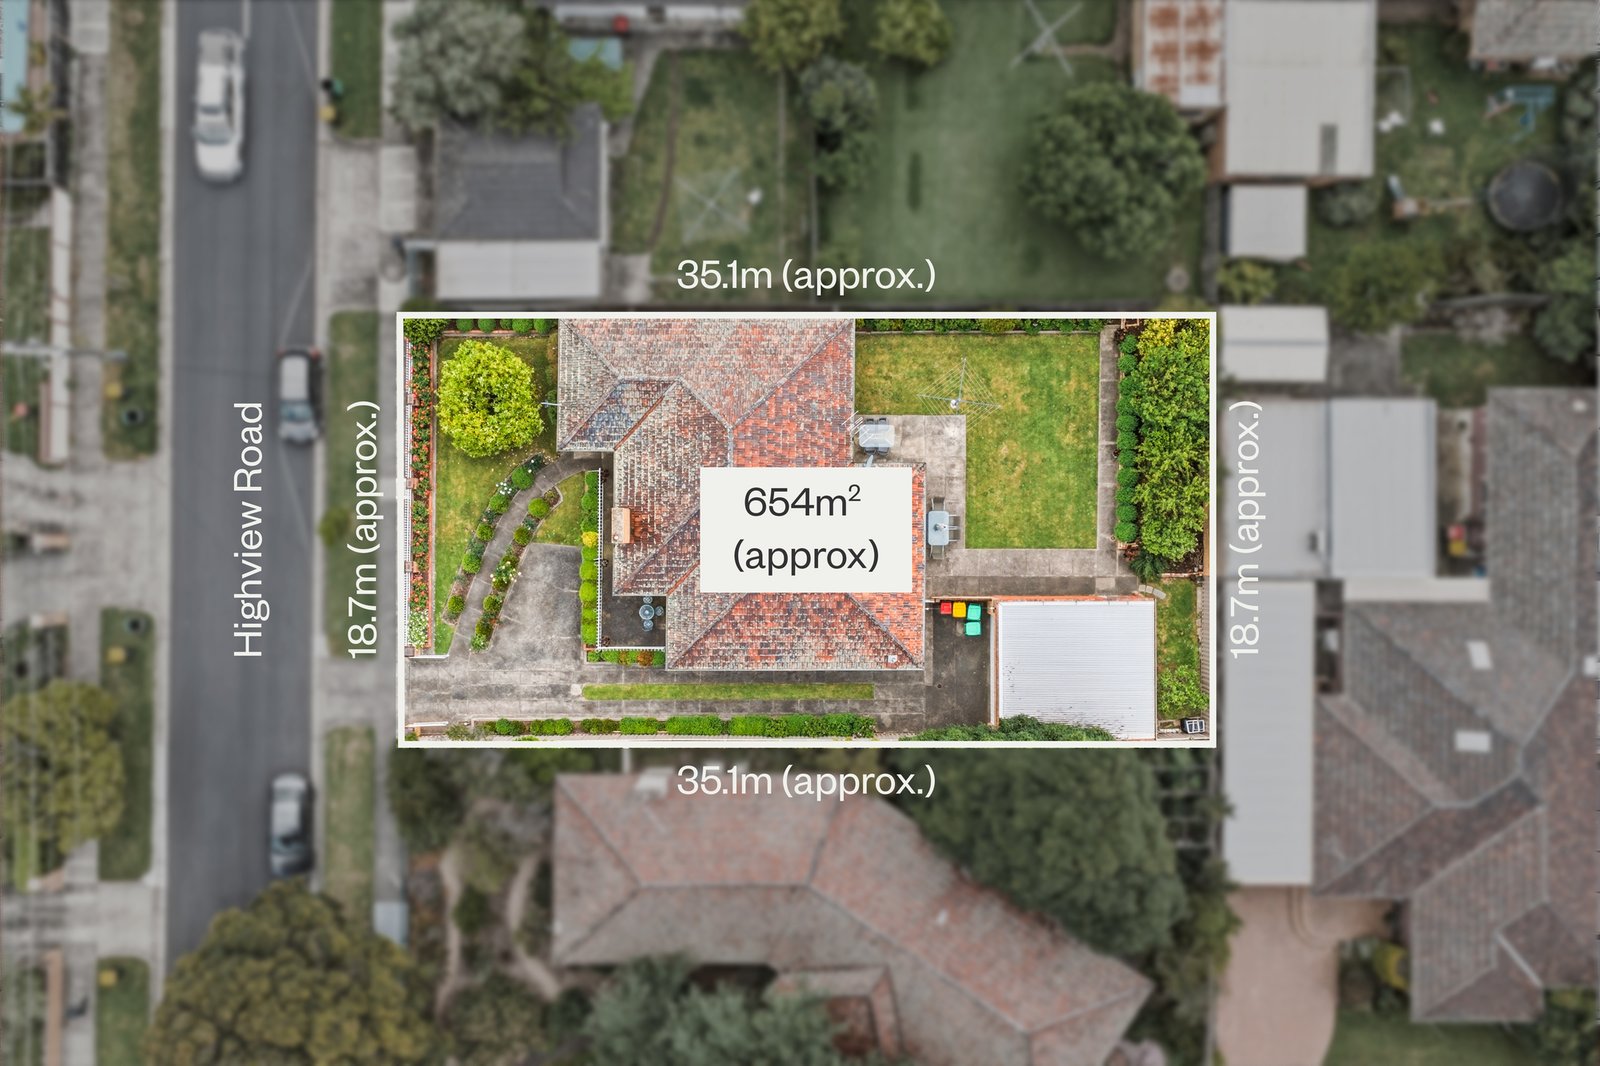
Sitting on a generous 654 sqm approx. allotment with a commanding 18.7m approx. frontage, the possibilities here are endless. You can comfortably enjoy the home exactly as it is, embark on a contemporary renovation to add your own personal touch, or capitalize on the expansive land and width to knock down and redevelop a luxury new family residence or multi-dwelling project (Subject to Council Approval - STCA).
Beyond the property line, the location is truly second to none. You are just moments away from the lush, open spaces of King George VI Memorial Reserve for an active outdoor lifestyle. When it is time for leisure or retail therapy, you are only a short drive from the local beaches and the world-class shopping and dining at Chadstone Shopping Centre, securing a magnificent lifestyle for today and an exceptional investment for tomorrow.
Whether you are looking to move in, renovate, or build the future, this is your blank canvas. Contact us today to arrange an inspection!
All land sizes, room dimensions, and floor plans provided are approximates only. Buxton does not accept any liability or responsibility for errors or discrepancies in any plans, rendering, or drawings used in the marketing material to describe the land and/or the property and/or any of its listed features. Prospective purchasers are advised to independently verify all room dimensions for accuracy.