Located on a quiet street moments from the Catherine Macauley College Coolock Campus, this beautifully presented home delivers contemporary style, comfort and flexibility.
Meticulously designed and built by a local builder for his own family, the striking home features many extras and quality fittings and finishes inside and out.
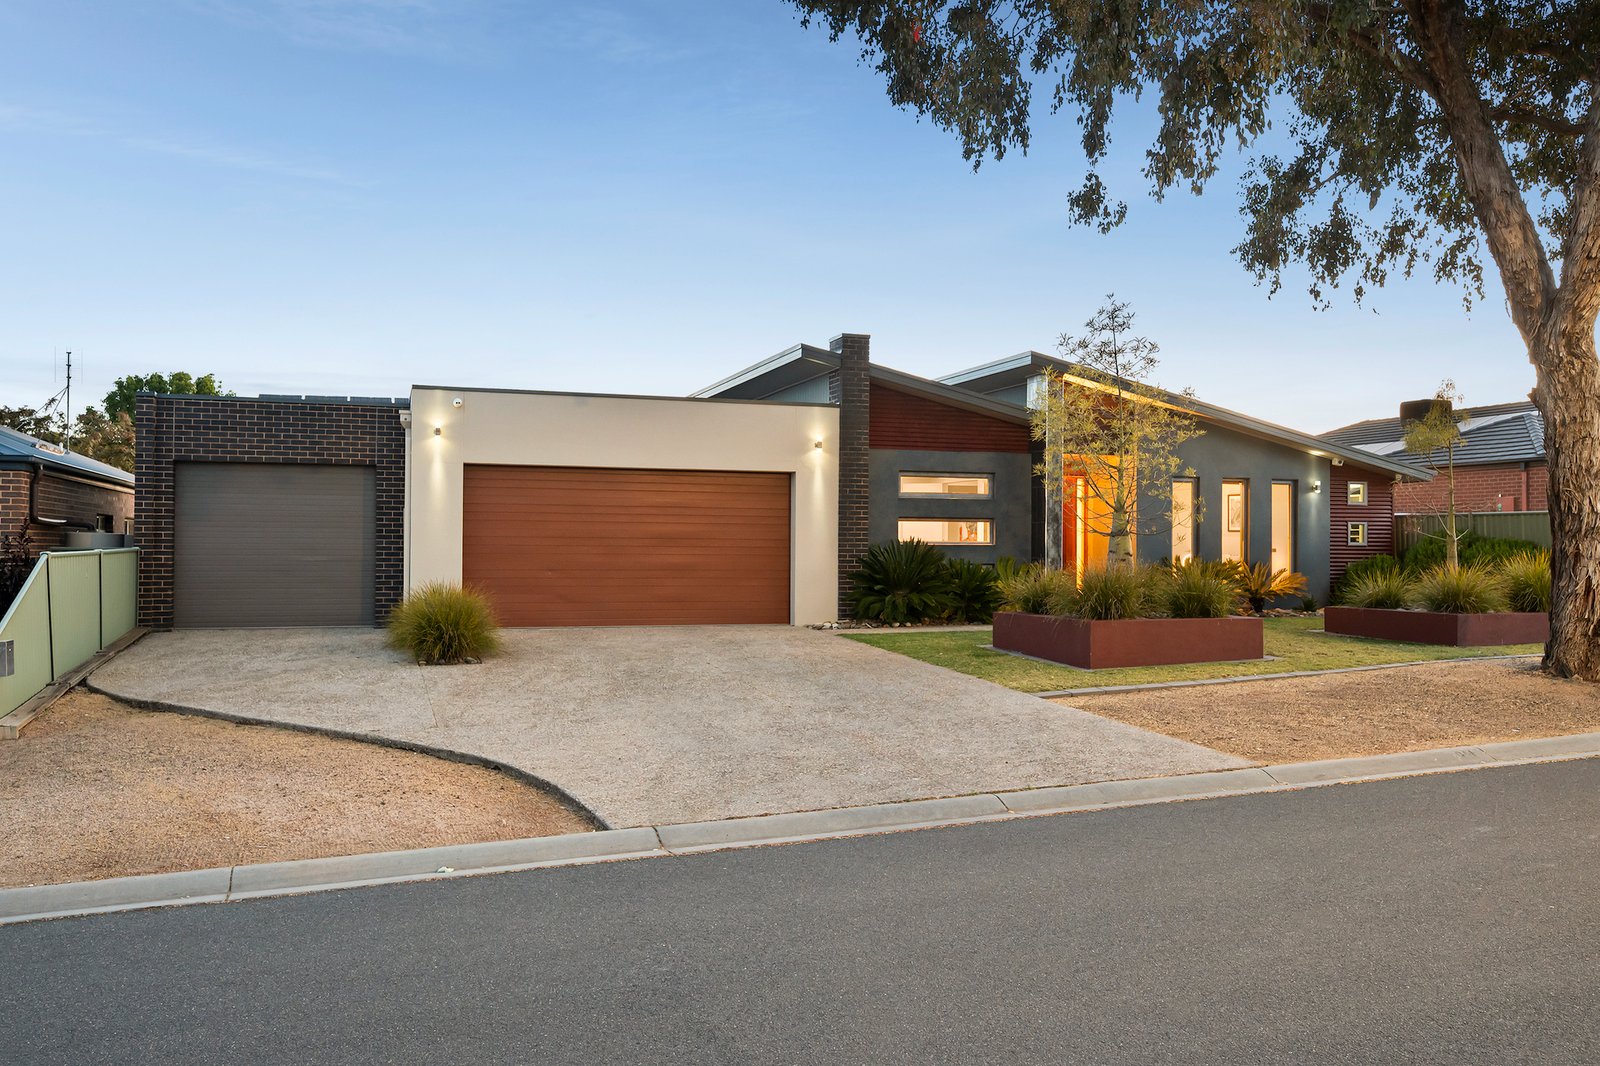
The contemporary façade highlights an eclectic blend of building materials and a striking timber front door. Inside, high ceilings, square-set cornicing and tall doors enhance the sense of space.
Family-sized accommodation includes a front lounge ideally positioned for alternate use as a retreat/sitting room or a home theatre.
Opposite, the master suite boasts a feature bulkhead ceiling, a classy double ensuite and a walk-through robe with drawers, shelving and a laundry hamper.
A soaring raked ceiling dominates the open-style living and dining and flooding the whole area with natural light filtering through high clerestory windows.
Culinary aficionados will appreciate the galley-style kitchen with stone-topped benches, a waterfall-ended island with an induction cooktop and 900m electric oven, a window splashback, Miele dishwasher, walk-in pantry and ample cabinetry, with roll-out wire baskets.
The large dining area can seat a crowd and includes a mirror-backed wall unit for your collectables.
The living room focal point is an ambience-adding gas-log fire, while stacking glass doors flow to a delightful alfresco overlooking the private rear.
Three further bedrooms, a storage-rich laundry, a powder room and the stylish main bathroom can be closed off from the rest of the home to create a private wing for children or guests.
Triple-car garaging with built-in storage has a rear roller door to the backyard and 9m x 6m lined Colorbond shed. It has water and workbenches for the handyman, or, depending on your needs, it could be a man cave, a teen hangout, a studio, or a home gym.
Additional highlights are ducted heating/cooling, electric clerestory windows, approx. 902m² block includes auto-irrigated, easy-care landscaping.
Located in the prestigious McIvor Forest Estate, the property is close to extensive community native bushland areas, walking paths and a playground.
This standout home offers contemporary comfort and flexibility for growing families, those seeking the ideal work-from-home setup, or couples needing room for guests.
All land sizes, room dimensions, and floor plans provided are approximates only. Buxton does not accept any liability or responsibility for errors or discrepancies in any plans, rendering, or drawings used in the marketing material to describe the land and/or the property and/or any of its listed features. Prospective purchasers are advised to independently verify all room dimensions for accuracy.