Classic Charm, Modern Family Living
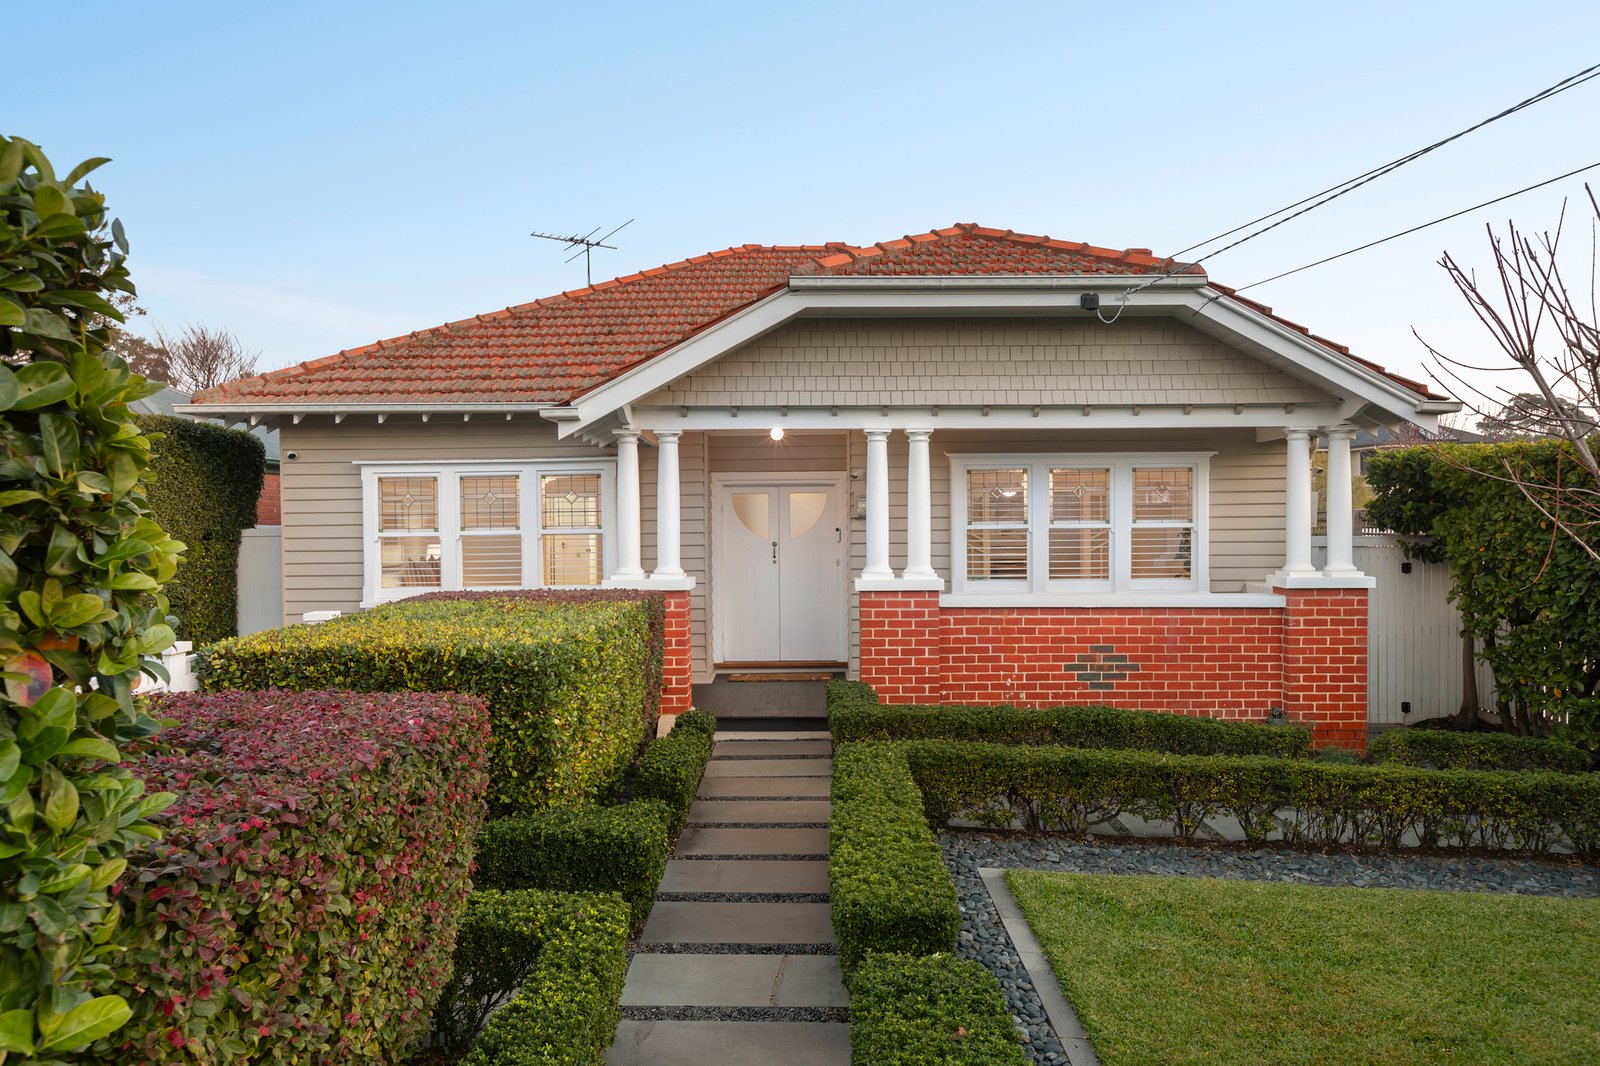
Irresistibly inviting amid established garden surrounds, this captivating Californian Bungalow delivers the perfect balance of period elegance and modern family functionality. Offering four bedrooms plus a study, 2.5 bathrooms and three distinct living zones, the home provides exceptional flexibility for growing families and multigenerational living alike.
Beautiful original features blend seamlessly with contemporary comforts, from the north-facing sitting room with intricate strapped ceilings and leadlight windows to the expansive open-plan living and dining domain, enhanced by soaring ceilings of approximately 3.5 metres. A stylish renovated kitchen with a striking stone island bench and walk-in pantry forms the heart of the home, while the private rear family room, complete with separate entry and coded gate access, offers excellent versatility for extended family living.
Outdoors, a solar-heated swimming pool is framed by timber decking, creating a wonderful setting for family fun and relaxed entertaining. A secluded louvred alfresco area extends the living space, while established gardens provide a beautiful sense of privacy.
Comfort is assured with ducted heating, evaporative cooling and an additional split system, complemented by instant hot water, a water tank, quality carpets and beautifully refinished Tasmanian Oak floorboards. Decorative plate ledges add further character, celebrating the home's timeless appeal.
Positioned in a family-friendly cul-de-sac with Thomas Street Reserve and its playground at the end of the street, this exceptional home is moments from Hampton Street's vibrant shops and cafés, the train station and the beach. With leading primary and secondary schools and a choice of prestigious private colleges nearby, it presents an outstanding lifestyle opportunity in a highly sought-after setting.
Combining timeless Californian charm, generous family accommodation and exceptional lifestyle appeal, this is a home to fall in love with.
All land sizes, room dimensions, and floor plans provided are approximates only. Buxton does not accept any liability or responsibility for errors or discrepancies in any plans, rendering, or drawings used in the marketing material to describe the land and/or the property and/or any of its listed features. Prospective purchasers are advised to independently verify all room dimensions for accuracy.