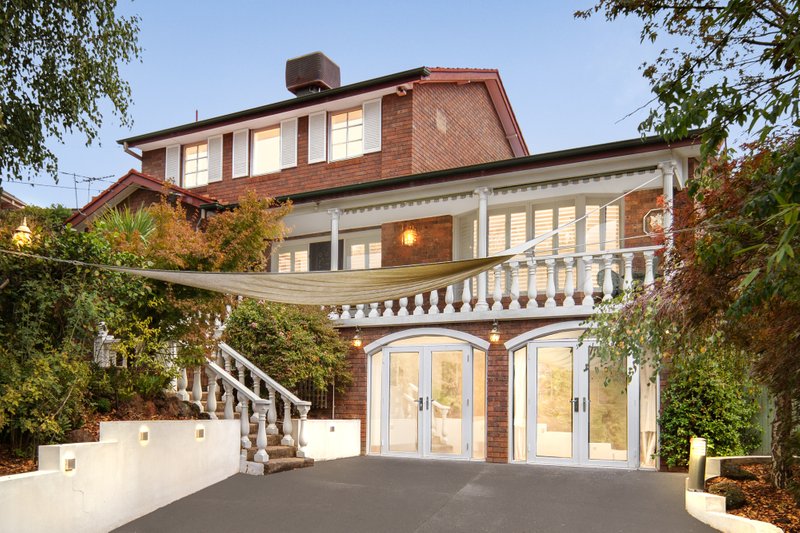
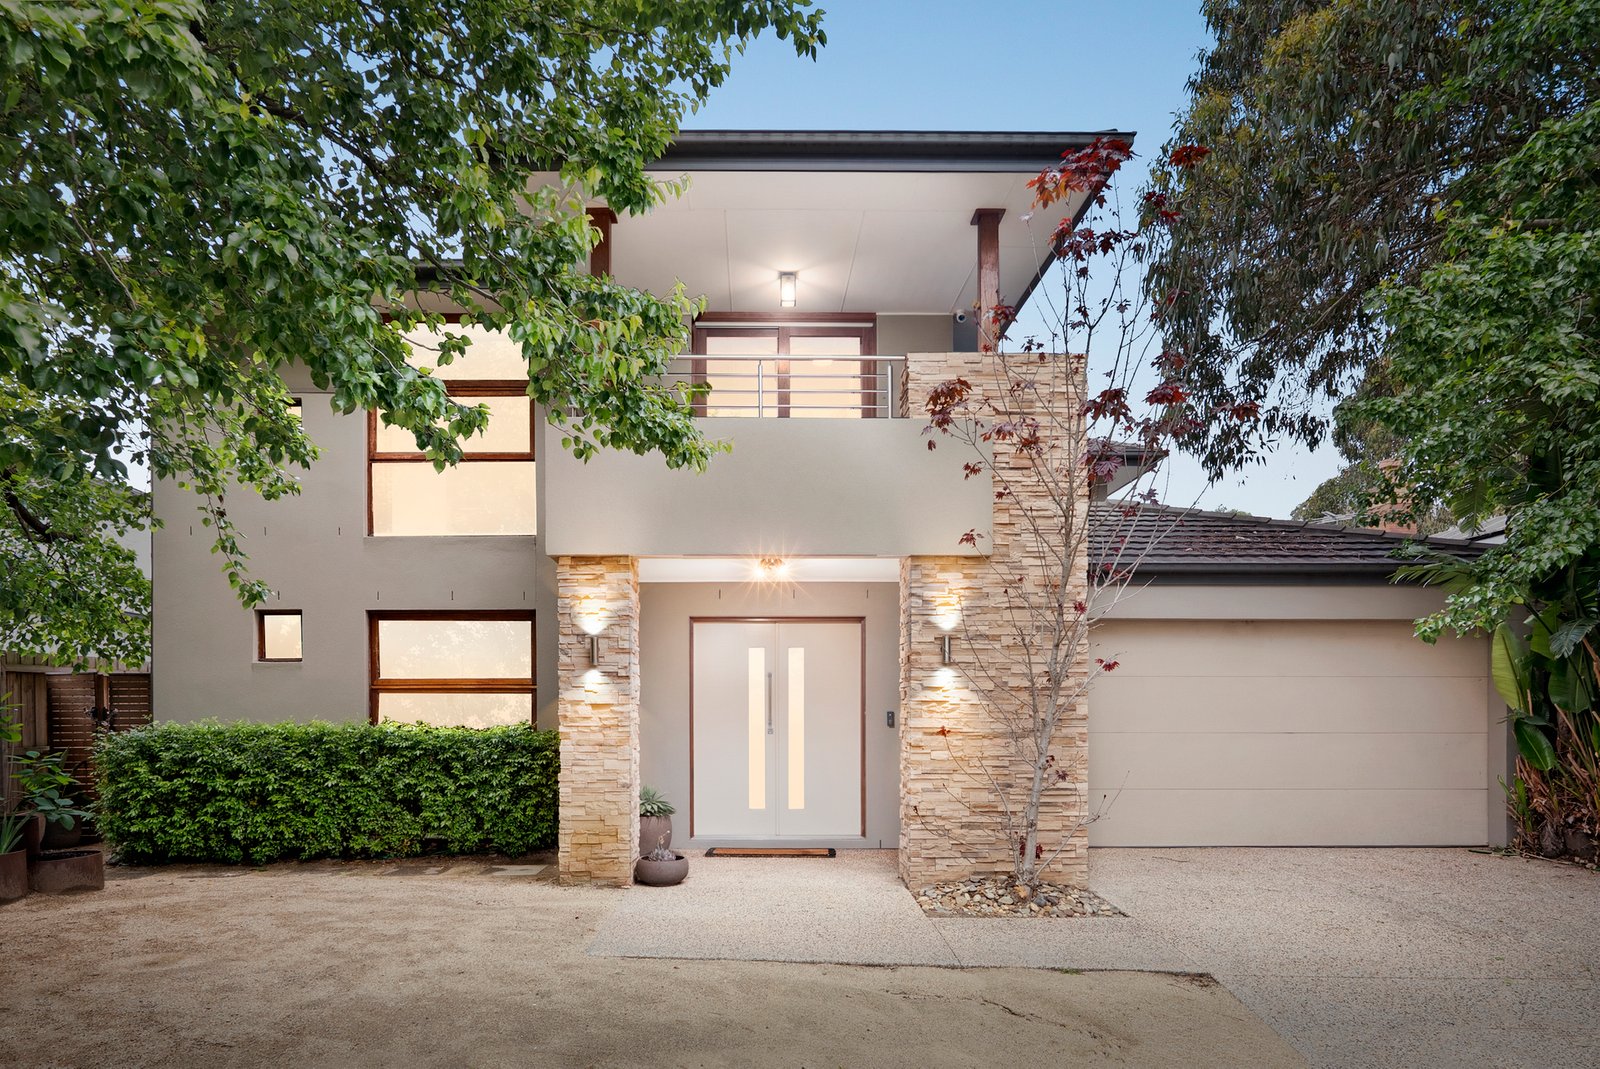
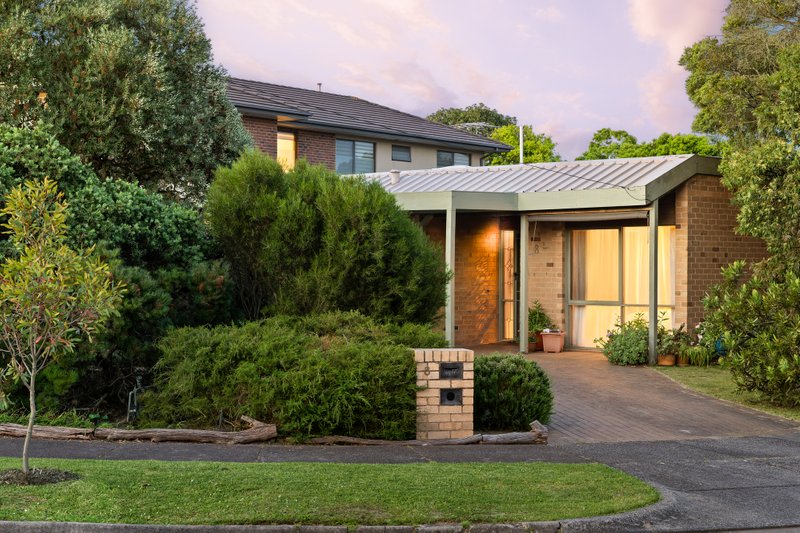
Showcasing impressive proportions, multiple living spaces and a beautiful resort-inspired outdoor setting, this substantial double-storey residence offers an exceptional family lifestyle in the heart of Wheelers Hill. With four generous bedrooms, a dedicated home office, expansive entertaining areas and a private swimming pool, the home brings together everyday comfort, flexibility and a wonderful sense of space.
Framed by established greenery, the home's contemporary façade creates an inviting first impression, featuring natural stone accents, a welcoming double-door entrance and an integrated double garage. Inside, rich timber flooring flows through the spacious entrance hall, complemented by an elegant carpeted staircase with timber detailing and subtle recessed lighting.
Designed to comfortably accommodate growing families, the ground floor offers an impressive selection of separate living areas. A welcoming formal lounge provides a peaceful place to unwind, while the generous family room features soft carpeting, plantation shutters and split-system air conditioning. An additional sitting room offers another comfortable retreat, complete with warm-toned feature walls and natural light, while a dedicated home office near the entrance provides a practical space for working from home.
At the heart of the residence, the beautifully appointed kitchen combines contemporary style with everyday functionality. Expansive stone benchtops, sleek white cabinetry and a generous central island with breakfast-bar seating are complemented by quality Bosch and Fisher & Paykel appliances, a built-in oven, dishwasher and elegant glass splashback. Pendant lighting and extensive storage complete this inviting space, which connects effortlessly with the adjoining breakfast nook and dining area.
The light-filled dining room enjoys warm timber flooring and plantation shutters, with beautiful timber-framed glass doors opening directly onto the covered alfresco deck. Designed for relaxed entertaining, this generous outdoor space features timber decking, a ceiling fan and recessed lighting, providing a wonderful setting for family meals, weekend barbecues and gatherings with friends.
Beyond the deck, the beautifully landscaped backyard creates a private retreat surrounded by mature trees and lush greenery. A swimming pool with a fitted cover forms the centrepiece of the outdoor setting, complemented by paved surrounds, and expansive established garden beds. With plenty of room to relax, entertain or enjoy time outdoors, this inviting space is perfectly suited to family living.
Upstairs, a remarkably spacious family retreat provides yet another versatile living area, ideal for children's activities or quiet relaxation. Four generously proportioned bedrooms offer comfortable accommodation, highlighted by an impressive main suite featuring soft carpeting, split-system air conditioning, a spacious walk-in robe and private ensuite. Large windows frame leafy outlooks, while sliding glass doors open onto a private balcony, creating a peaceful space to enjoy the fresh air.
The remaining three bedrooms feature built-in robes and are serviced by a beautifully appointed family bathroom with a freestanding bathtub, walk-in rainfall shower and contemporary finishes. The main ensuite offers a generous double vanity, mirrored cabinetry, glass-enclosed shower and separate toilet, while ground-floor powder room, separate laundry and ample storage add further everyday convenience.
Enjoying a convenient Wheelers Hill location, the home is within easy reach of Mount View Primary School, Brentwood Secondary College and Caulfield Grammar School's Wheelers Hill campus. Nearby Jells Park provides beautiful walking trails, picnic areas and open green spaces, while Wheelers Hill Shopping Centre, Brandon Park Shopping Centre and The Glen offer excellent shopping, dining and everyday amenities. Convenient access to Waverley Road, Springvale Road, EastLink and the Monash Freeway further enhances connectivity across Melbourne's south-east.
All land sizes, room dimensions, and floor plans provided are approximates only. Buxton does not accept any liability or responsibility for errors or discrepancies in any plans, rendering, or drawings used in the marketing material to describe the land and/or the property and/or any of its listed features. Prospective purchasers are advised to independently verify all room dimensions for accuracy.