Offering an exceptional combination of space, comfort and versatility, 126 Jells Road presents an inviting family residence with generous interiors, multiple living areas and beautiful elevated views towards the distant hills. Thoughtfully arranged across three levels, this impressive home features four bedrooms, three bathrooms, a dedicated home office and a wonderful selection of indoor and outdoor spaces, providing plenty of room for growing families to live, relax and entertain.
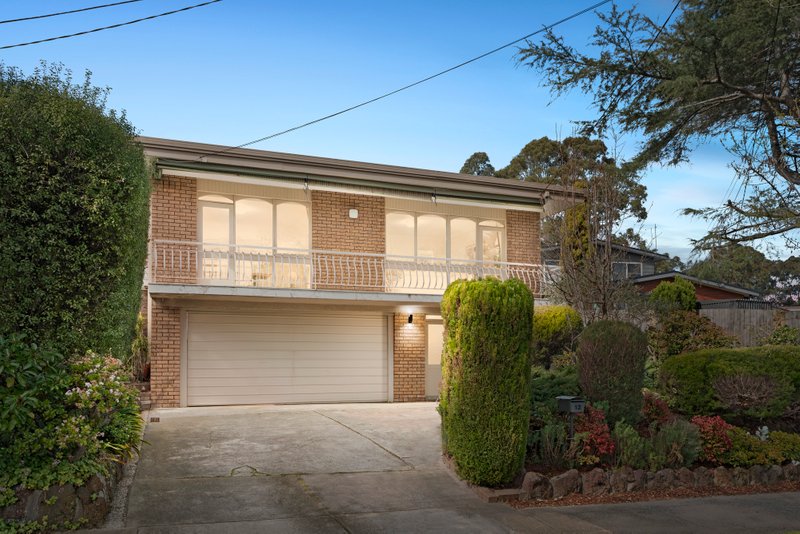
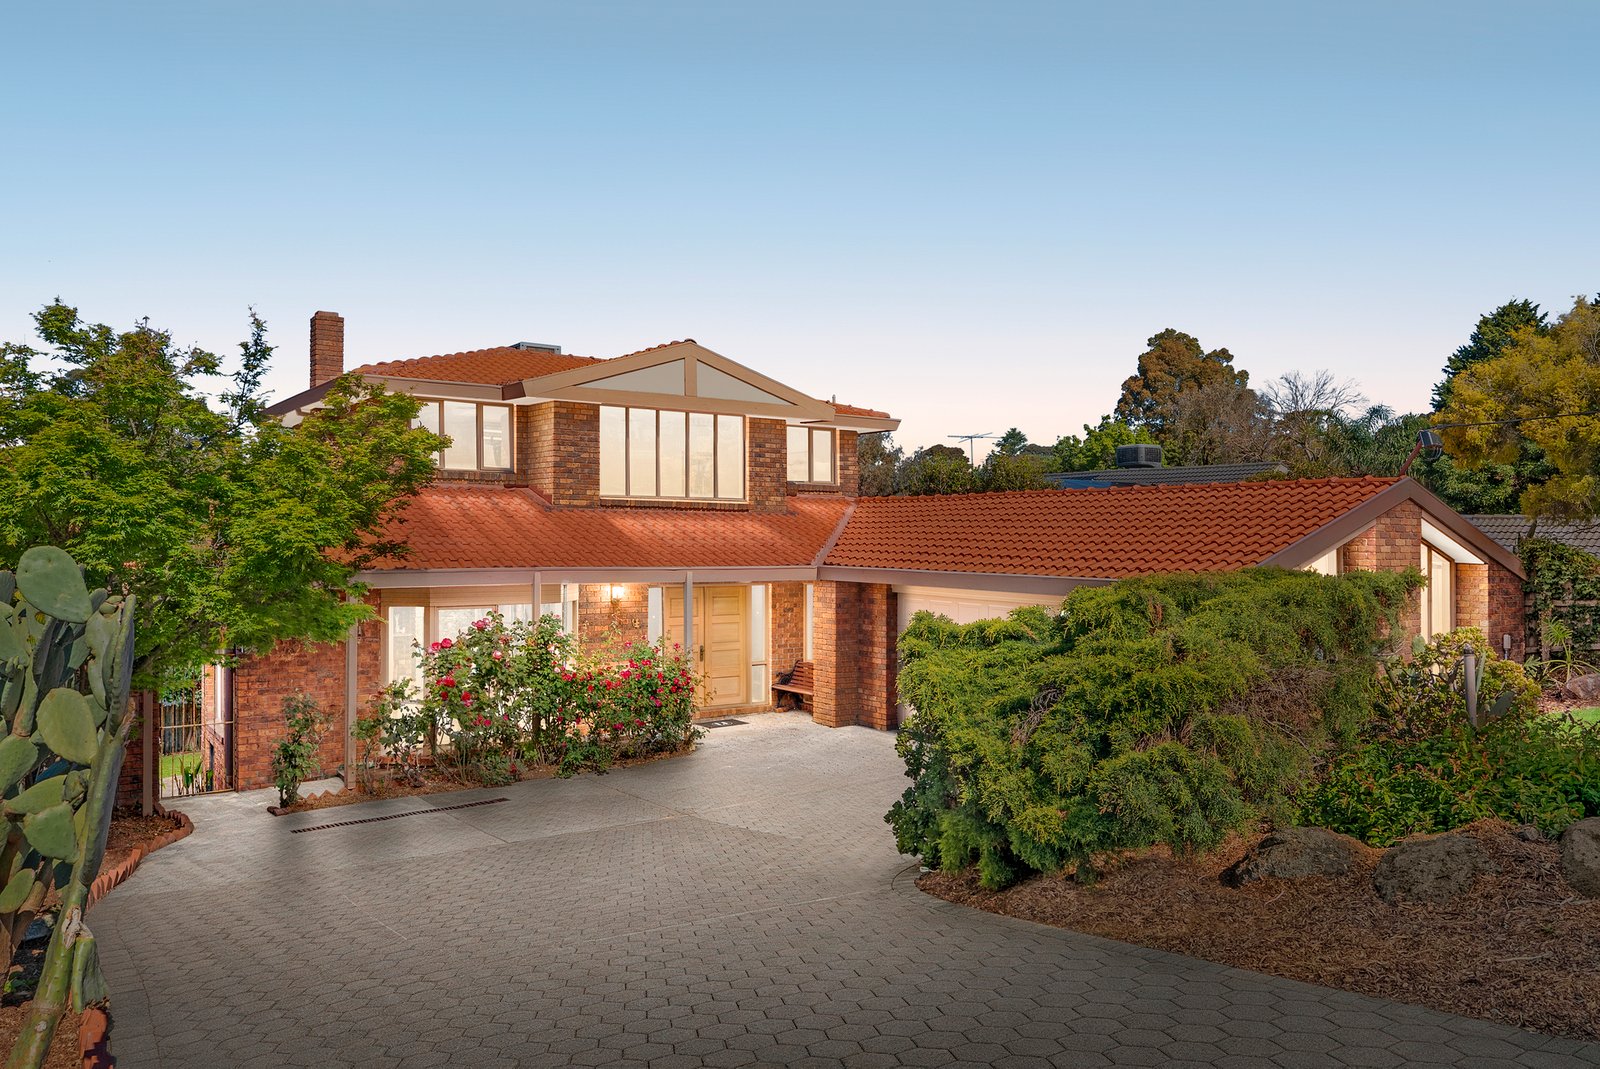
Surrounded by established gardens and lush greenery, the home's classic brick façade and terracotta-tiled roof create a warm and welcoming first impression. Inside, light-filled interiors showcase timber-look flooring, elegant decorative details and a thoughtfully designed layout. The spacious formal living room is enhanced by a striking exposed-brick fireplace, beautiful chandelier and expansive windows overlooking the gardens, while the adjoining dining area provides an inviting setting for family meals and special occasions.
At the heart of the home, the generously proportioned kitchen combines timeless timber cabinetry with everyday practicality, featuring laminate benchtops, a central island with breakfast-bar seating, Westinghouse cooking appliances, gas cooktop and Dishlex dishwasher. Extensive storage and a large window overlooking the greenery add to its appeal, while the adjoining family area offers a wonderful place to relax. Featuring a high, sloping ceiling, split-system air conditioning and expansive windows capturing beautiful elevated hill views, this light-filled retreat brings a lovely sense of openness to everyday living.
The upper level is dedicated to comfort and privacy, featuring an exceptionally spacious main bedroom with soft carpeting, built-in robes, split-system air conditioning and a large picture window framing the surrounding greenery and distant hills. A generous sitting area provides an additional space to unwind, while a family bathroom with a bathtub and separate shower completes this peaceful upstairs retreat.
The remaining three bedrooms are thoughtfully positioned across the main and lower levels, offering excellent flexibility for family members and guests. The main-level bedroom enjoys natural light, timber-look flooring and split-system air conditioning, complemented by a separate bathroom and dedicated home office. Downstairs, two generously sized bedrooms enjoy attractive garden outlooks, with practical wardrobe storage and exposed-brick detailing adding to their appeal. A spacious recreation room with timber-look flooring and glass doors opening directly onto the backyard provides another inviting living space, ideal for a teenagers' retreat, games room or relaxed family lounge. A third bathroom, separate laundry and additional storage further enhance the home's practicality.
Outside, the beautifully maintained backyard offers a peaceful setting for family enjoyment, featuring a generous lawn, established trees and landscaped garden beds. An elevated balcony provides a lovely space to enjoy the surrounding outlooks, while the sheltered ground-level patio offers an additional area for alfresco dining and entertaining. With easy access from the lower-level recreation room, the outdoor spaces connect naturally with the home's versatile living areas. A sweeping paved driveway, double garage and established front gardens complete this appealing family residence.
Conveniently positioned in Wheelers Hill, the home enjoys access to local educational options including Jells Park Primary School, Wheelers Hill Secondary College and Caulfield Grammar School's Wheelers Hill campus. The beautiful parklands and walking trails of Jells Park provide wonderful opportunities for outdoor recreation, while Wheelers Hill Shopping Centre, Brandon Park Shopping Centre and The Glen offer a wide range of shopping, dining and everyday essentials. Easy connections to Ferntree Gully Road, the Monash Freeway and EastLink further enhance the convenience of this well-connected location.
All land sizes, room dimensions, and floor plans provided are approximates only. Buxton does not accept any liability or responsibility for errors or discrepancies in any plans, rendering, or drawings used in the marketing material to describe the land and/or the property and/or any of its listed features. Prospective purchasers are advised to independently verify all room dimensions for accuracy.