Spacious Family Home in Grovedale!
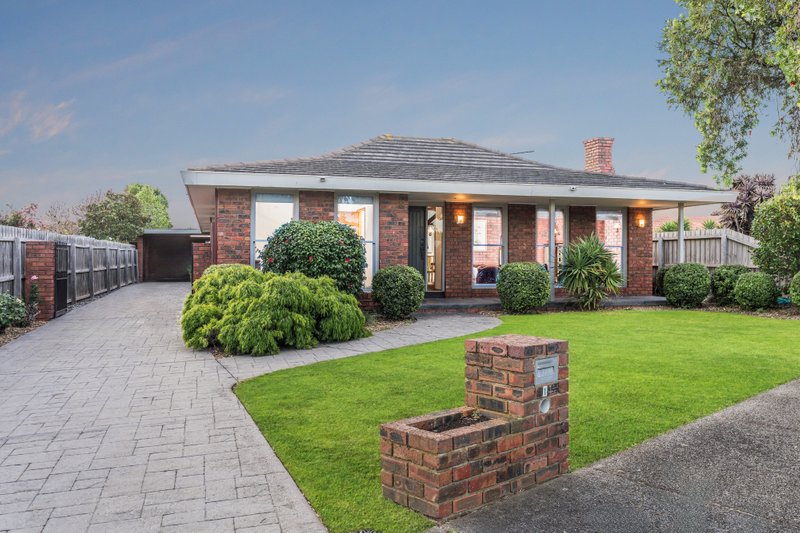
This spacious and updated family home will impress on first inspection. Set on a 630m2(approx) allotment, and a stone’s throw from Waurn Ponds Shopping Centre, local schools and sporting fields and only a 5 minute drive to Deakin University, Epworth Hospital and Geelong ring road this home perfectly combines convenience and lifestyle.
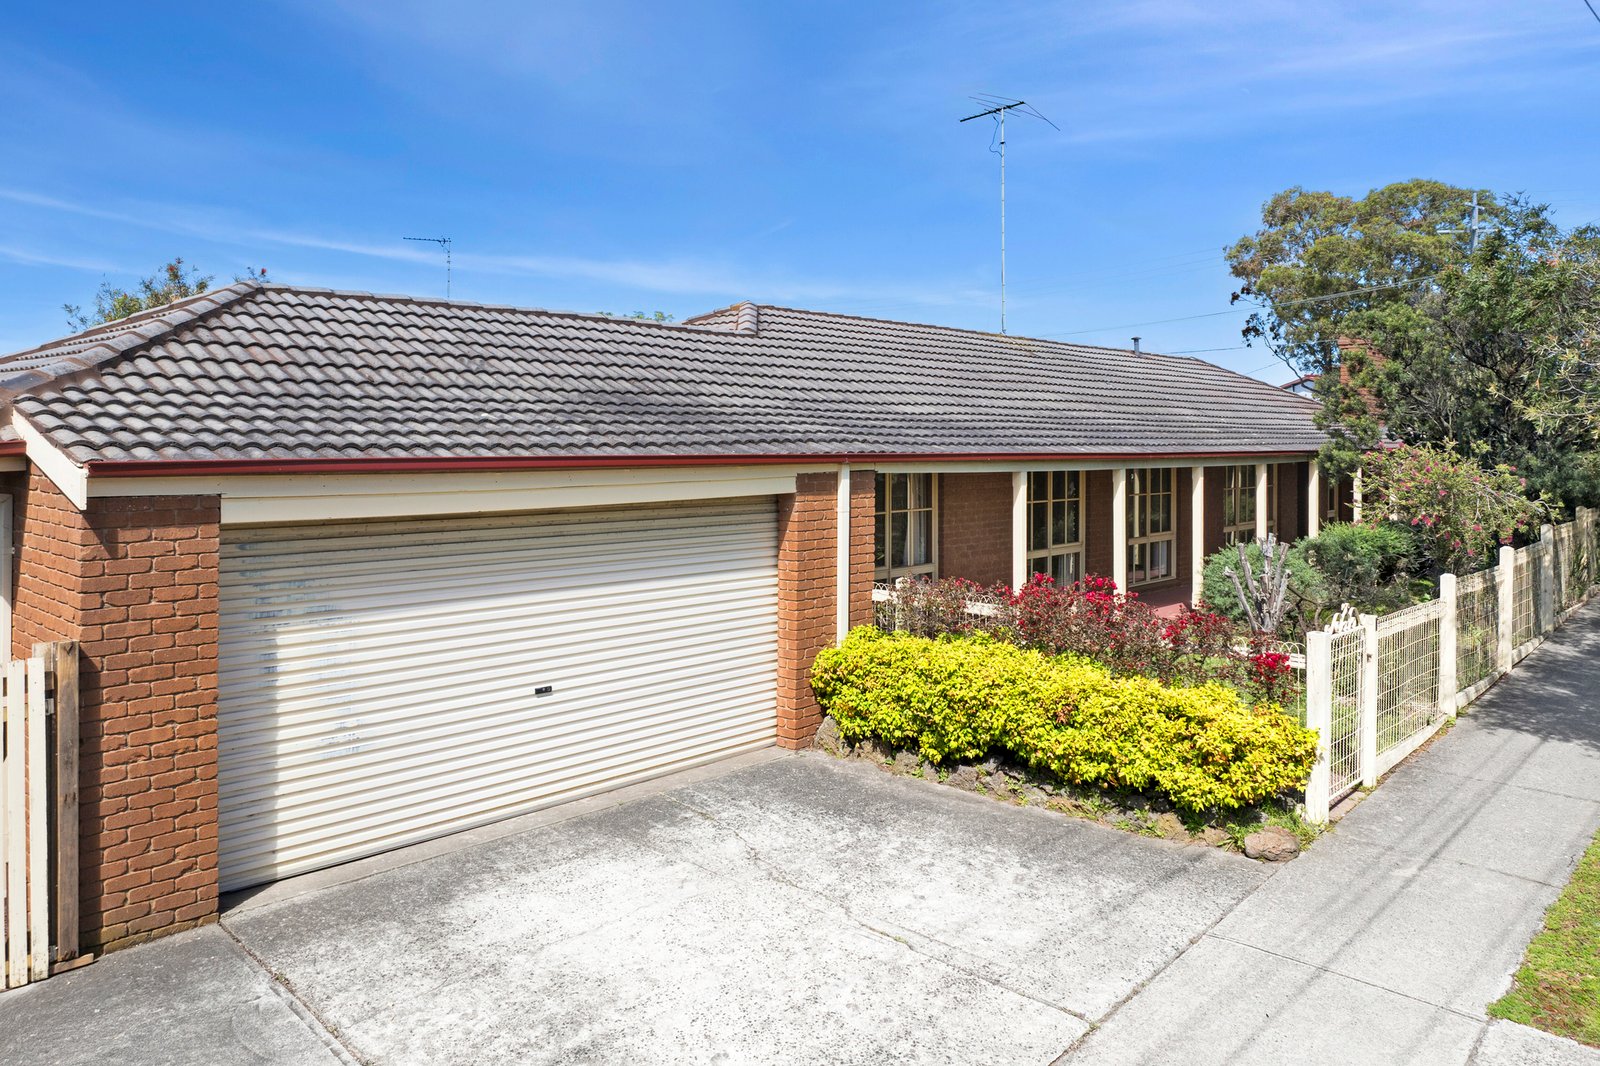
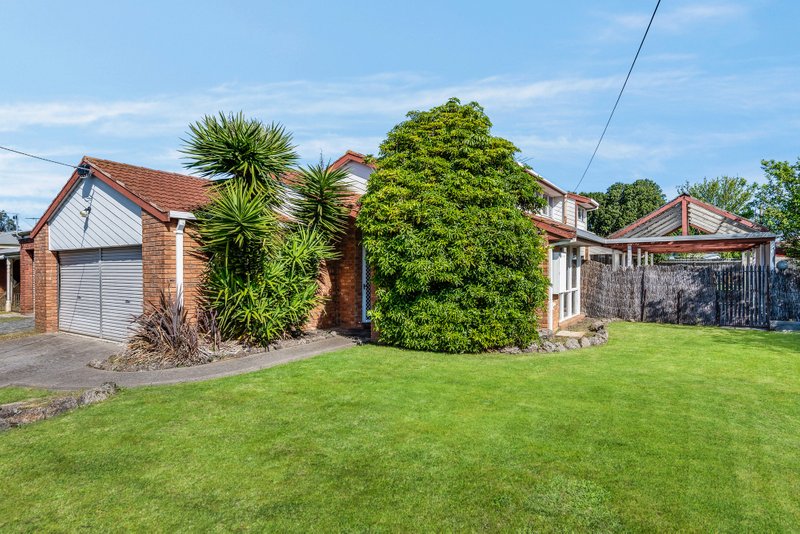
The established front garden borders the home and extra wide driveway leading to the double remote garage. Upon entry you instantly have a sense of space and light with the wide foyer and large lounge room with a stunning mantled brick fire place which wraps around to a formal dining area. The updated kitchen is fresh and functional and leads to a casual meals area and second living space. A glass sliding door leads out to the under-cover alfresco and rear yard.
The central bathroom has a separate toilet, while the laundry offers side access to the back yard. Further along the hallway are 2 good size bedrooms and a smaller one, all have built-in robes. The Master bedroom is a generous and includes a built-in robe and renovated ensuite and RC AC.
This desirable Grovedale home offers an attractive and desirable floor-plan, perfect for a full modern make-over or completely functional as it is with the current updates. With features including open plan design, multiple living areas, feature fireplace, RC AC, ceiling fans, new carpet, renovated ensuite, updated kitchen, this impressive and spacious property is not to be missed.
All land sizes, room dimensions, and floor plans provided are approximates only. Buxton does not accept any liability or responsibility for errors or discrepancies in any plans, rendering, or drawings used in the marketing material to describe the land and/or the property and/or any of its listed features. Prospective purchasers are advised to independently verify all room dimensions for accuracy.