Prime Potential in Exclusive Enclave
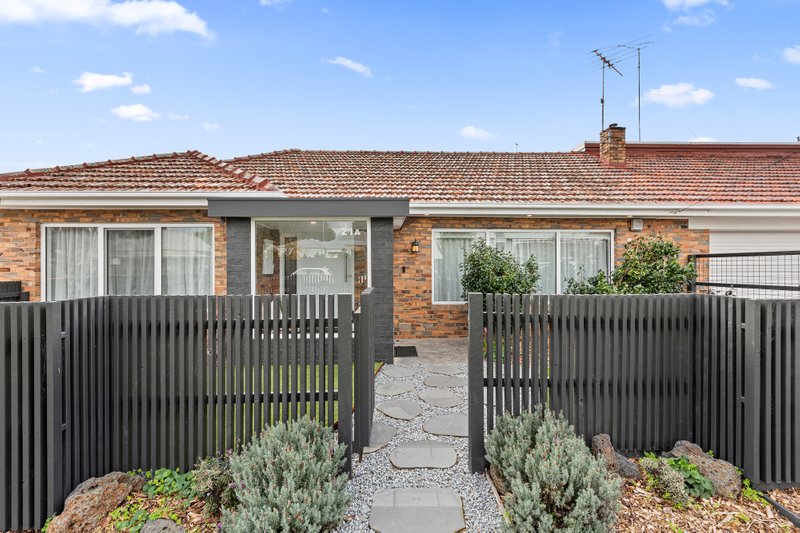
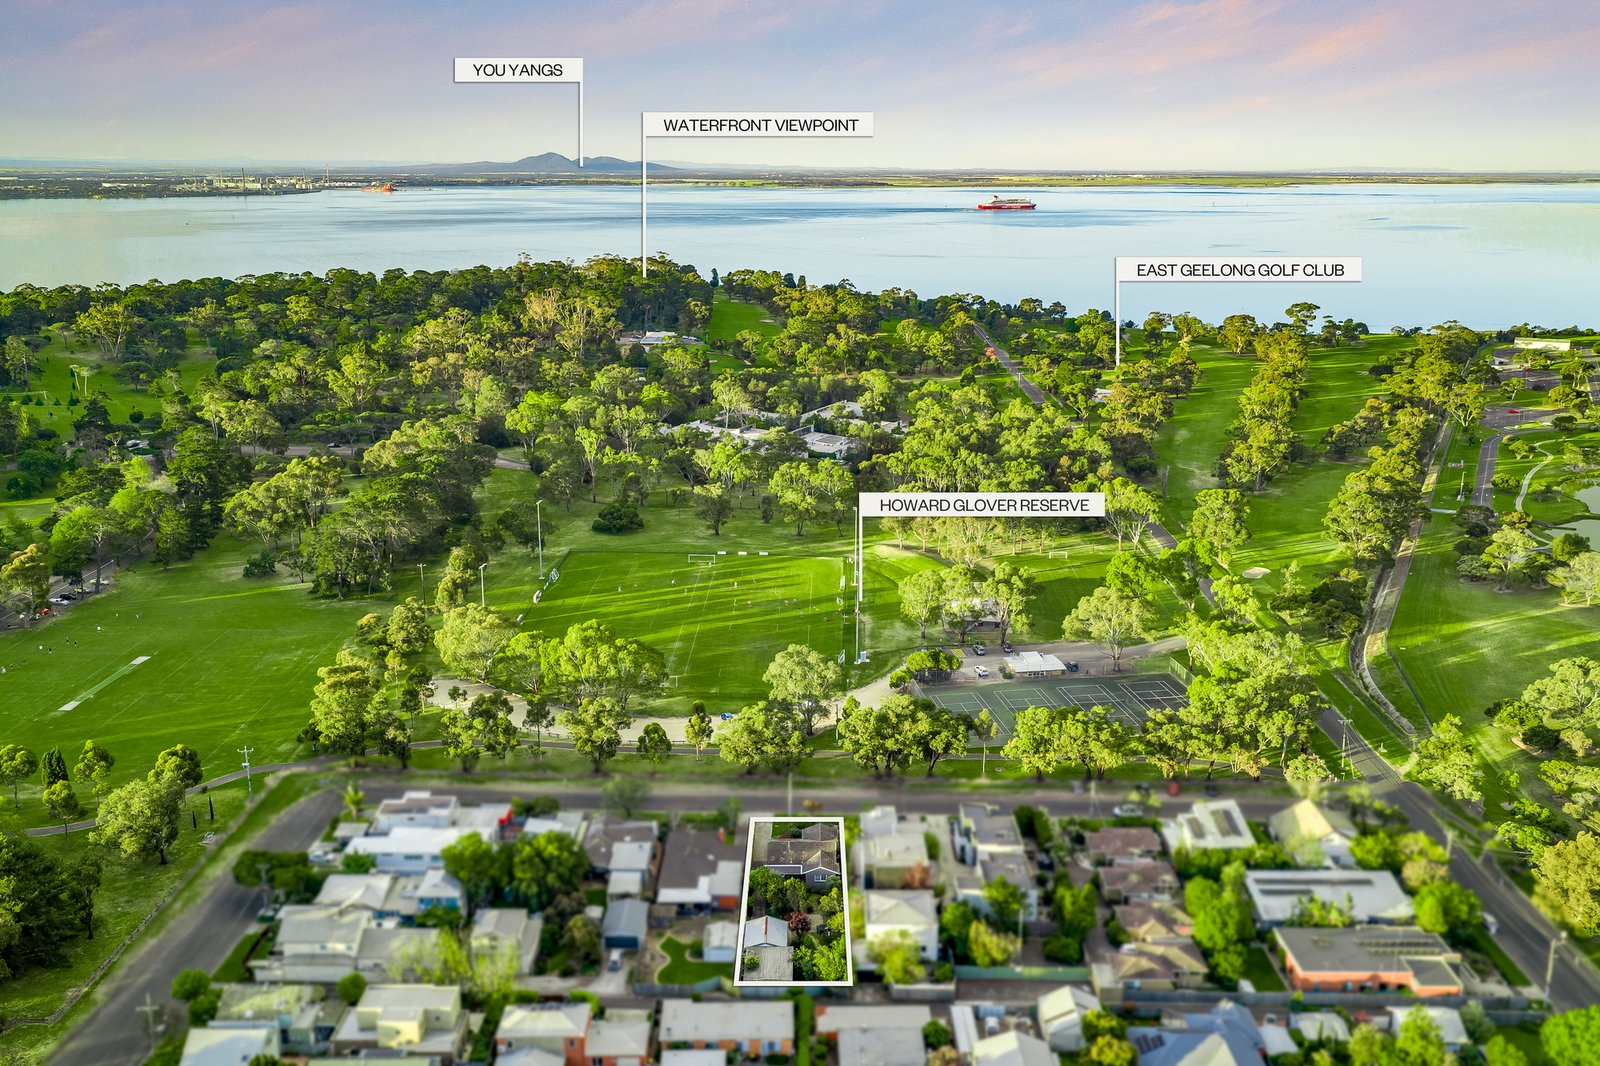
Set on an expansive 820m2 (approx.) allotment with excellent rear lane access, this original family home is offered to the market for the first time in 30 years, presenting an exceptional opportunity to enter a tightly held pocket of East Geelong. Offering endless scope to update, extend, rebuild, subdivide or develop (STCA), it presents an exceptional opportunity to create something truly special in a coveted garden-side location. Superbly positioned alongside the Eastern Park precinct, overlooking lush parkland and sporting grounds, a short stroll from the Botanic Gardens, East Geelong Golf Club, and Eastern Park Lawn Bowls Club, with walking trails through to the Waterfront, few locations can match the lifestyle offered here. Just moments from Geelong High, the CBD, and hospital precinct, this address places all the best attractions and amenities of the city right on your doorstep.
Set amongst established gardens, the home retains its original charm. From the entry, double doors lead into an inviting lounge featuring polished timber floors and a picturesque outlook, flowing through to the adjoining kitchen and dining area which opens to the rear alfresco. The main bedroom features a bay window and built-in robes, while two additional bedrooms also include built-in robes, all serviced by a central family bathroom and separate wc. Outside, the rear alfresco overlooks lush gardens and a paved entertaining area for enjoying the sun. A long driveway from the front of the property leads to a large garage/workshop, while rear access to a generous carport accommodates additional off-street parking.
Combining outstanding potential, generous proportions and an exceptional lifestyle location, this is a rare opportunity to create significant value in a premium lifestyle setting.
Terms: 10% Deposit, 60 day Settlement. For alternative arrangements, please discuss with agent.
All land sizes, room dimensions, and floor plans provided are approximates only. Buxton does not accept any liability or responsibility for errors or discrepancies in any plans, rendering, or drawings used in the marketing material to describe the land and/or the property and/or any of its listed features. Prospective purchasers are advised to independently verify all room dimensions for accuracy.