A Freestanding Parkside Parcel of Contemporary Quality in Mckinnon School Zone
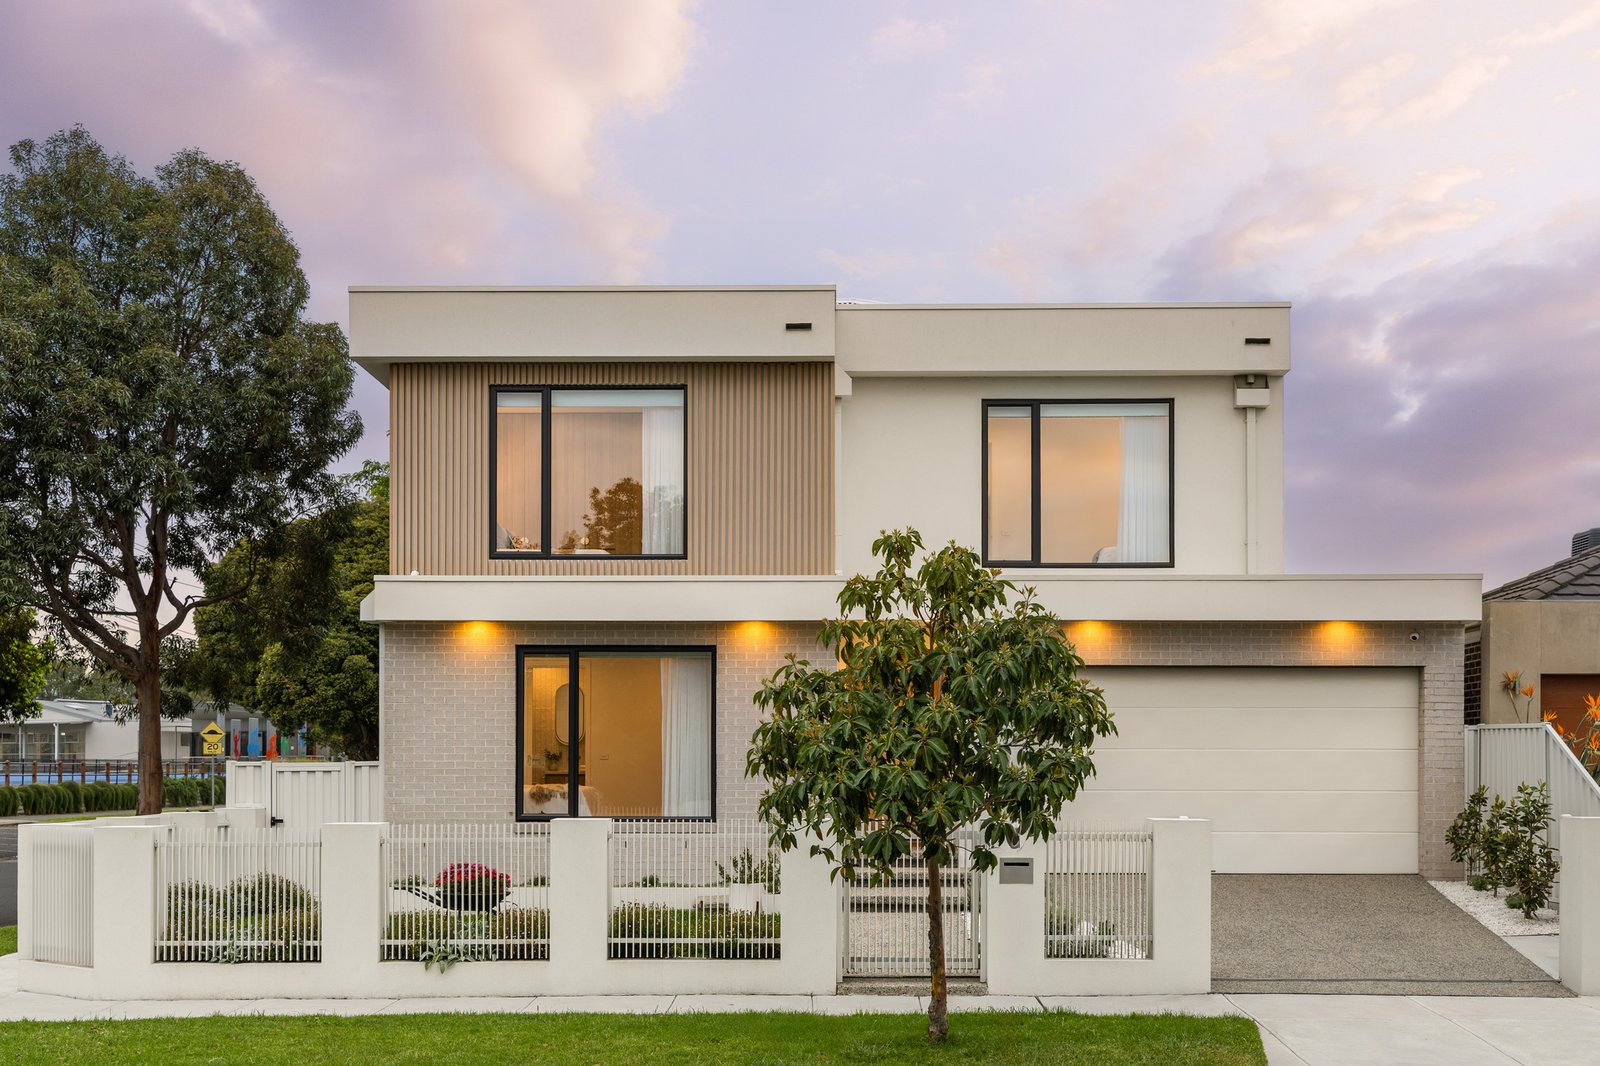
Enriched by its Mckinnon Secondary zoning and a parkland position that’s in demand, this brand new freestanding home embodies a symphony of attributes that are often sought but rarely found together. Architecturally designed to cultivate the calm cadence of contemporary life, this dual master (one on the ground floor), dual living plus office home has been built with an absolute commitment to light, luxury, scale and enduring quality.
Behind a tall secure fence, the residence welcomes with a wide hallway lined with master laid herringbone wood floors that set the tone. Comprises a living zone anchored by a striking fluted entertainment wall and illuminated by a brilliant bounty of north east light before opening onto the wraparound alfresco. Supported by a seamless stone kitchen with a robust stone island bench to spread out across, thoughtful joinery, a butler’s pantry and a full suite of Miele appliances.
Providing functional annexes to spread out across, there is also a rumpus room, an office alcove, a double garage with a showroom floor plus gated parking for more. Bedroom accommodation is spread across both floors including a ground floor master suite, two further bedrooms and a main master suite that’s pampered by a its own parkland vista plus twin walk in robes. Complimented by lavish bathrooms with full height tiles, rainfall showers and brushed gold hardware (one with tub).
Features List
Stone benches and splashbacks to kitchen including appliance hub and butler’s pantry
Provision for plumbed fridge
Full suite of Miele appliances to kitchen
Plumbed gas Beef Eater BBQ and sink to outdoor kitchen
Double glazed windows furnished with roller blinds and drapes for move in ready ease
Stacker door to living zone
Comprehensive integrated storage throughout including entertainment unit, generous linen cupboards, fitted office and bedroom desks.
Herringbone laid oak wood and textured wool carpet floors
Ducted and refrigerated climate control
CCTV cameras
Intercom at gate and front door
Coded keypad entry to front door
Ceiling mounted Ubiquiti
Tall secured fence with auto car gate and pedestrian intercom from the street
Remote control operated gates and from phone
Heating and cooling system accessible on phone
Double garage with internal access and showroom floors
Ample amount of storage, including under the staircase which is full height
On a prime parkside boulevard that’s a hop and a skip to the wonderful Packer Park playground, a range of shop strips with bustling cafes, Oasis Bakery, buses and the 67 tram. Also, very close to Carnegie and Ormond villages for the Carnegie Memorial Swimming Centre, library, eateries that will serve from dawn to dusk, shopping and train as well as school options including Mckinnon PS (zoned), St Patrick’s PS, Kilvington Grammar and Mckinnon SC (zoned).
All land sizes, room dimensions, and floor plans provided are approximates only. Buxton does not accept any liability or responsibility for errors or discrepancies in any plans, rendering, or drawings used in the marketing material to describe the land and/or the property and/or any of its listed features. Prospective purchasers are advised to independently verify all room dimensions for accuracy.