‘Banksia’
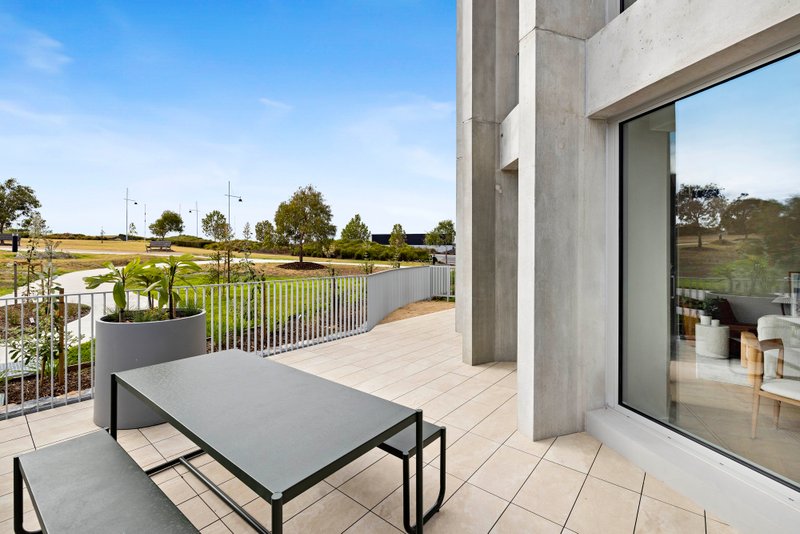
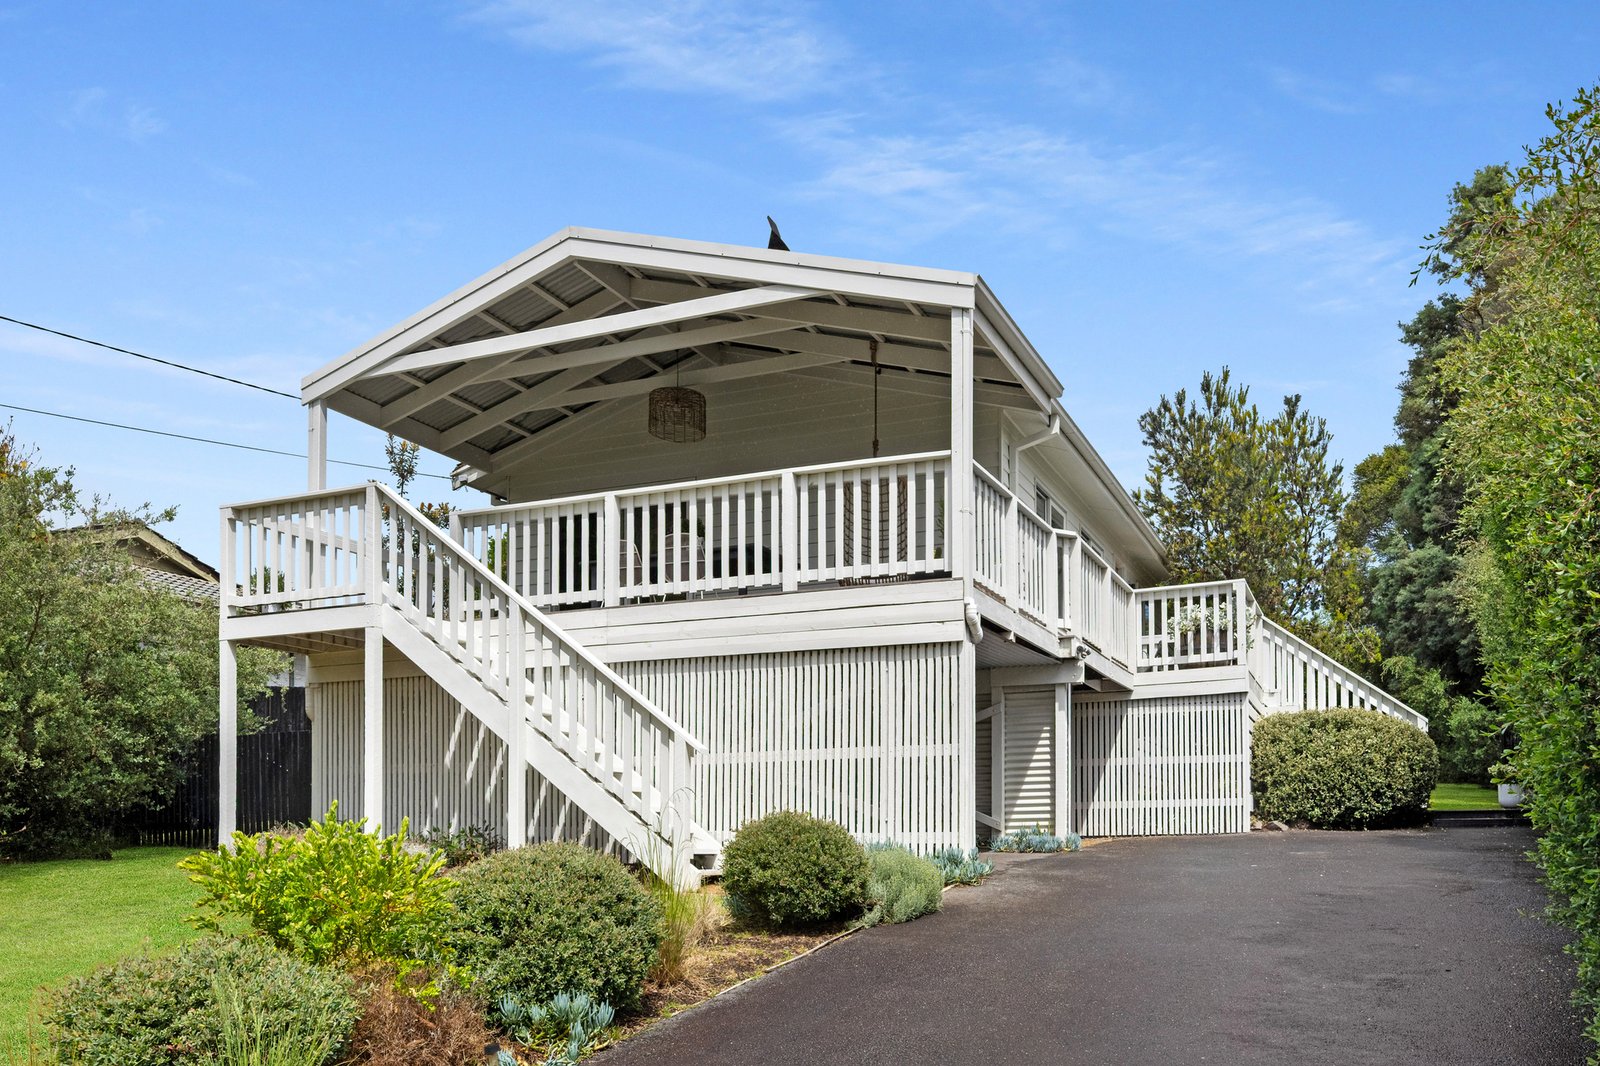
Rising softly above its leafy landscape, ‘Banksia’ is a stunning expression of coastal calm, where modern design is felt as much as it is seen. Named after the native flora that anchors the surrounding gardens, this light-filled residence trades traditional walls for an elevated sense of escape, moments from Mount Martha Village and South Beach with easterly aspect looking through the trees to the Balcombe Valley.
Across the interior, a texturised white-on-white palette takes hold, striking all the right chords without ever losing its sense of home. Open living and dining dimensions are defined by natural light and clean lines, while grounded by the immediate, tactile warmth of an open fireplace and solid timber floors underfoot. A well-equipped kitchen links back with the living space via an integrated breakfast bar, while a front-facing balcony with a hanging chair captures the essence of slow coastal mornings and warm, golden light.
Behind a bold, midnight-blue barn door, the private accommodation wing reveals three serene bedrooms and two beautifully renovated bathrooms enriched with full-height tiling and clean lines, headlined by a peaceful master bedroom complete with its own private ensuite.
Stepping outside, the landscape transitions into a storybook rear yard where time slows down and childhood memories are waiting to be made. Green thumbs will gravitate toward the thriving veggie garden and discreet garden shed, while young children will love the cute cubby house. Complete with gas ducted heating, split-system air conditioning, extensive under-house storage, a sun-dappled fire pit zone, and off-street parking, this 835sqm (approx) parcel sits within a quick dash of Mount Martha Primary School, Balcombe Grammar, The Briars, and Mount Martha Golf Course.
Disclaimer: Whilst every care has been taken in preparing the above information, it is to be used as a guide only. Please refer to the appropriate legal documentation to complete your due diligence.
All land sizes, room dimensions, and floor plans provided are approximates only. Buxton does not accept any liability or responsibility for errors or discrepancies in any plans, rendering, or drawings used in the marketing material to describe the land and/or the property and/or any of its listed features. Prospective purchasers are advised to independently verify all room dimensions for accuracy.