Light-Filled Living with Garden Charm
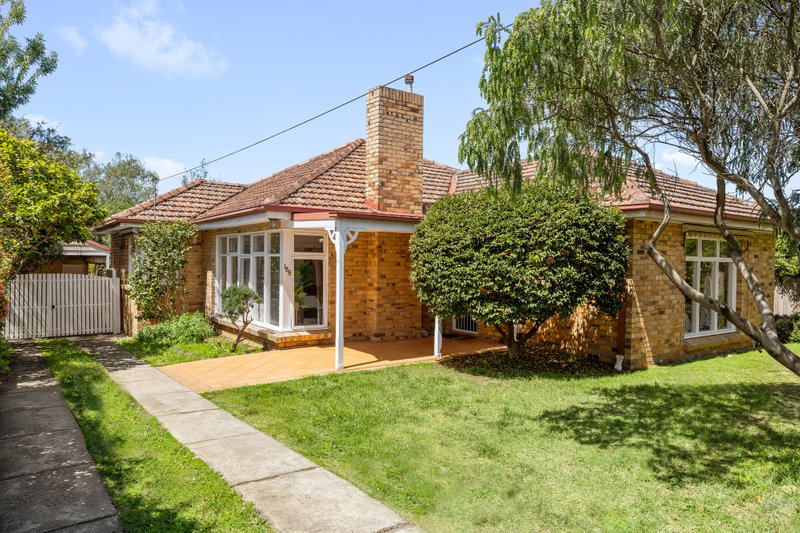
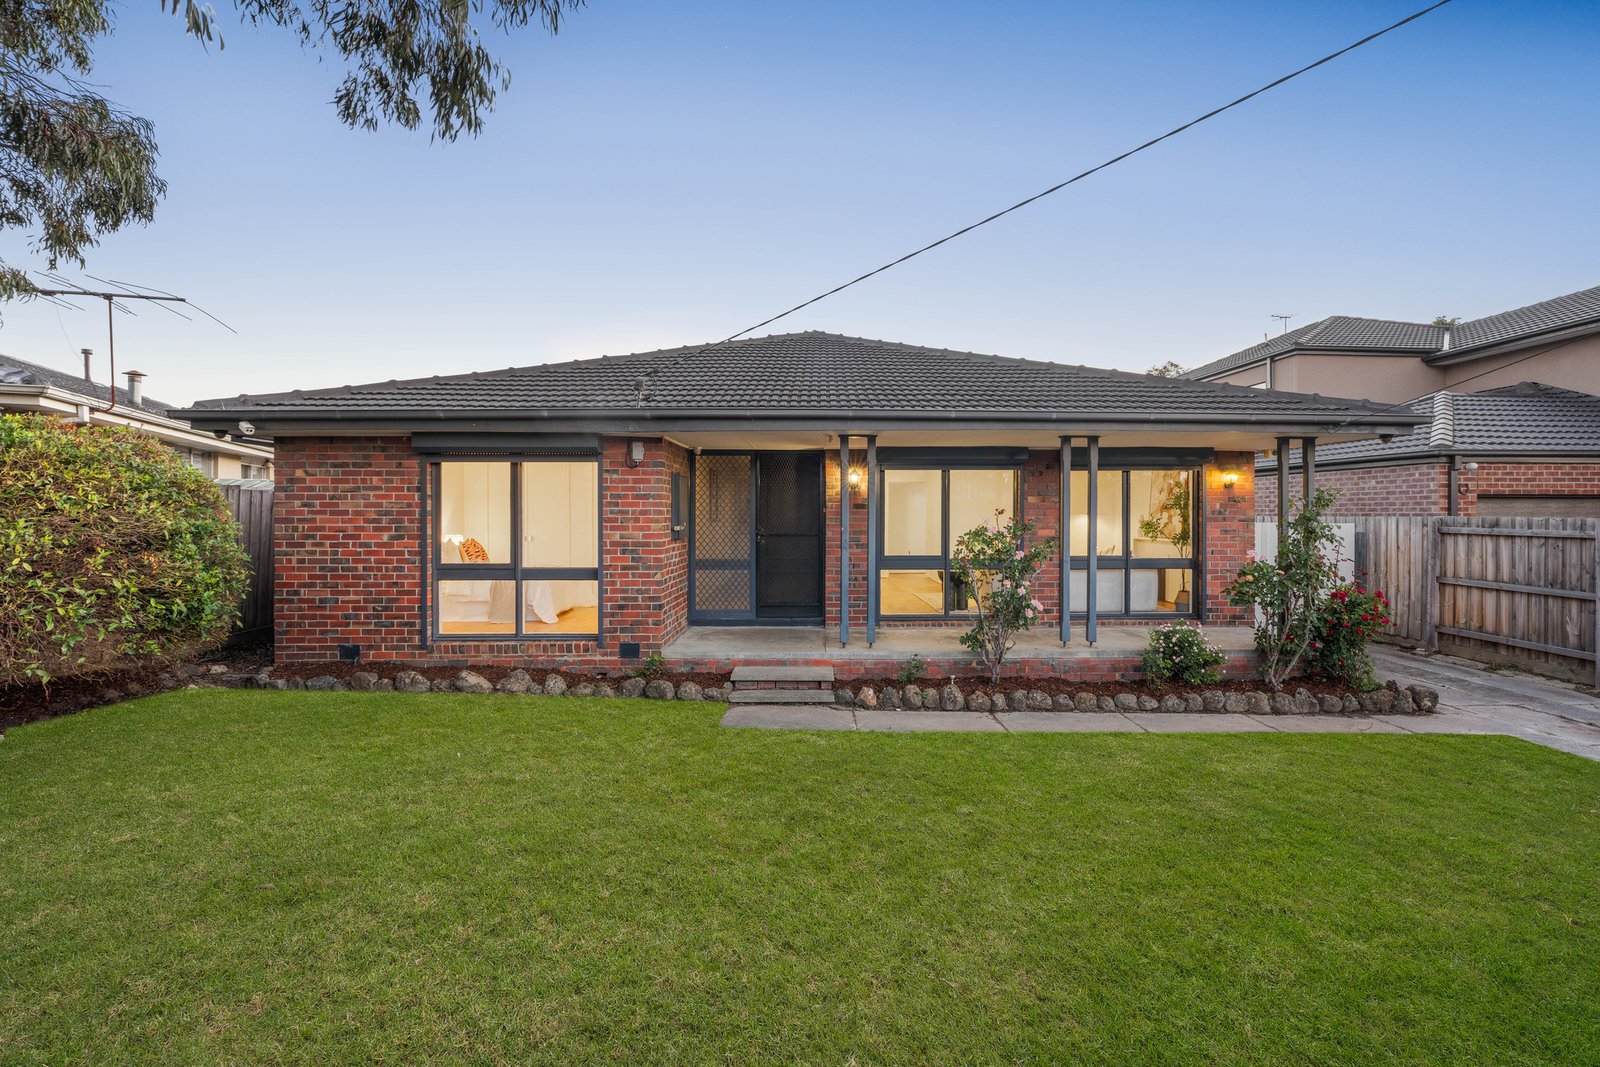
Combining inviting interiors, generous proportions and established gardens, this charming three-bedroom brick home offers comfortable single-level living on approximately 553sqm. Large windows frame leafy outlooks, while a neutral colour palette and timber-look flooring create a warm and welcoming setting.
The spacious front lounge enjoys views across the garden and connects with a dedicated dining area, providing room for everyday relaxation and entertaining. A separate kitchen and meals zone offers ample preparation space, a central island, gas cooktop, FOTILE rangehood, wall oven and extensive cabinetry.
Three well-proportioned bedrooms occupy a separate accommodation wing, with built-in robes to two. A central bathroom features a bathtub and separate shower, complemented by a separate toilet, full-sized laundry and hallway linen storage.
Outside, the covered front porch provides a welcoming spot to enjoy the garden, while the enclosed rear yard offers lawn space for children, pets and relaxed outdoor gatherings. A long side driveway, a substantial rear shed and an additional garden shed complete this appealing home.
An inviting opportunity for first-home buyers, young families and those seeking the ease of a single-level layout, with scope to personalise over time.
Features
• Three generously sized bedrooms, two with built-in robes
• Approximately 553sqm of land and 136sqm of internal space
• Single-level brick home with established front and rear gardens
• Spacious lounge and adjoining dedicated dining area
• Separate kitchen with casual meals space
• Central kitchen island and extensive cupboard storage
• Gas cooktop, FOTILE rangehood and wall oven
• Timber-look flooring and large windows throughout
• Central bathroom with separate bathtub and shower
• Separate toilet and full-sized laundry with outdoor access
• Hallway linen cupboards
• Covered front porch overlooking the garden
• Enclosed backyard with a generous lawn
• Long side driveway providing off-street parking
• Large rear shed measuring approximately 6.2m × 3.8m, plus an additional garden shed
All land sizes, room dimensions, and floor plans provided are approximates only. Buxton does not accept any liability or responsibility for errors or discrepancies in any plans, rendering, or drawings used in the marketing material to describe the land and/or the property and/or any of its listed features. Prospective purchasers are advised to independently verify all room dimensions for accuracy.