Modern Family Living with Inviting Outdoor Spaces
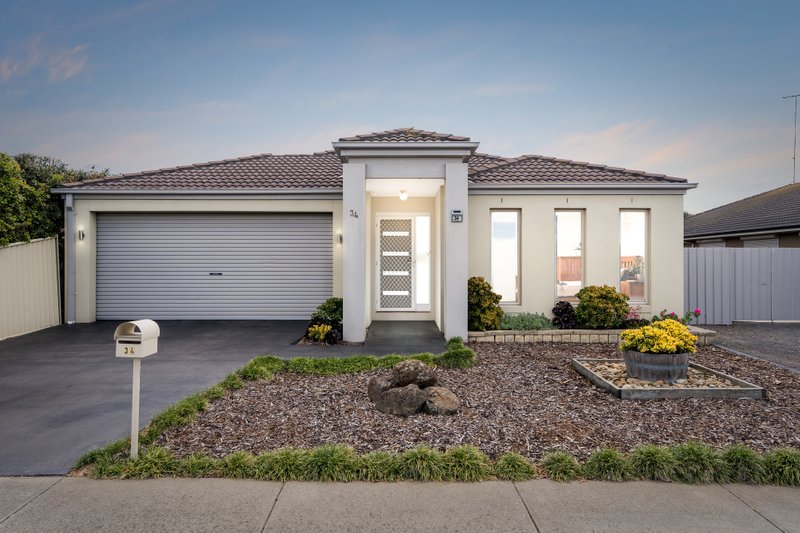
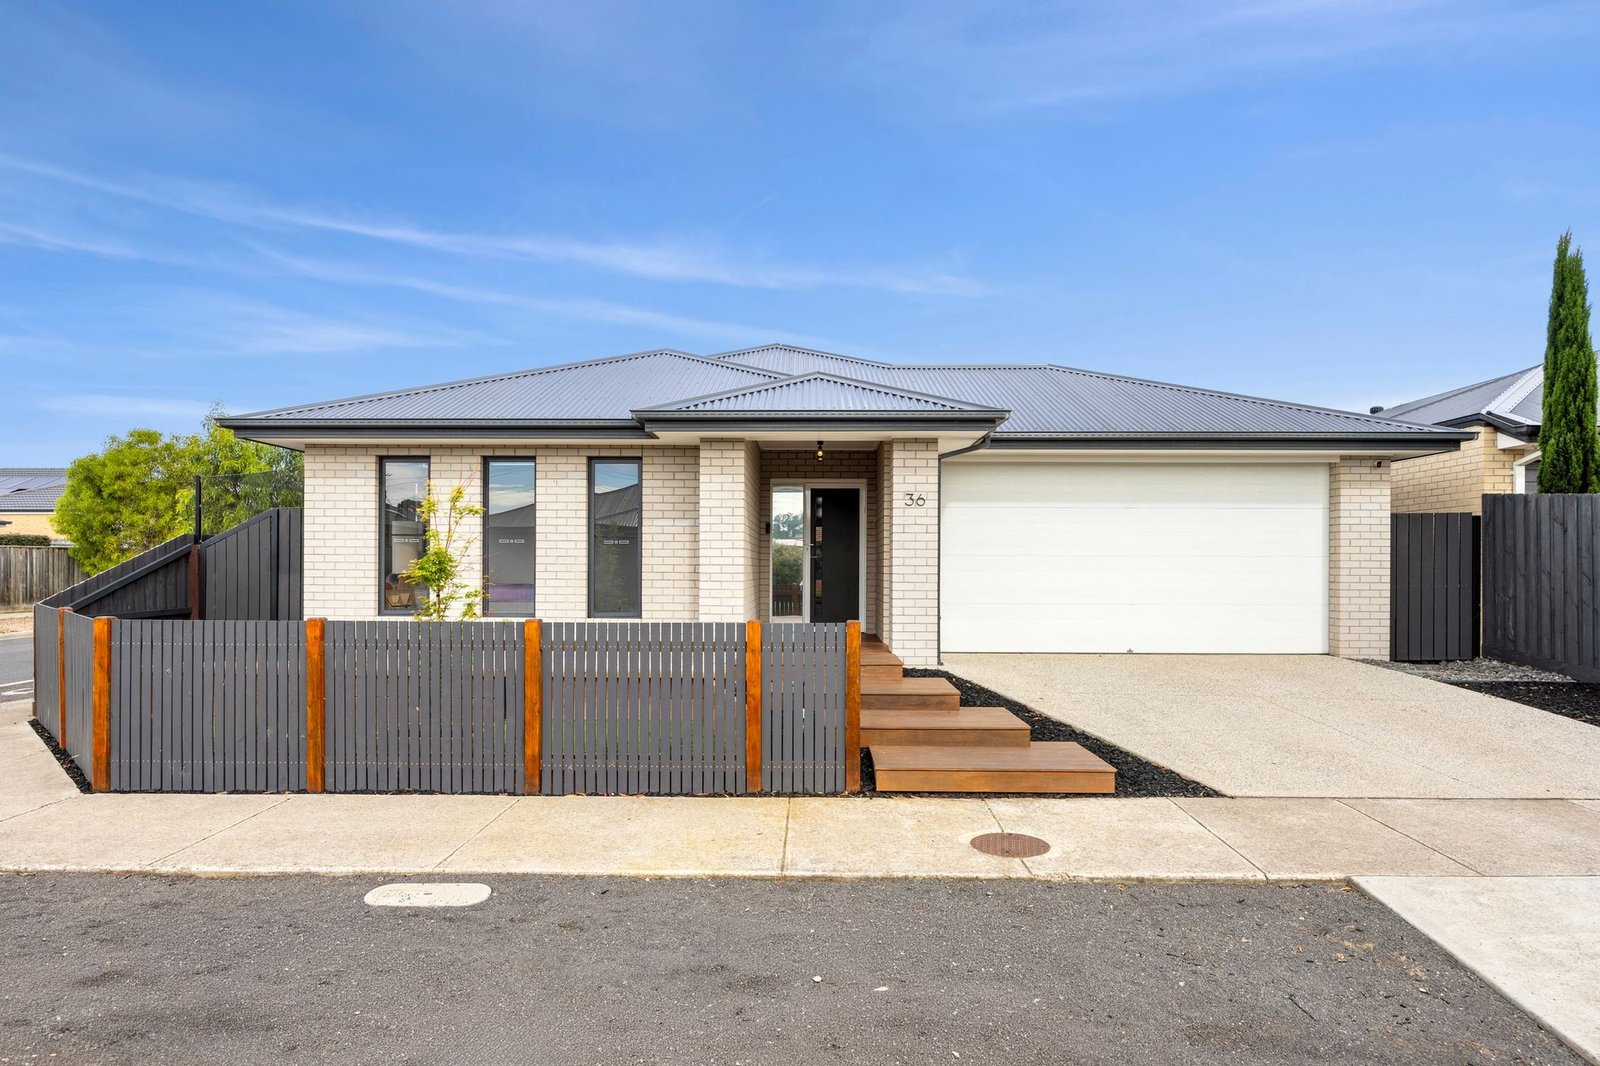
Set in a peaceful pocket of Lovely Banks, this well-presented three-bedroom home offers a modern layout, comfortable living spaces and excellent outdoor entertaining. Positioned on a corner allotment of approximately 477.2m², it presents an appealing opportunity for families, first-home buyers and investors alike.
The heart of the home is the light-filled open-plan living and meals area, flowing through to a stylish kitchen complete with an island bench, ample storage and a walk-in pantry. The main bedroom features a walk-in robe and private ensuite, while two additional bedrooms provide comfortable accommodation, serviced by a central bathroom and separate toilet.
Outside, the covered alfresco provides a welcoming space to entertain, complemented by an adjoining open-air deck and landscaped backyard. Rear gate access adds extra convenience, while the garage and additional storage shed provide further practicality. Comfort is taken care of with two air-conditioning units and evaporative cooling, while the 6.6kW solar system adds energy efficiency.
• 477.2m² (approx.) corner allotment
• Main bedroom with walk-in robe and ensuite
• Two additional bedrooms with built-in robes
• Central bathroom and separate toilet
• Open-plan living and meals area
• Modern kitchen with island bench
• Walk-in pantry
• Covered alfresco
• Additional open-air decking
• Rear gate access
• Garage and storage shed
• Landscaped gardens and lawn
• Separate cattery enclosure
• Two air-conditioning units
• Evaporative cooling
• 6.6kW solar system with 5kW inverter and 18 panels
Enjoy the relaxed lifestyle of Lovely Banks, with local parks, schools, shopping and convenient access to Geelong and surrounding areas.
Combining modern interiors with versatile outdoor spaces, this is a home that offers plenty to enjoy. Inspect today.
All land sizes, room dimensions, and floor plans provided are approximates only. Buxton does not accept any liability or responsibility for errors or discrepancies in any plans, rendering, or drawings used in the marketing material to describe the land and/or the property and/or any of its listed features. Prospective purchasers are advised to independently verify all room dimensions for accuracy.