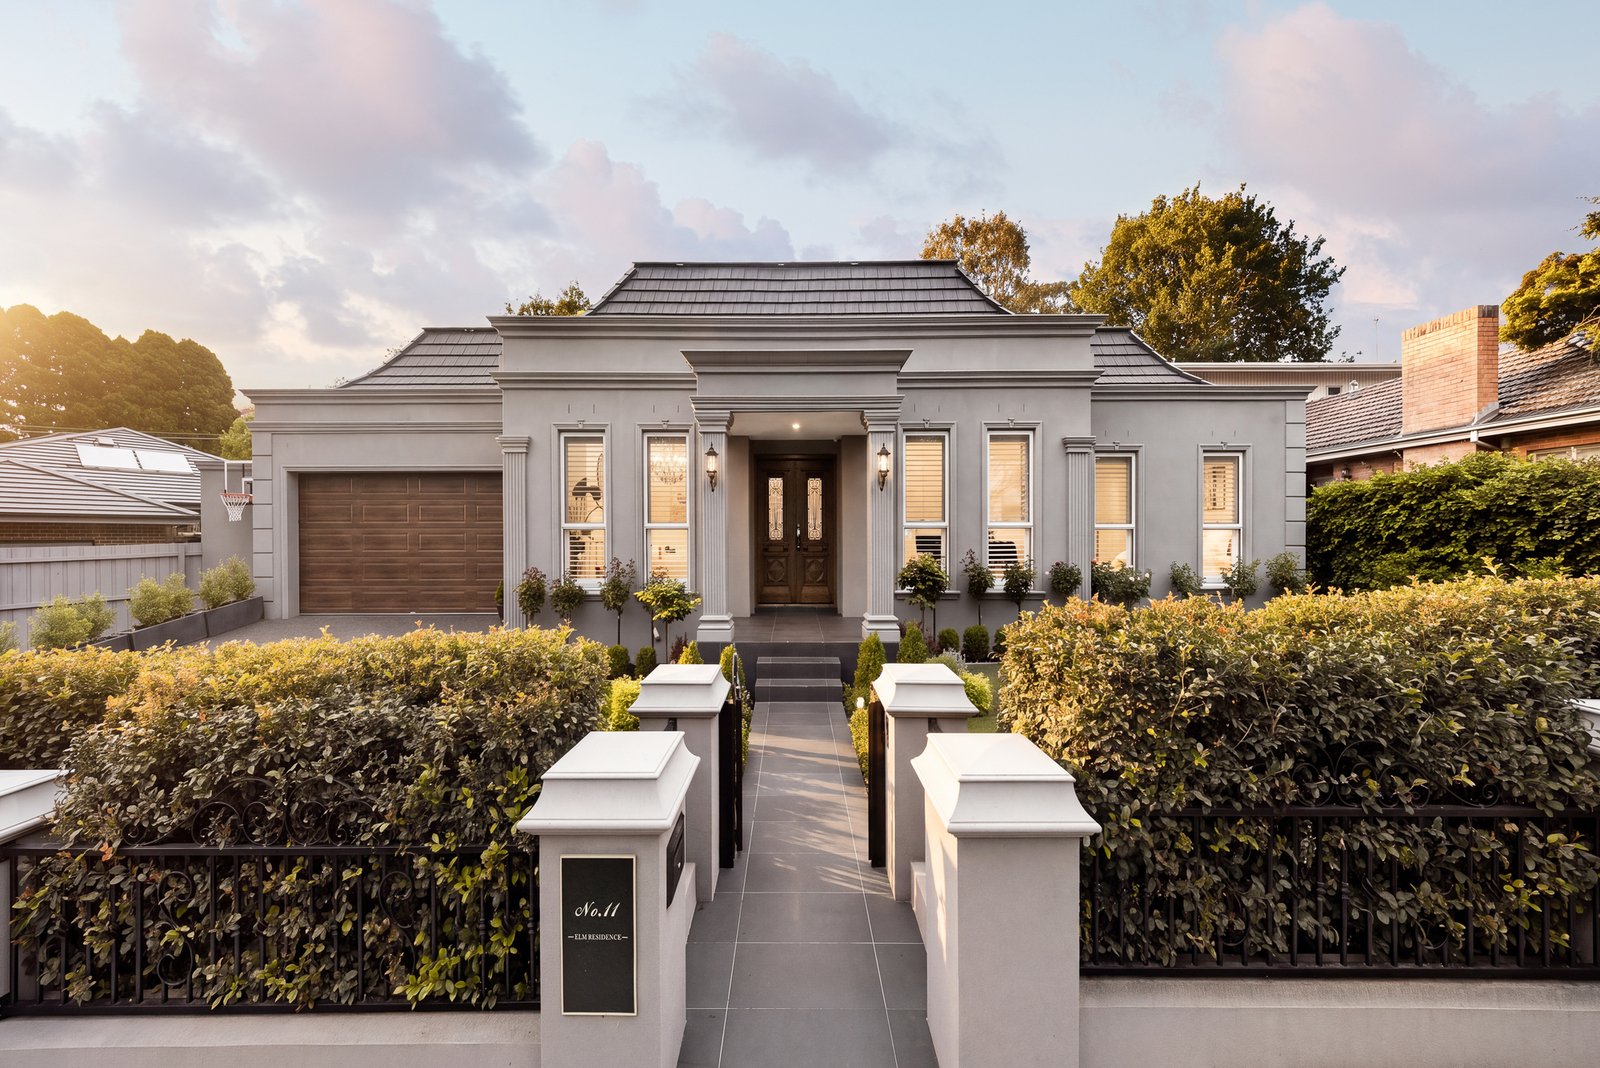
Nestled within a peaceful, tree-lined cul-de-sac, this exceptional single-level residence presents a beautiful combination of timeless elegance, contemporary luxury and generous family proportions. Thoughtfully designed and impeccably finished, the home offers an outstanding lifestyle defined by sophisticated interiors, exceptional attention to detail and effortless indoor-outdoor entertaining.
Beyond the secure gated entrance and beautifully landscaped gardens, impressive double solid timber doors welcome you into a home of refined elegance. Engineered oak herringbone flooring, decorative ceiling roses, intricate wall mouldings and soaring ceilings establish an immediate sense of quality and sophistication. Custom-built by R.Z.Owens Constructions, the residence showcases meticulous craftsmanship and carefully considered finishes throughout.
A gracious formal lounge with a fireplace provides an inviting retreat, while a separate home office offers the perfect environment for working or studying from home.
At the heart of the residence, the expansive open-plan living and dining area is enhanced by magnificent 3.6-metre-high ceilings and an impressive wall of bespoke cabinetry, seamlessly combining architectural elegance with everyday functionality. Large sliding doors open onto a covered timber entertaining deck and private rear garden, creating a wonderful connection between indoor and outdoor living.
The beautifully appointed gourmet kitchen is designed for both everyday enjoyment and effortless entertaining. Featuring exquisite stone benchtops, dual ovens, an induction cooktop and abundant storage, it is complemented by a fully equipped butler's pantry with a second dishwasher and gas cooktop.
Four generously proportioned bedrooms are thoughtfully arranged along a light-filled hallway, offering privacy and comfort for the entire family. The luxurious master suite features a fitted walk-in wardrobe and an elegant ensuite with a double stone vanity, full-height tiling and integrated smart toilet.
Two further bedrooms with built-in wardrobes are serviced by a beautifully appointed central bathroom and separate powder room, while the fourth bedroom enjoys its own private ensuite, ideal for guests or extended family.
Additional highlights include a dedicated study nook, spacious laundry, extensive custom cabinetry and storage, ducted heating and refrigerated cooling, video intercom, comprehensive CCTV security, smart lighting switches, garden shed and a double automatic garage with additional storage, plus extra off-street parking.
Enjoying a wonderfully convenient position, the residence is moments from Wattle Park, charming village cafés, local shopping and city-bound transport. Prestigious educational options nearby include Kingswood College, Presbyterian Ladies' College, Our Lady of Perpetual Succour School, Surrey Hills Primary School, Camberwell High School and Deakin University.
A remarkable family residence where elegant design, superior craftsmanship and exceptional attention to detail come together to create a home of enduring quality and timeless appeal.
All land sizes, room dimensions, and floor plans provided are approximates only. Buxton does not accept any liability or responsibility for errors or discrepancies in any plans, rendering, or drawings used in the marketing material to describe the land and/or the property and/or any of its listed features. Prospective purchasers are advised to independently verify all room dimensions for accuracy.