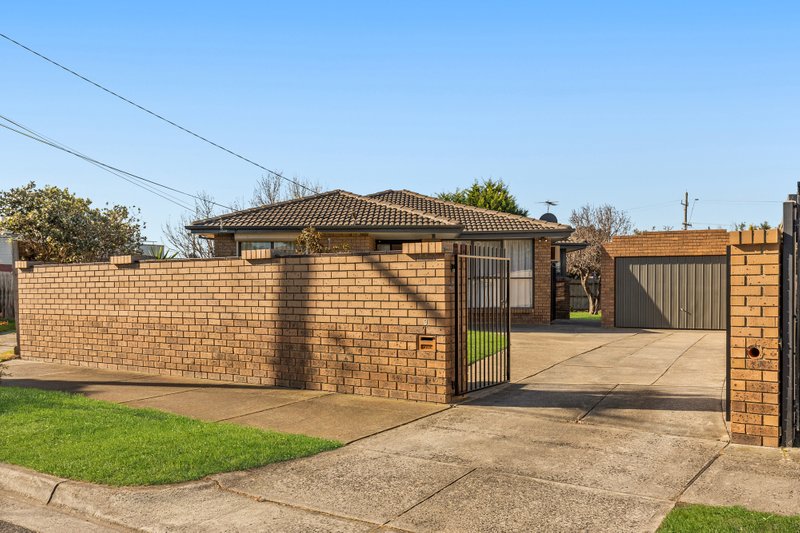
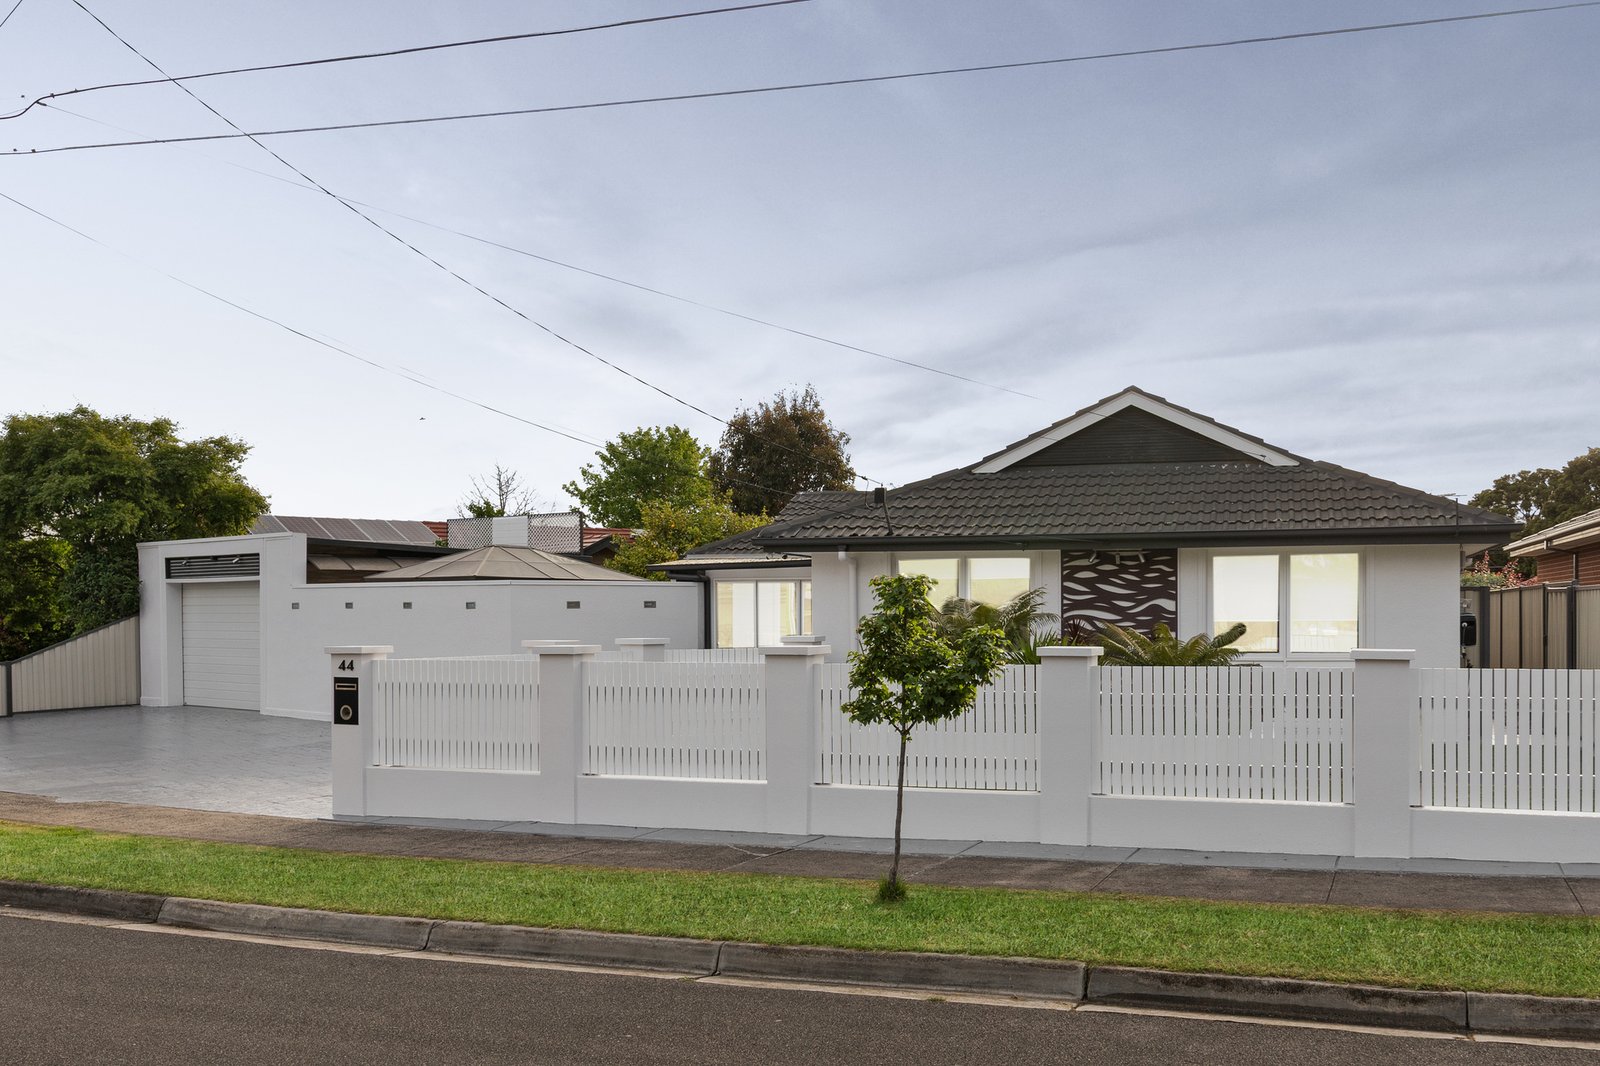
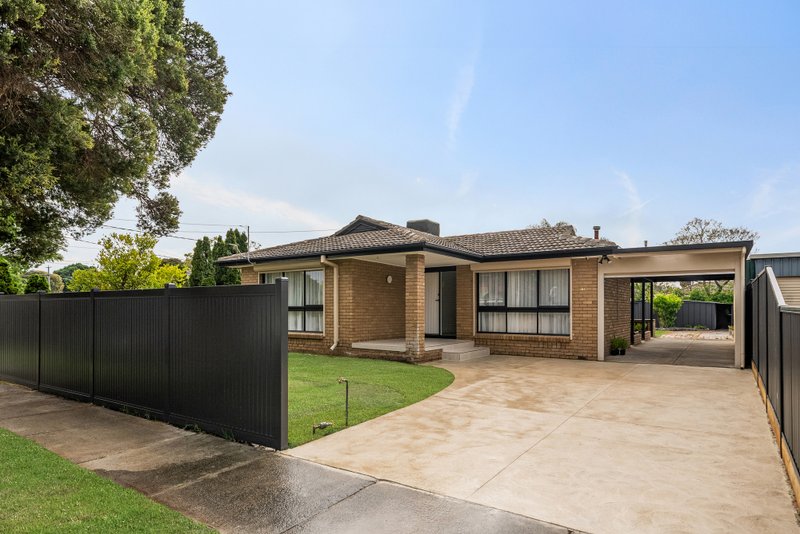
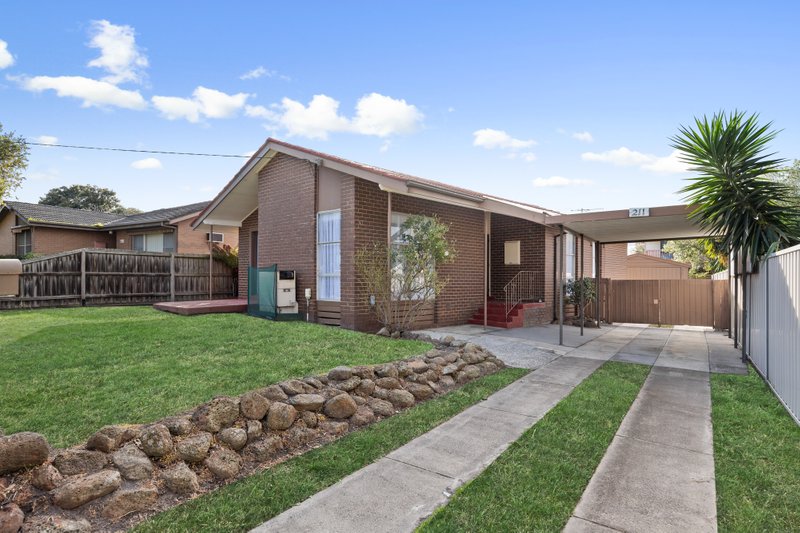
Set on approximately 727sqm, this inviting four bedroom, three bathroom home offers exceptional indoor-outdoor living and entertaining, with a resort-style outdoor setting that brings the feeling of a holiday to the comfort of your own home.
Inside, a living area flows seamlessly into the dining zone, ideal for hosting family and guests. At the heart of the home, the kitchen features an Omega stove, Fisher & Paykel oven and dishwasher, perfect for the passionate home chef. The family area, complete with a bar and direct access to the pool, offers the ideal space for relaxed family living and effortless entertaining.
Adding to the home's versatility, an entertainment area with a kitchenette offers direct access to the pool area and the convenience of a nearby bathroom. Outside, the resort-style setting creates an exceptional space for relaxation and entertaining, featuring a sparkling swimming pool, cabana and a gazebo, providing the ideal backdrop for hosting family and friends, enjoying weekend BBQs, or simply unwinding on a sunny afternoon.
Accommodation comprises four bedrooms, including a master bedroom with built-in robes and an ensuite, while the remaining three bedrooms are serviced by a sleek central bathroom. Additional highlights include ducted heating, three split-system air conditioners, CCTV, an office/studio, a laundry and a remote-controlled garage.
Perfectly positioned within walking distance to Wallarano Primary School and Noble Park Reserve, and just a short stroll to local shops, cafés, public transport, the aquatic centre and Parkmore Shopping Centre, this is a wonderful opportunity to secure a spacious family home where everyday living feels like a holiday.
Disclaimer: Whilst every care has been taken in preparing the above information, it is to be used as a guide only. Please refer to the appropriate legal documentation to complete your due diligence.
All land sizes, room dimensions, and floor plans provided are approximates only. Buxton does not accept any liability or responsibility for errors or discrepancies in any plans, rendering, or drawings used in the marketing material to describe the land and/or the property and/or any of its listed features. Prospective purchasers are advised to independently verify all room dimensions for accuracy.