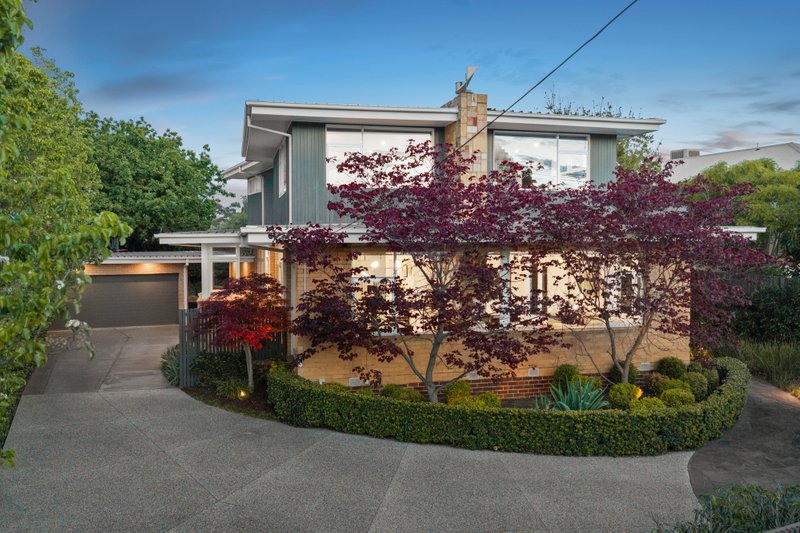
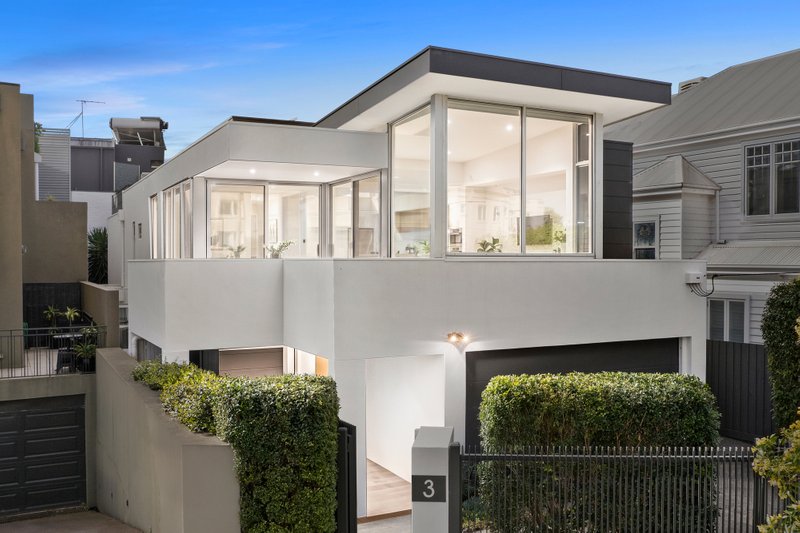
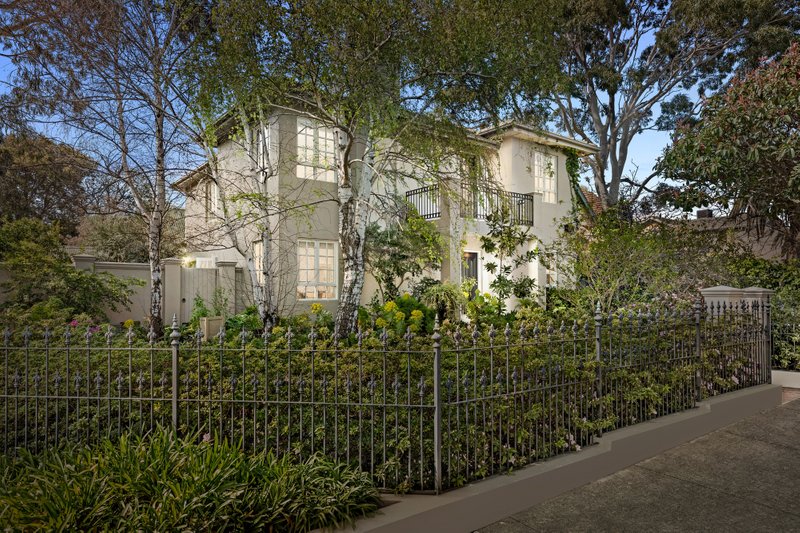
Beautifully secluded behind established gardens, this contemporary four-bedroom residence brings together the ease of single-level living, a sparkling swimming pool and inviting outdoor spaces. Expansive interiors bathed in northern light enjoy leafy outlooks, creating a relaxed and welcoming setting for family life.
High fencing and an automated gate provide privacy from the street, while a landscaped approach leads to a striking red entrance door set against pale brickwork. Inside, a spacious fireside lounge offers a comfortable retreat, before the floor plan opens into a generously proportioned kitchen, dining and family living area, with long sightlines towards the pool and garden.
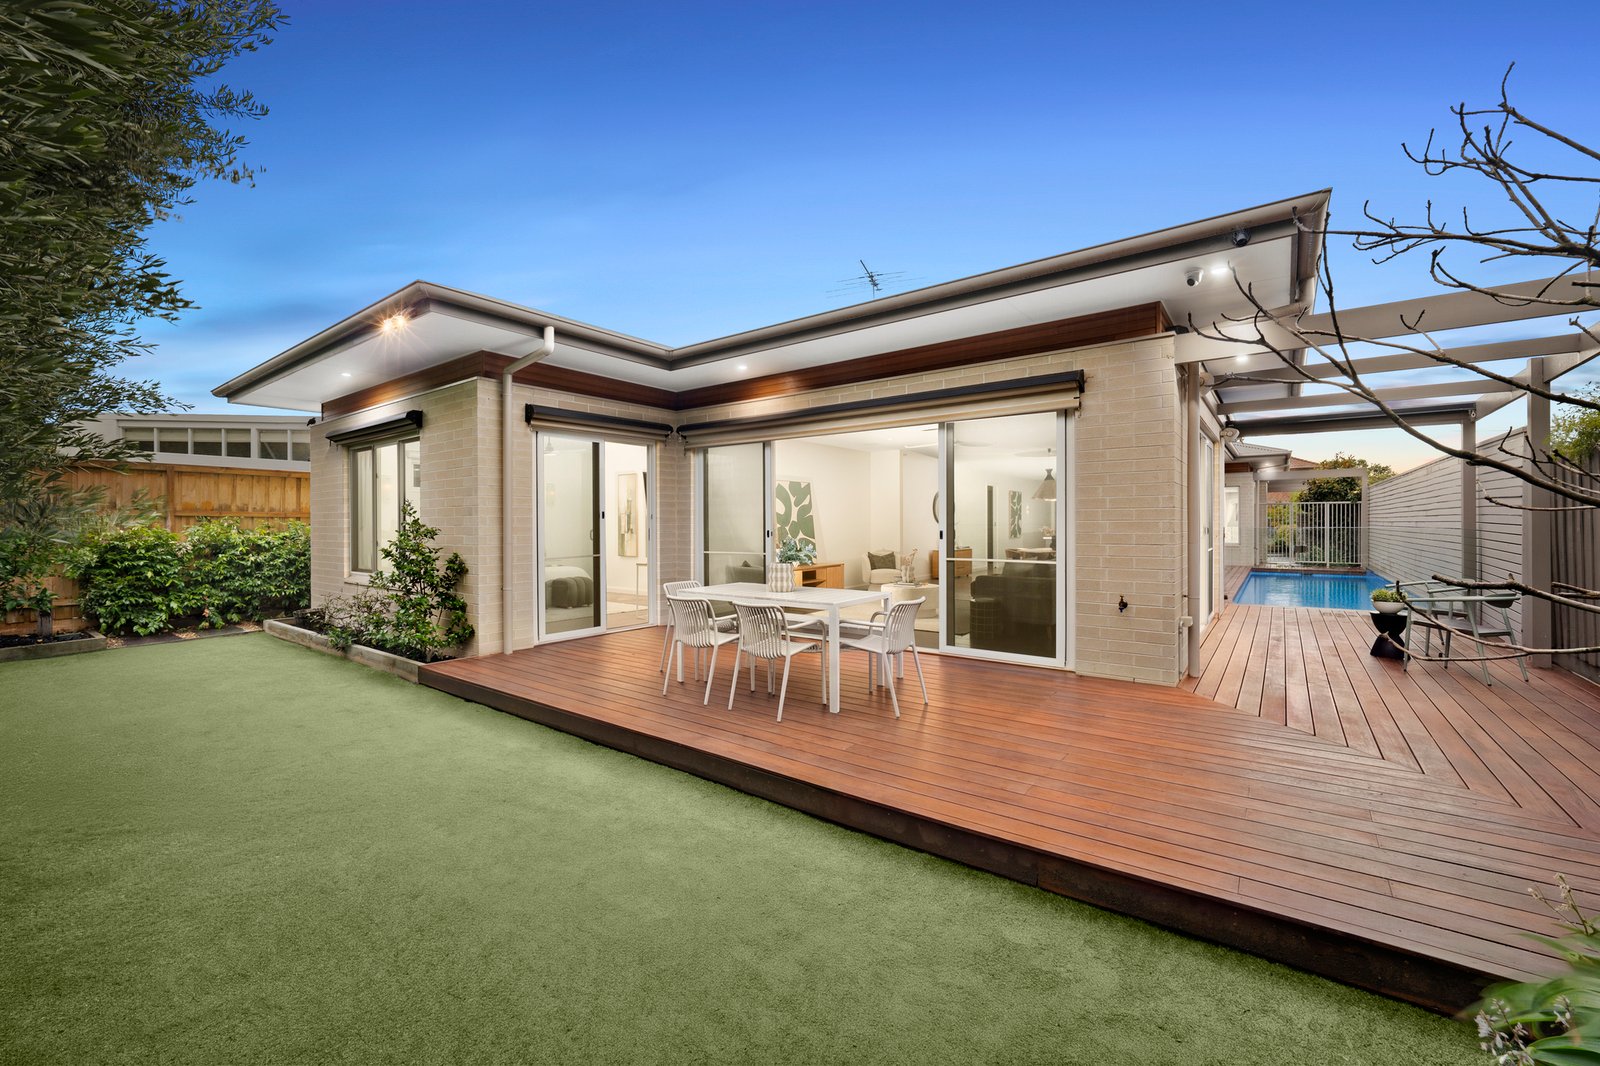
A substantial island forms the centrepiece of the kitchen, where glossy white cabinetry contrasts with darker finishes. Miele cooking appliances, a Bosch dishwasher and a fitted walk-in pantry complete this impressive workspace. Alongside, the dining area overlooks the blue waters of the solar-heated pool, with sliding doors opening directly to its timber surrounds.
At the rear, the family living room enjoys a leafy outlook through extensive glazing, while two sets of sliding doors extend the interior onto a broad wraparound deck. Mature trees and layered planting frame the northeast-facing garden, providing a beautiful backdrop for outdoor dining and entertaining.
Set apart from the other bedrooms, the main suite opens directly to the rear deck, with garden views, an extensively fitted dressing room and luxurious twin-vanity ensuite. Three further robed bedrooms, including one with integrated shelving and front garden outlooks, are served by a fully tiled bathroom with separate bath and shower, and a powder room.
A storage-rich laundry, reverse-cycle air conditioning, ceiling fans, ducted vacuum, security alarm, video intercom and double garage complete the home, within walking distance of Hampton Street's shops and cafes, Hampton Primary School, St Mary's Primary, St Leonard's and Haileybury colleges, the station and beach.
For further information, please contact Buxton Sandringham.
All land sizes, room dimensions, and floor plans provided are approximates only. Buxton does not accept any liability or responsibility for errors or discrepancies in any plans, rendering, or drawings used in the marketing material to describe the land and/or the property and/or any of its listed features. Prospective purchasers are advised to independently verify all room dimensions for accuracy.