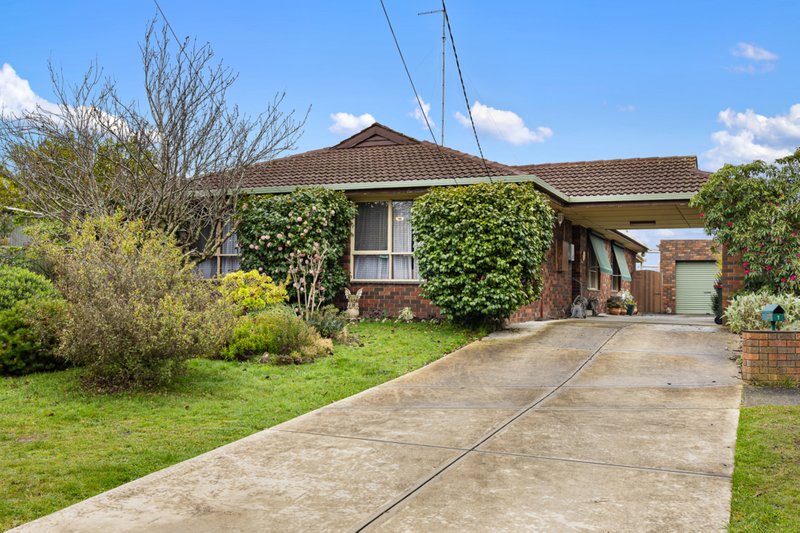
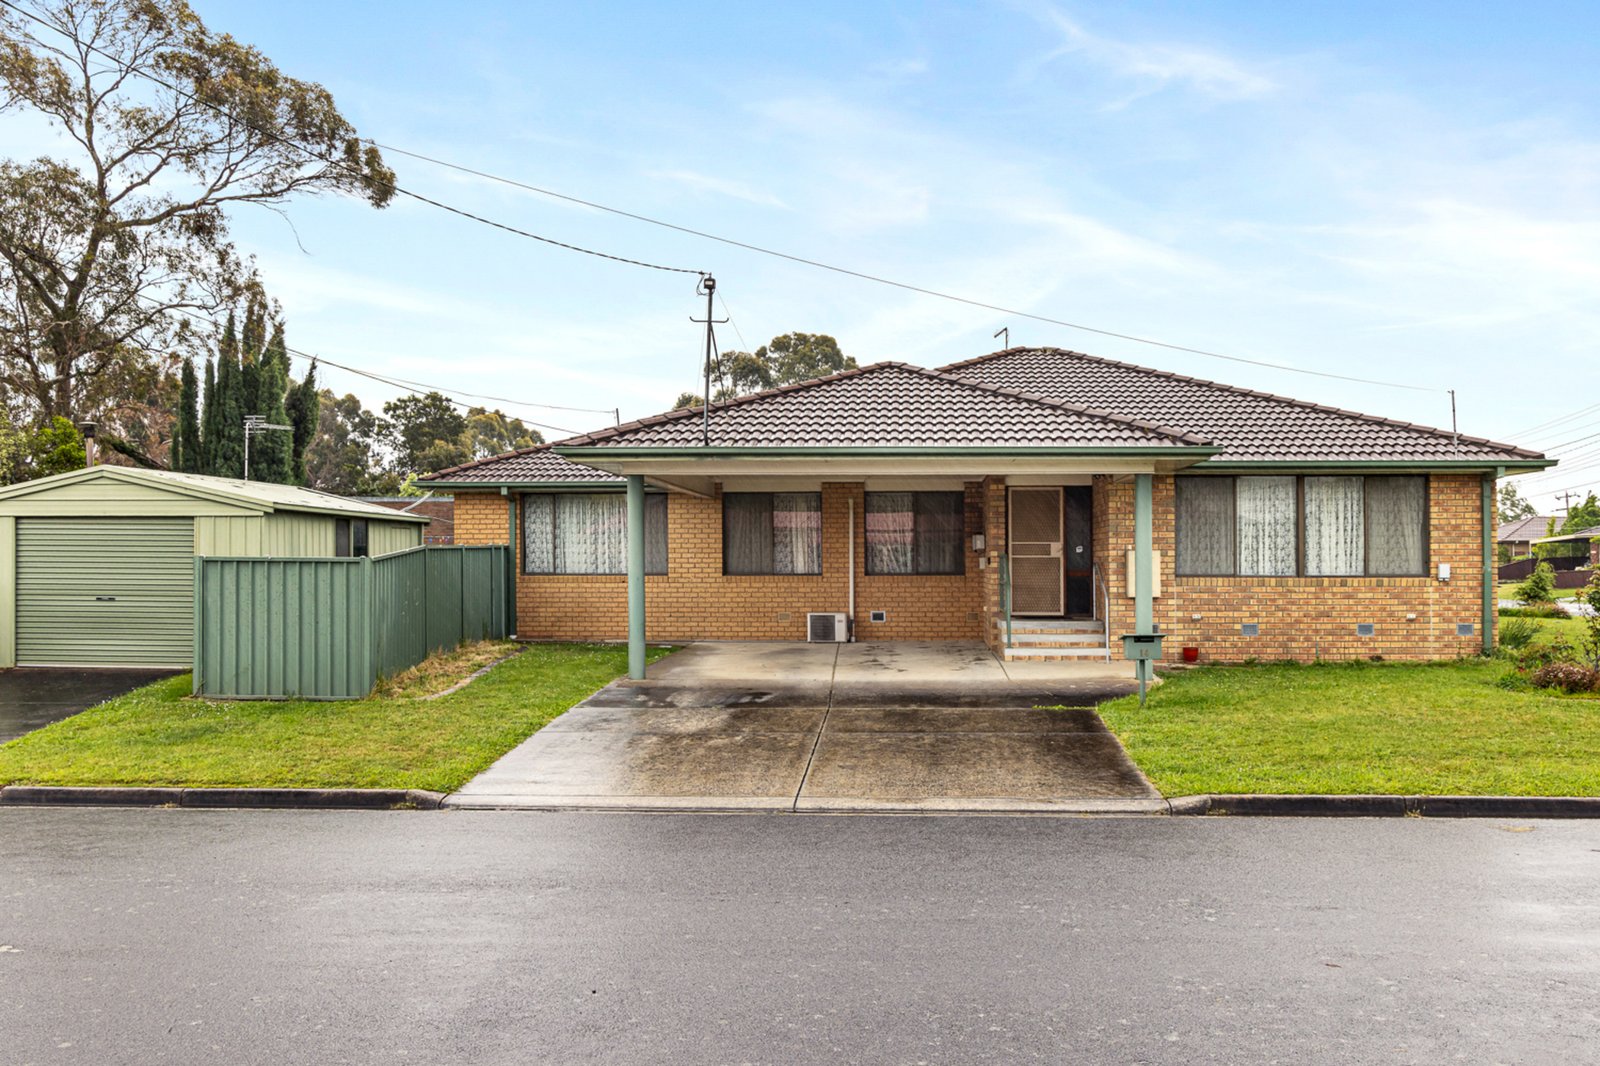
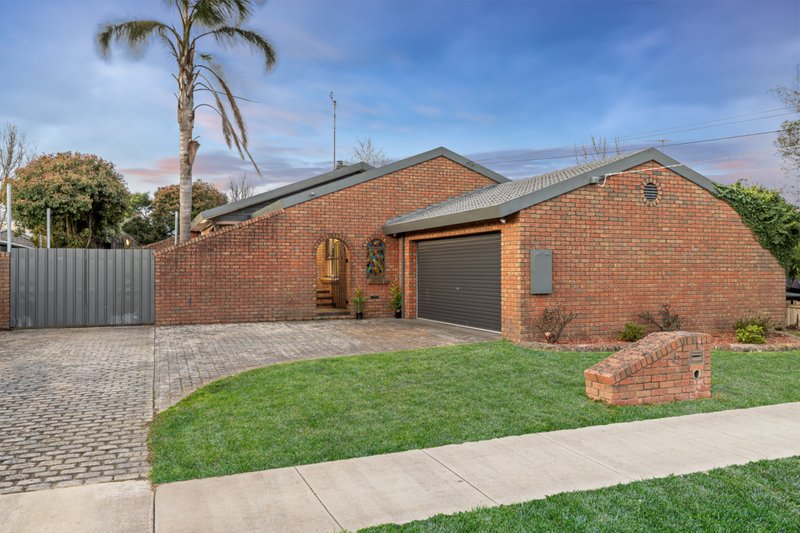
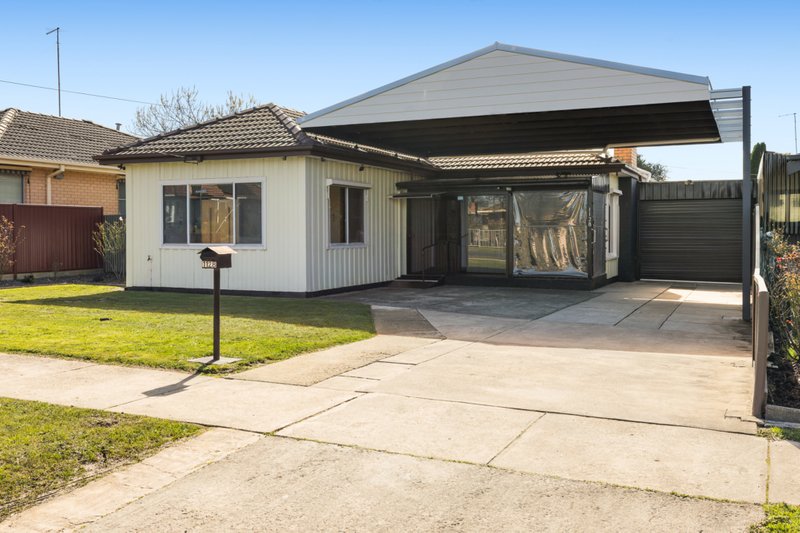
Positioned in a convenient Wendouree location, this solid brick home balances comfort with everyday practicality. Parks, schools, shops, and public transport are all close by, making this single-storey property a smart choice for families, first-home buyers, and investors alike.
Inside, the layout is spacious and inviting, with two separate living areas. A light-filled front lounge is quite spacious, while the open plan kitchen, meals & family area offers a cosier setting for family gatherings. The well-appointed kitchen provides generous bench and cupboard space, and modern appliances, making it easy to cook for the family or entertain friends.
The unique floorplan offers true flexibility, with four bedrooms plus a study, or five bedrooms for larger families, as the study easily doubles as a fifth bedroom. The master bedroom is positioned for privacy, while the remaining bedrooms are all well sized and suit children, guests, or a home office. The family bathroom includes a bath, shower, and separate toilet for practical day-to-day living.
Outside, the secure 625m² corner allotment gives kids and pets plenty of room to play, with scope to add a garden or entertaining area to enjoy year-round. A single car shed and double carport provide off-street parking and plenty of space for vehicles, and outdoor gear.
Comfort and savings are covered too, with a solar system to help keep energy costs down and gas central heating for cosy winters, plus an air-conditioner.
The property is currently tenanted until mid-February at $420 per week, with scope to increase to a market rent of around $450 per week, making it an attractive option for investors, or for buyers who want to move in once the lease ends.
With a practical floorplan and a location that’s hard to beat, this home is ready to make your own. Contact Chris today to arrange an inspection.
All land sizes, room dimensions, and floor plans provided are approximates only. Buxton does not accept any liability or responsibility for errors or discrepancies in any plans, rendering, or drawings used in the marketing material to describe the land and/or the property and/or any of its listed features. Prospective purchasers are advised to independently verify all room dimensions for accuracy.