Spacious Family Living with Exceptional Flexibility
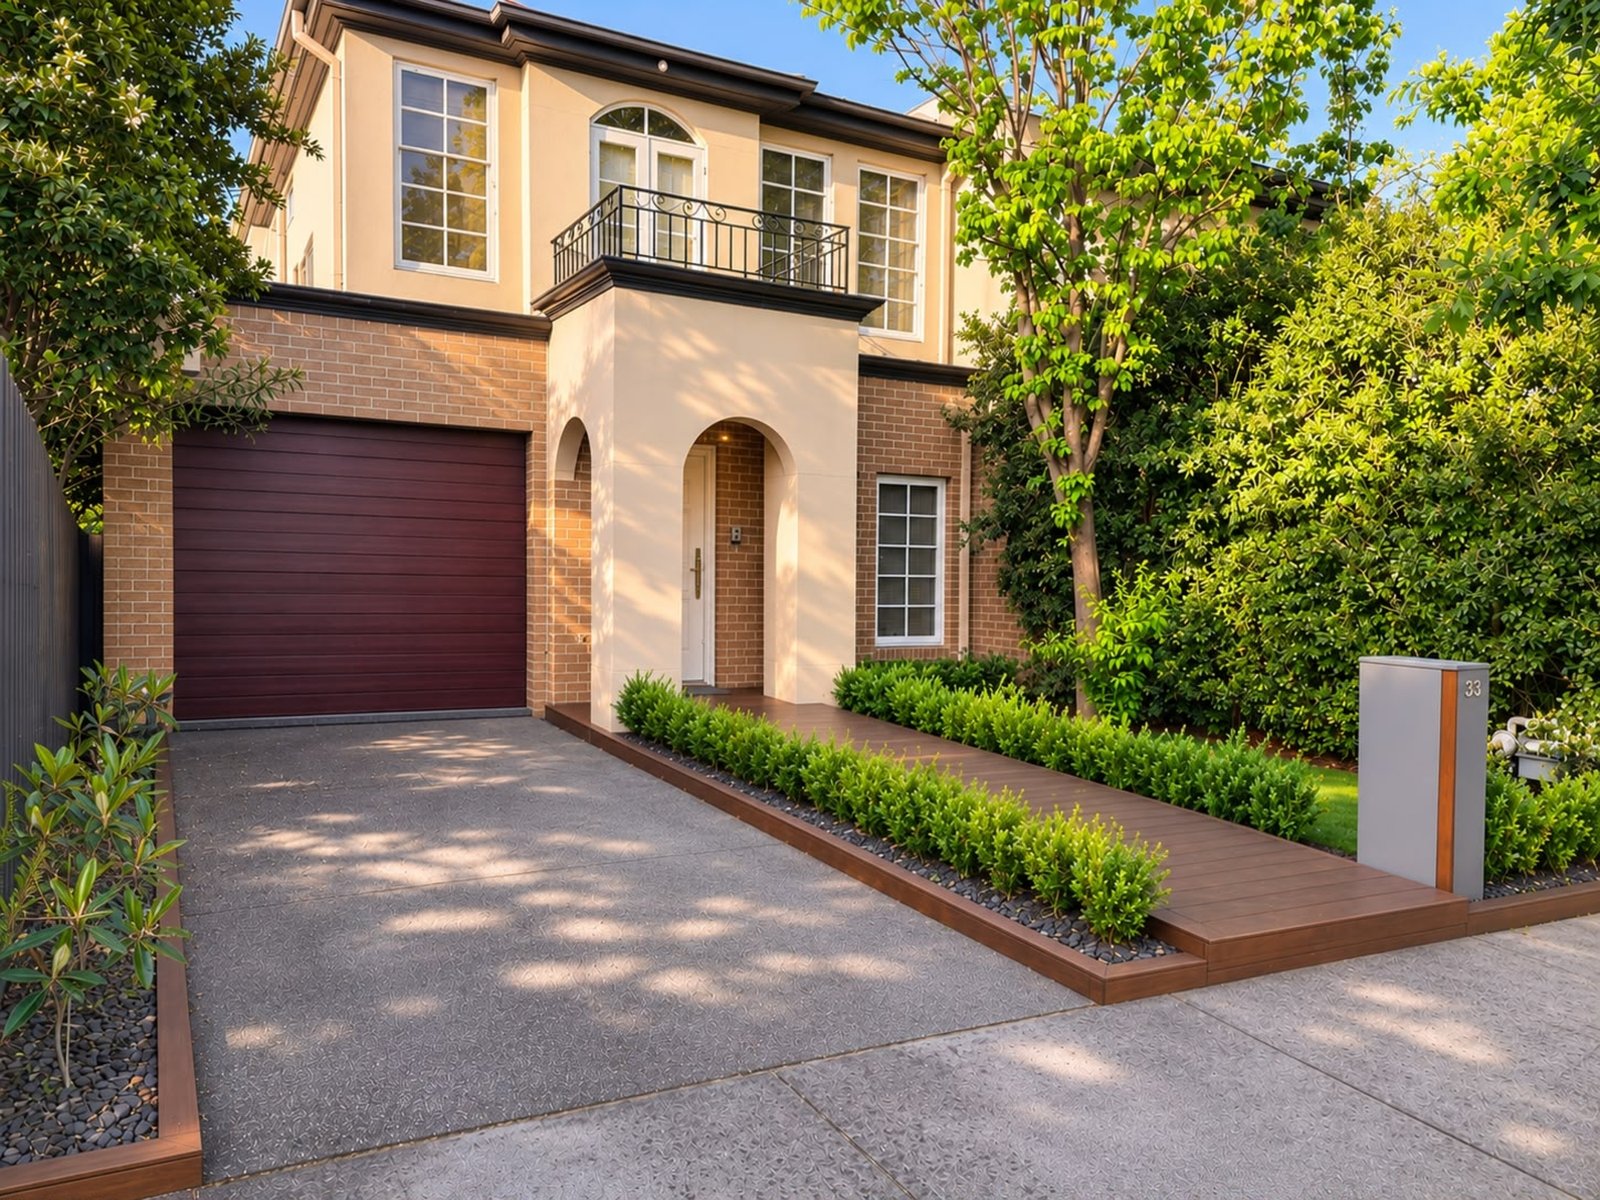
Combining generous proportions, contemporary style and an impressive sense of space, this beautifully presented four-bedroom, three-bathroom townhouse at 33 Abbotsford Avenue, Malvern East delivers an outstanding lifestyle opportunity for families, professionals and discerning buyers alike.
Thoughtfully designed across two spacious levels, the home offers a superb balance of living and accommodation, with three bedrooms upstairs and a versatile fourth bedroom downstairs.
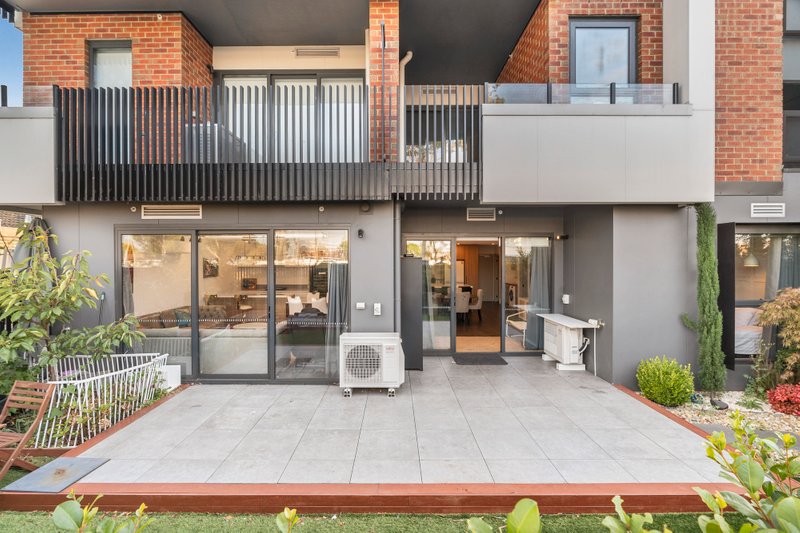
The ground floor welcomes you with an expansive open-plan living and dining domain, complemented by a stylish kitchen featuring quality appliances, excellent storage and a breakfast island. Sliding doors provide an effortless connection to the outdoor entertaining deck, creating the perfect setting for relaxed weekends and entertaining family and friends.
A fourth bedroom downstairs offers excellent flexibility for guests, extended family or those seeking a convenient home office. A full bathroom and separate laundry further enhance the practicality of the ground-floor layout.
Upstairs, three generously proportioned bedrooms provide comfortable family accommodation. The impressive main bedroom features a walk-in robe and private ensuite, while the remaining bedrooms are serviced by a central family bathroom. Additional storage and a dedicated balcony complete the upper level.
Further highlights include heating and cooling, contemporary finishes, a double garage and beautifully presented interiors throughout.
Positioned in a highly convenient Malvern East location, the home is within easy reach of local shopping, quality schools, parklands, public transport and Chadstone Shopping Centre.
Offering the perfect combination of space, flexibility and low-maintenance living, this is an exceptional opportunity to secure a quality family residence in a sought-after Malvern East location.
*Please Note* Buxton Real Estate may refuse to provide further information about the property should you prefer not to disclose your Full Contact Details including Phone Number. Photo id required upon entering the property.
All land sizes, room dimensions, and floor plans provided are approximates only. Buxton does not accept any liability or responsibility for errors or discrepancies in any plans, rendering, or drawings used in the marketing material to describe the land and/or the property and/or any of its listed features. Prospective purchasers are advised to independently verify all room dimensions for accuracy.