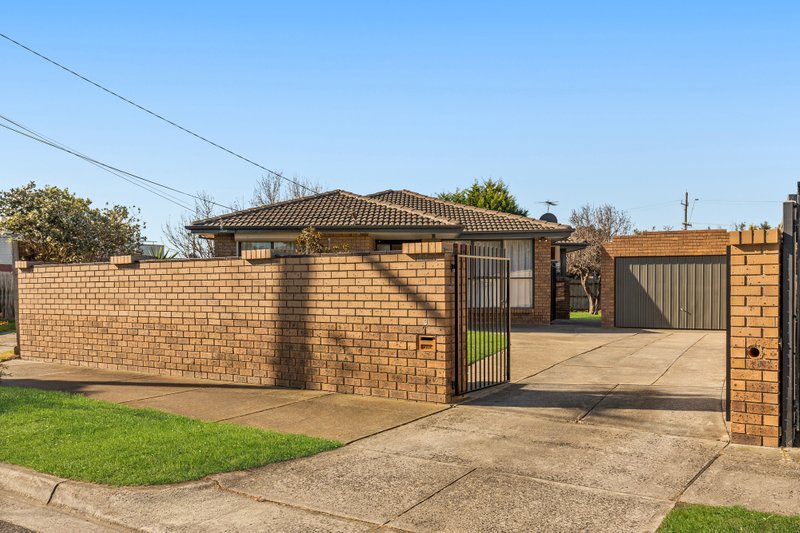
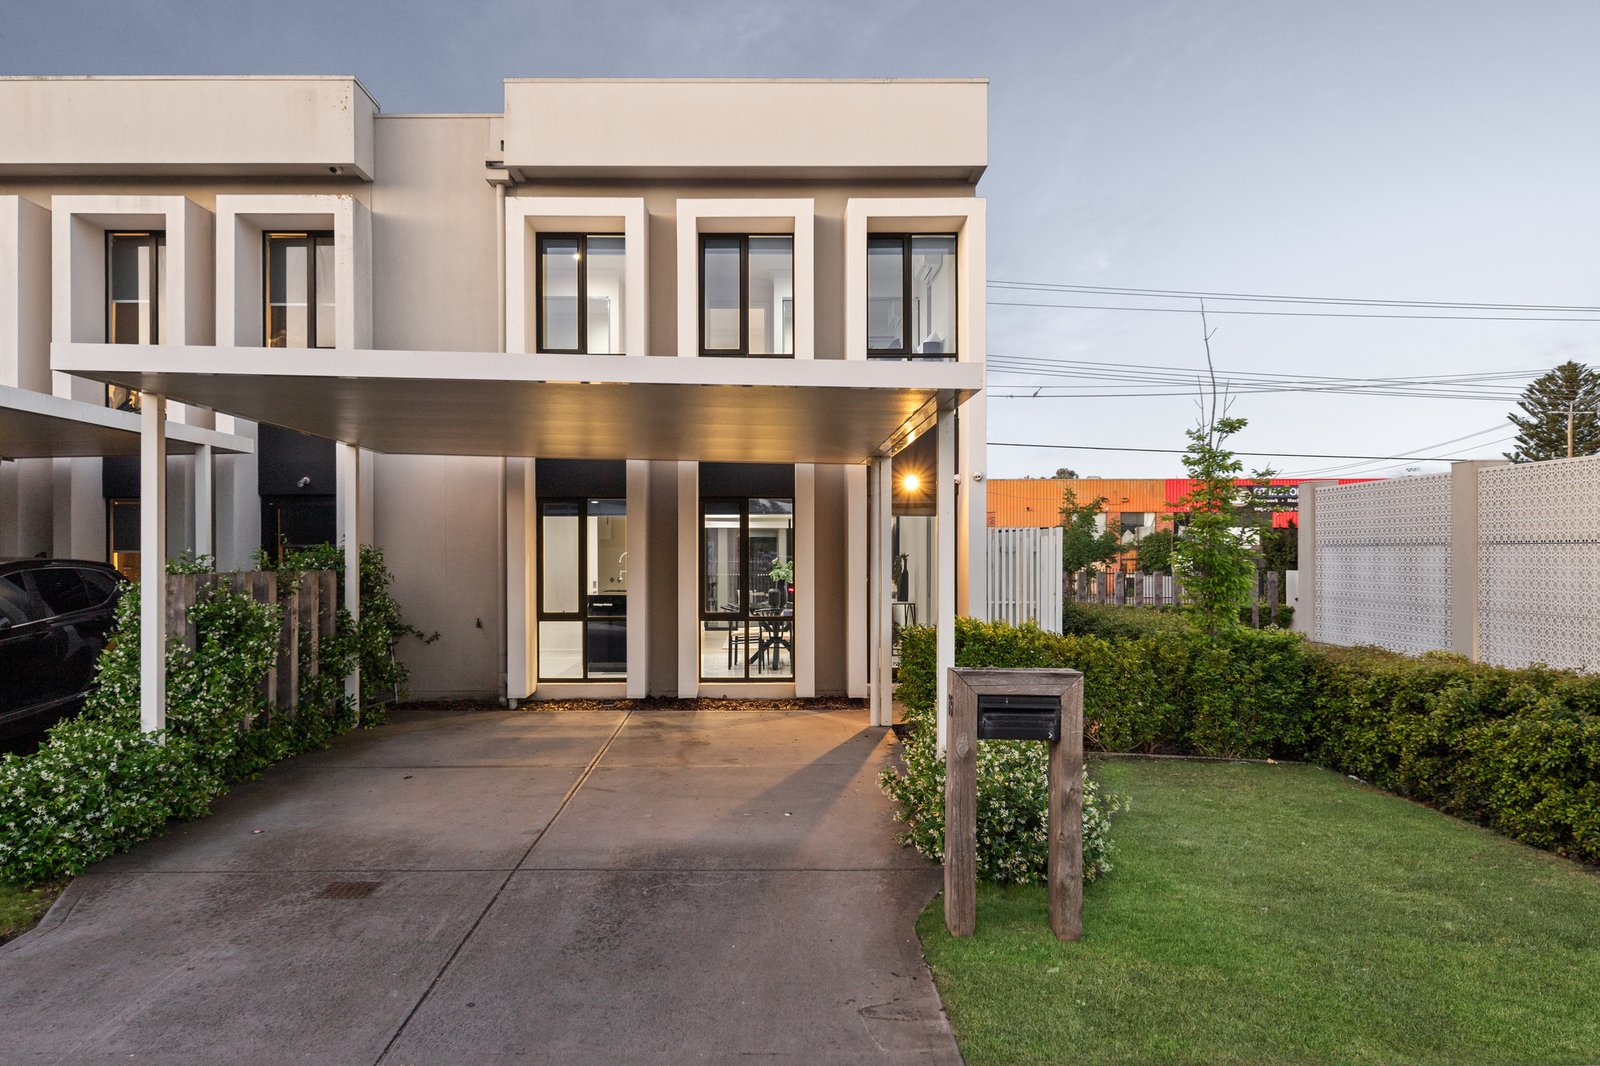
A Fresh Take on Comfortable Family Living
Freshly painted and enhanced with brand-new hybrid flooring and newly installed downlights, this inviting two-level residence offers a refreshed interior, generous living spaces and a practical layout ideal for modern family living.
The ground floor centres around a spacious open-plan living and dining area, providing plenty of room to relax or entertain. At its heart, the well-equipped kitchen showcases stone benchtops, a central island with breakfast seating, quality stainless steel appliances, a gas cooktop, dishwasher and ample cabinetry.
Sliding doors extend the living space outdoors to a private, low-maintenance courtyard, creating an inviting setting for everyday enjoyment. A separate laundry, convenient powder room and additional under-stair storage complete the ground-floor accommodation.
Upstairs, three generously sized bedrooms each feature built-in robes, while the master bedroom enjoys the added comfort of a walk-in robe and private ensuite. A separate retreat or study provides valuable flexibility, ideal for working from home, studying or creating an additional relaxation space. The central bathroom is well-appointed with both a bathtub and separate shower.
Further highlights include split-system heating and cooling, a storage shed and a double carport, adding to the home's everyday practicality.
Completing the appeal is a convenient position within easy reach of Clayton and Springvale's many amenities. Springvale Shopping Centre, Springvale Market and an extensive selection of restaurants, cafes and supermarkets are all nearby, while both Westall and Springvale train stations provide convenient public transport options.
Disclaimer: Whilst every care has been taken in preparing the above information, it is to be used as a guide only. Please refer to the appropriate legal documentation to complete your due diligence.
All land sizes, room dimensions, and floor plans provided are approximates only. Buxton does not accept any liability or responsibility for errors or discrepancies in any plans, rendering, or drawings used in the marketing material to describe the land and/or the property and/or any of its listed features. Prospective purchasers are advised to independently verify all room dimensions for accuracy.