Brand New Luxury Living in a Prime Malvern East Location
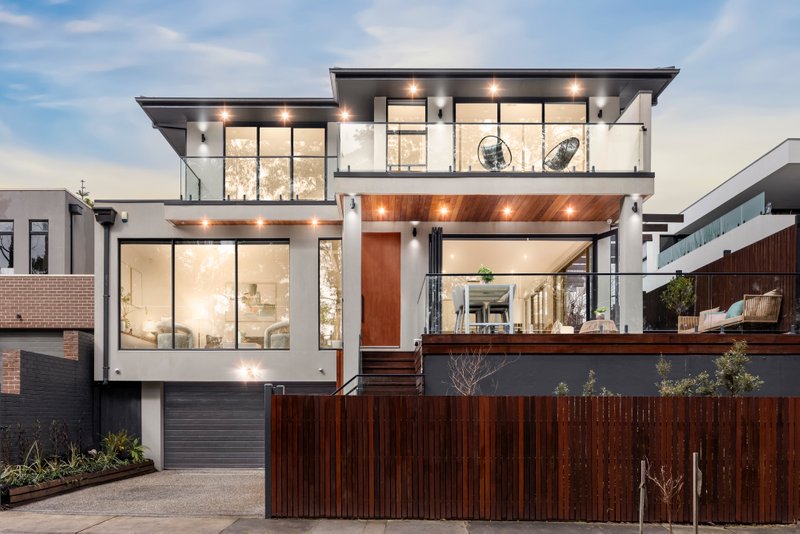
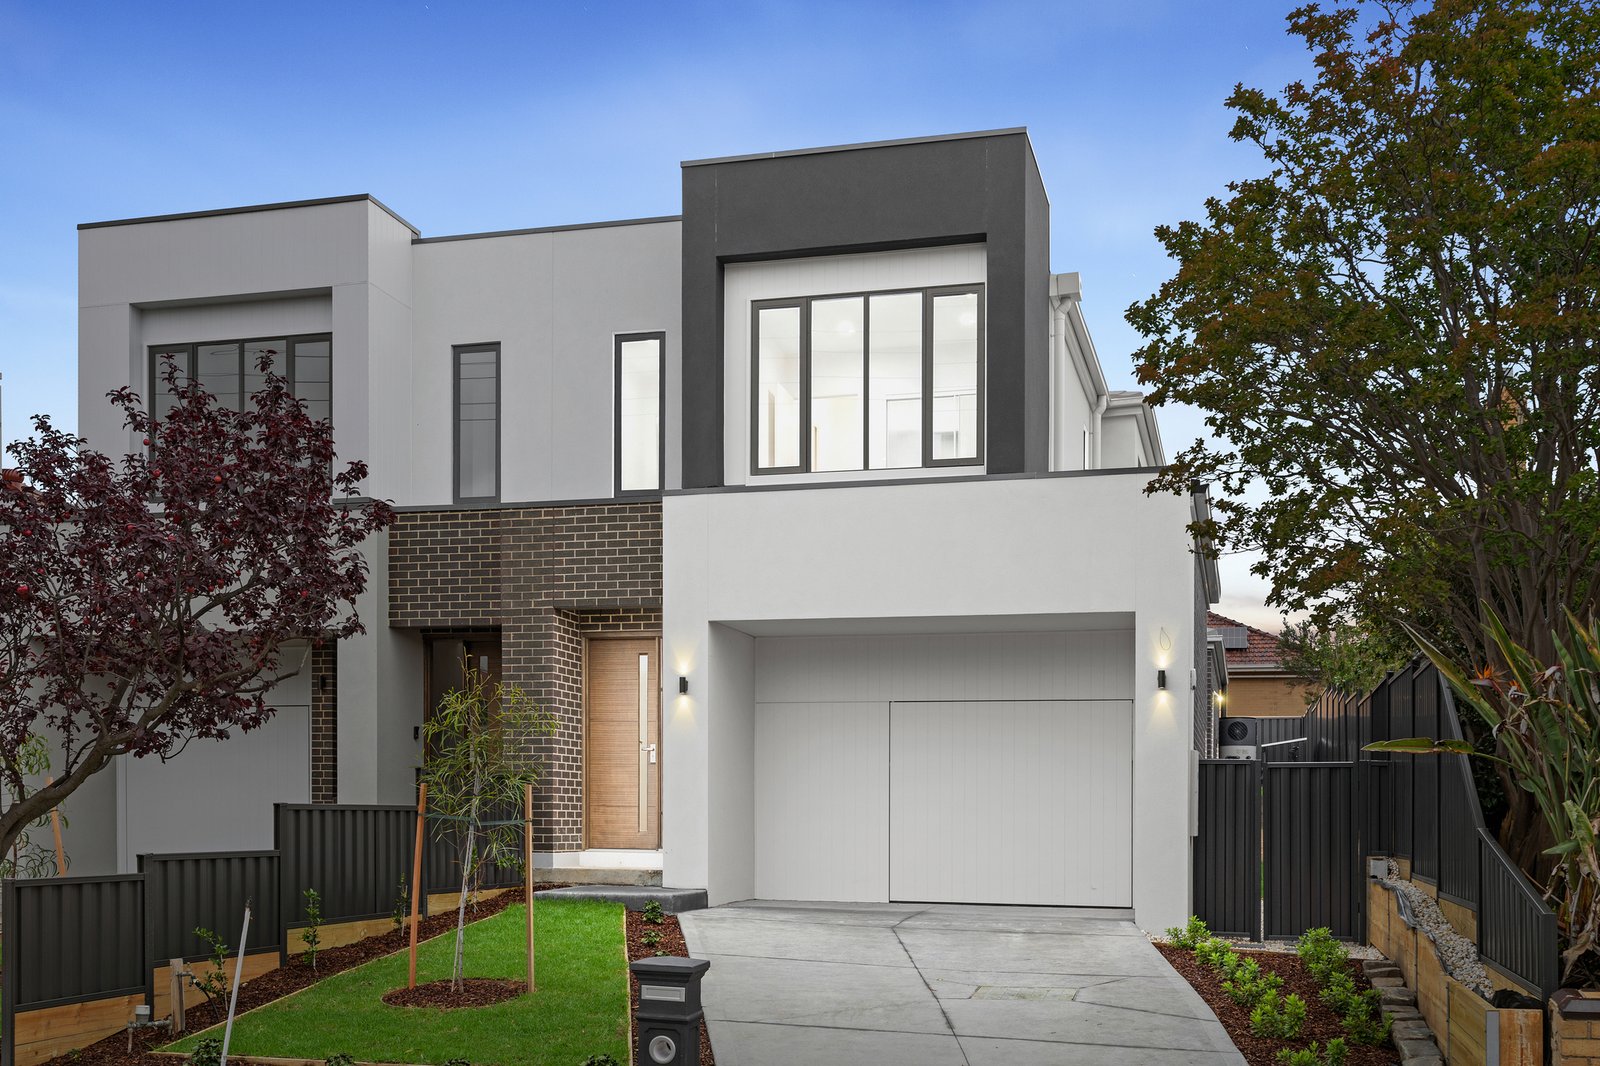
Presenting an exceptional opportunity to secure brand new contemporary living, this beautifully appointed four-bedroom, three-bathroom residence delivers the perfect combination of space, style and low-maintenance convenience in a sought-after Malvern East location.
Designed with modern family living in mind, the home showcases a light-filled interior, quality finishes and an inviting sense of space throughout. A welcoming entrance introduces elegant timber flooring, high ceilings and a thoughtfully designed floorplan that flows effortlessly between the living zones.
At the heart of the home, a stunning open-plan kitchen, dining and living area creates the perfect setting for everyday family life and entertaining. The sleek kitchen features stone benchtops, quality appliances, excellent storage and a generous island breakfast bar, overlooking the spacious living and dining areas. Large sliding doors connect seamlessly to the private rear garden, creating an ideal indoor-outdoor environment.
Accommodation is thoughtfully arranged across two levels, with four generously proportioned bedrooms, including an impressive main bedroom complete with walk-in robes and a stylish ensuite. Three beautifully appointed bathrooms, including a luxurious family bathroom with a freestanding bath, provide comfort and convenience for the entire household.
Further highlights include a double lock-up garage, separate laundry, ducted heating and cooling, contemporary finishes and a private landscaped outdoor area.
Brand new and ready to enjoy, this outstanding home offers an enviable lifestyle close to local schools, parks, shopping, transport and all the attractions that make Malvern East such a popular place to call home.
An exceptional opportunity for families, professionals and those seeking modern luxury without compromise.
*Please Note* Buxton Real Estate may refuse to provide further information about the property should you prefer not to disclose your Full Contact Details including Phone Number. Photo id required upon entering the property.
All land sizes, room dimensions, and floor plans provided are approximates only. Buxton does not accept any liability or responsibility for errors or discrepancies in any plans, rendering, or drawings used in the marketing material to describe the land and/or the property and/or any of its listed features. Prospective purchasers are advised to independently verify all room dimensions for accuracy.