Tastefully updated throughout, this welcoming family home showcases original architectural detail complemented by elegant contemporary finishes, to deliver stylish family living. Featuring light-filled interiors, modern functionality and inviting outdoor spaces, it’s beautifully presented from start to finish, ready to enjoy. Set in a family friendly pocket, a short stroll from local reserves and walking trails, surrounded by quality schools, minutes from the Porter Avenue shops and cafes, Highton Village, Waurn Ponds shopping and entertainment precinct, Deakin University, Epworth Hospital and with easy access to the Ring Road, key amenities and attractions are just moments from your door, promising an exceptional lifestyle.
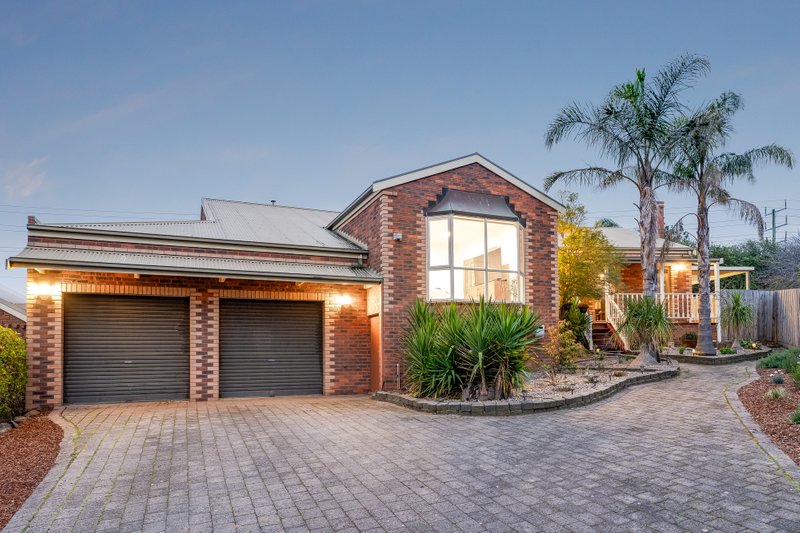
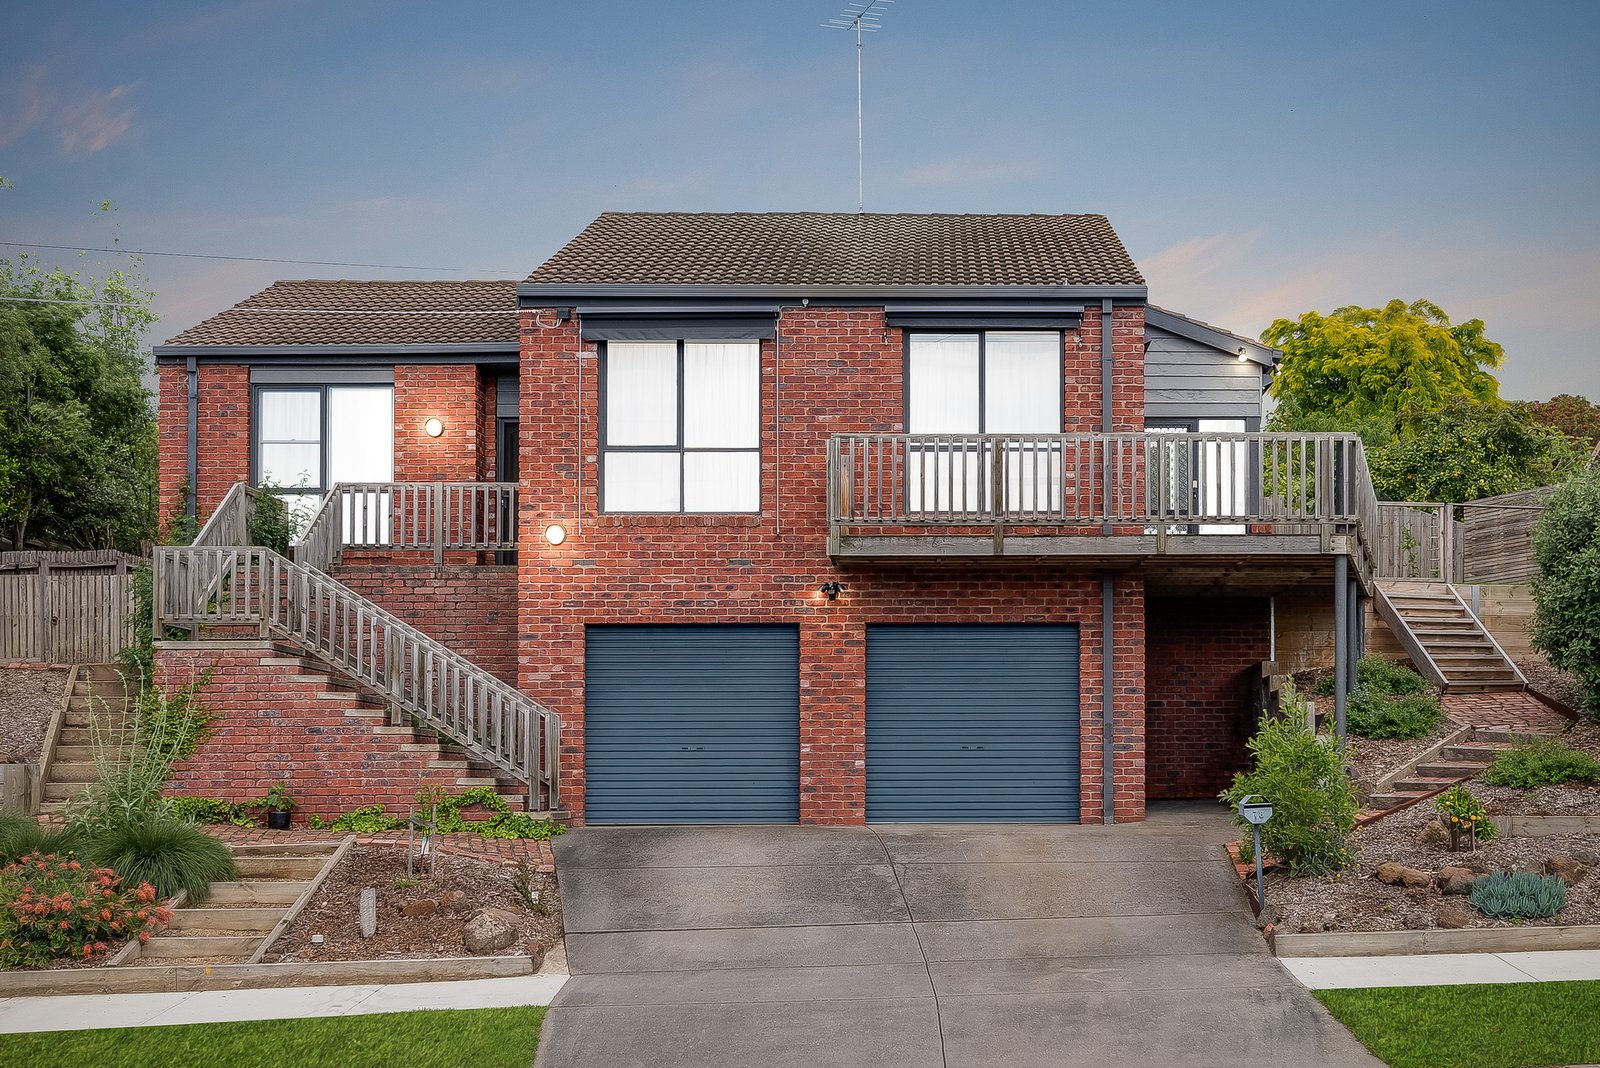
The two-storey red brick façade is grand in stature and timeless in style. Entry reveals a central void with statement pendant lighting creating an impressive introduction to the home. A formal lounge off the entry offers a sophisticated space to retreat, with soft sheers and a picturesque elevated outlook. The heart of the home is a light-filled open plan kitchen, dining and living area featuring stunning cathedral ceilings and an open fireplace as its centrepiece. The quality kitchen includes stone benchtops, classic cabinetry, a 600mm multi-function wall oven, 900mm electric cooktop, dishwasher, and generous storage. The adjoining dining area enjoys direct access to a north facing balcony, providing the perfect spot to enjoy your morning coffee or evening nightcap while taking in the scenic surrounds. Glass sliders open from the living space to the rear entertaining area, further enhancing the effortless indoor-outdoor connection.
Comprising three bedrooms, the main suite includes walk-through robes, and a stylish contemporary ensuite. Two additional bedrooms feature built-in robes, serviced by a bright main bathroom continuing in modern finishes, alongside a separate wc. Additional features include a central study nook, ducted heating, split system heating and cooling, a large laundry with storage and direct external access, plus additional linen storage.
Outside, extensive paving and established landscaped gardens provide ample space to relax in the sun or entertain, with a secure low-maintenance lawn area for the kids to play. The double garage includes additional space for workshop and storage facilities, with direct internal entry for secure and convenient access to the home.
Combining timeless design, modern comfort and everyday functionality, this beautifully presented home offers an exceptional family environment, delivering space, style and convenience in one of Highton's most desirable lifestyle pockets.
All land sizes, room dimensions, and floor plans provided are approximates only. Buxton does not accept any liability or responsibility for errors or discrepancies in any plans, rendering, or drawings used in the marketing material to describe the land and/or the property and/or any of its listed features. Prospective purchasers are advised to independently verify all room dimensions for accuracy.