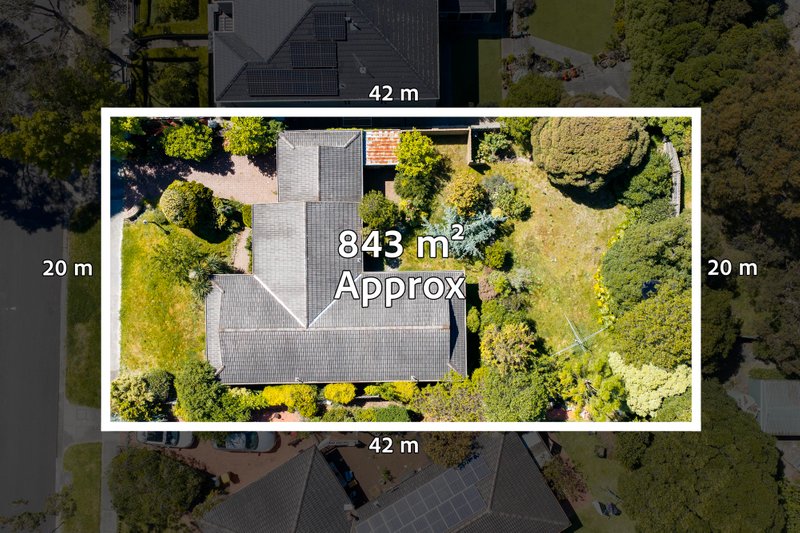
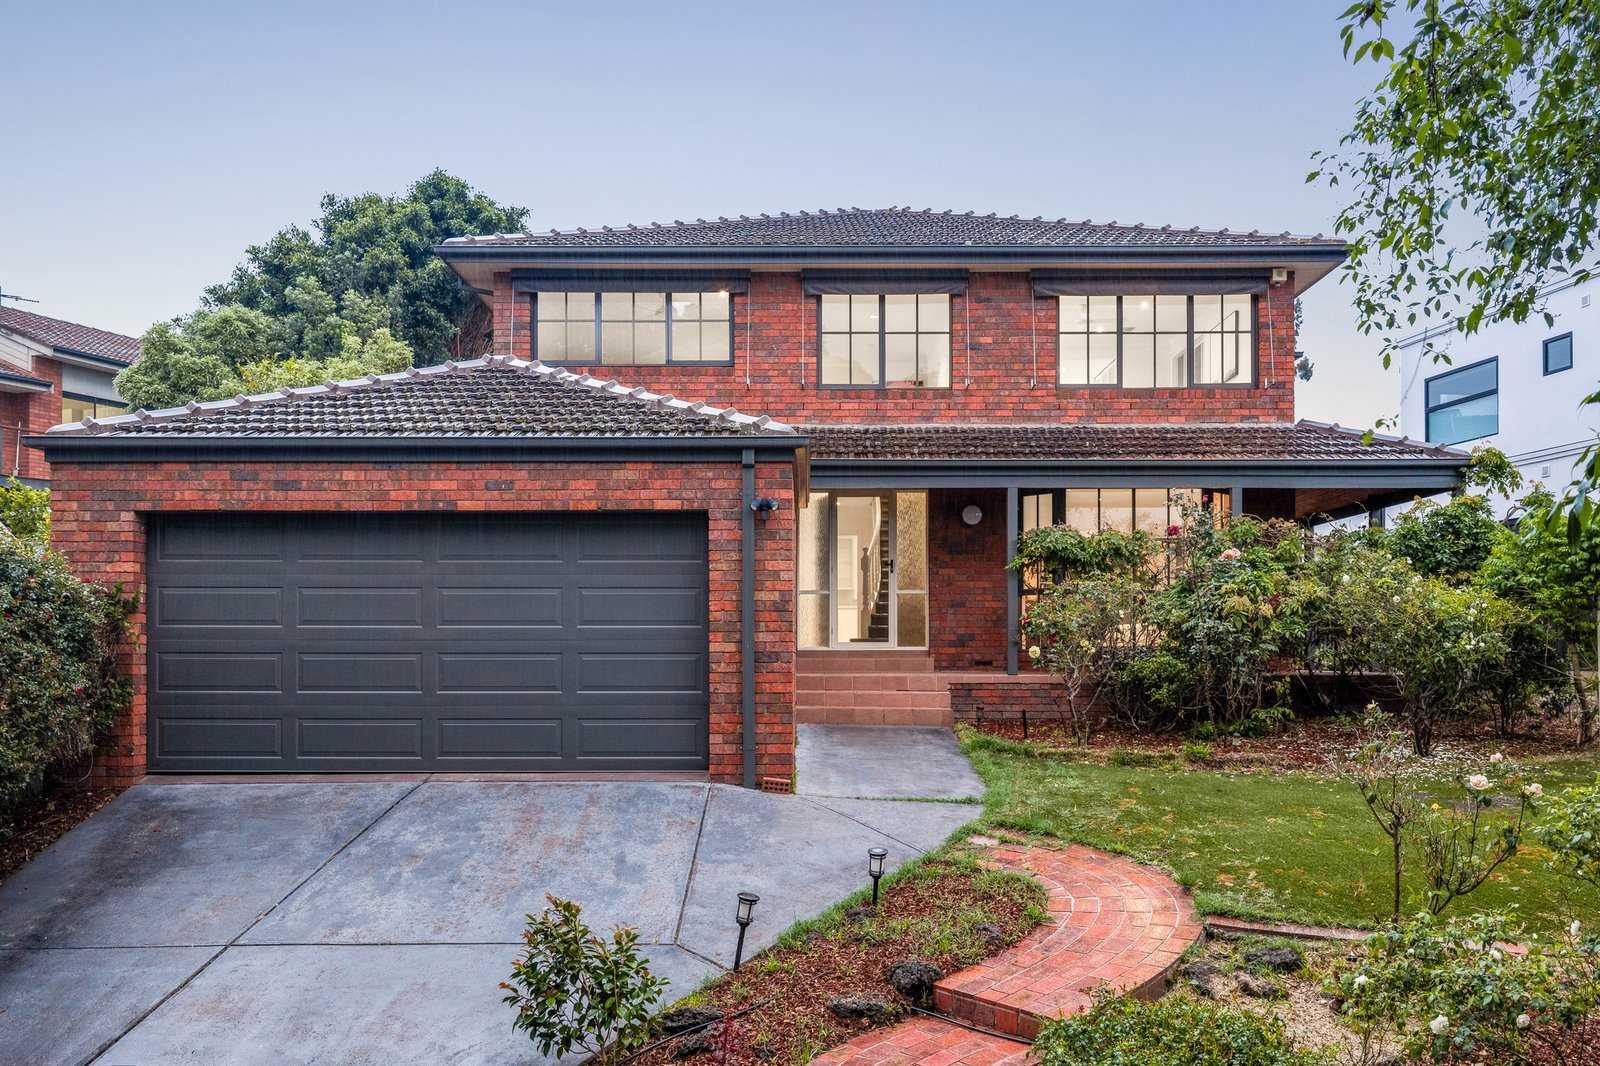
Framed by established gardens and a classic brick façade, this inviting five-bedroom residence brings together generous family accommodation, multiple living zones and a private poolside setting. Set on approximately 665sqm, the home pairs timeless character with contemporary finishes, creating a welcoming environment for everyday living and entertaining.
Warm timber floors, decorative cornices and expansive windows enrich the ground floor, where a spacious formal living room enjoys a leafy outlook through a bay window. An adjoining dining room overlooks the swimming pool, providing an elegant setting for family celebrations.
At the heart of the home, the bright kitchen features white cabinetry, generous bench space, a gas cooktop, dishwasher and extensive pantry storage. A skylight draws in natural light, while the adjoining meals area offers a relaxed space for everyday dining. Beyond, the substantial family room features a fireplace and built-in shelving, with sliding doors opening to the rear entertaining area.
Outside, the swimming pool is complemented by paved surrounds and established terraced gardens, creating an appealing backdrop for summer gatherings and quiet afternoons at home.
Four upstairs bedrooms provide a dedicated family retreat. The generous main bedroom includes a walk-in robe and private ensuite, while three further bedrooms with built-in robes share a family bathroom with a separate bath, shower and adjoining toilet. A fifth bedroom downstairs offers flexibility for guests, a home office or extended family.
Additional features include split-system air conditioning, a downstairs powder room, a separate laundry, under-stair storage, a covered front porch and a double garage.
Enjoy a convenient Wheelers Hill setting within easy reach of Wheelers Hill Shopping Centre, Columbia Park, Jells Park, St Justin’s Parish Primary School, Wheelers Hill Secondary College and Caulfield Grammar School.
Key Features
• Five bedrooms, including a flexible downstairs bedroom or home office
• Generous main bedroom with walk-in robe and private ensuite
• Three additional upstairs bedrooms with built-in robes
• Multiple living zones, including formal living, separate dining and a spacious family room
• Family room with fireplace, built-in shelving and outdoor access
• Contemporary kitchen with gas cooktop, dishwasher, skylight and ample pantry storage
• Casual meals area adjoining the kitchen
• Family bathroom with separate bath and shower
• Separate upstairs toilet and downstairs powder room
• Swimming pool with paved entertaining surrounds
• Established gardens and terraced backyard
• Split-system air conditioning
• Separate laundry, linen cupboards and under-stair storage
• Double garage and additional driveway parking
• Covered front porch
• Approximately 665sqm of land
Convenient access to local schools, shopping and parkland
All land sizes, room dimensions, and floor plans provided are approximates only. Buxton does not accept any liability or responsibility for errors or discrepancies in any plans, rendering, or drawings used in the marketing material to describe the land and/or the property and/or any of its listed features. Prospective purchasers are advised to independently verify all room dimensions for accuracy.