100a Dunlop RoadBittern
Expressions of Interest | $710,000 - $770,000
Property Price Statement3 Beds
2 Baths
2 Cars
552m2
Secluded, Secure, and Built for Complete Lifestyle Ease
Expressions of Interest Closing Thursday 3rd December at 2pm (Unless Sold Prior)
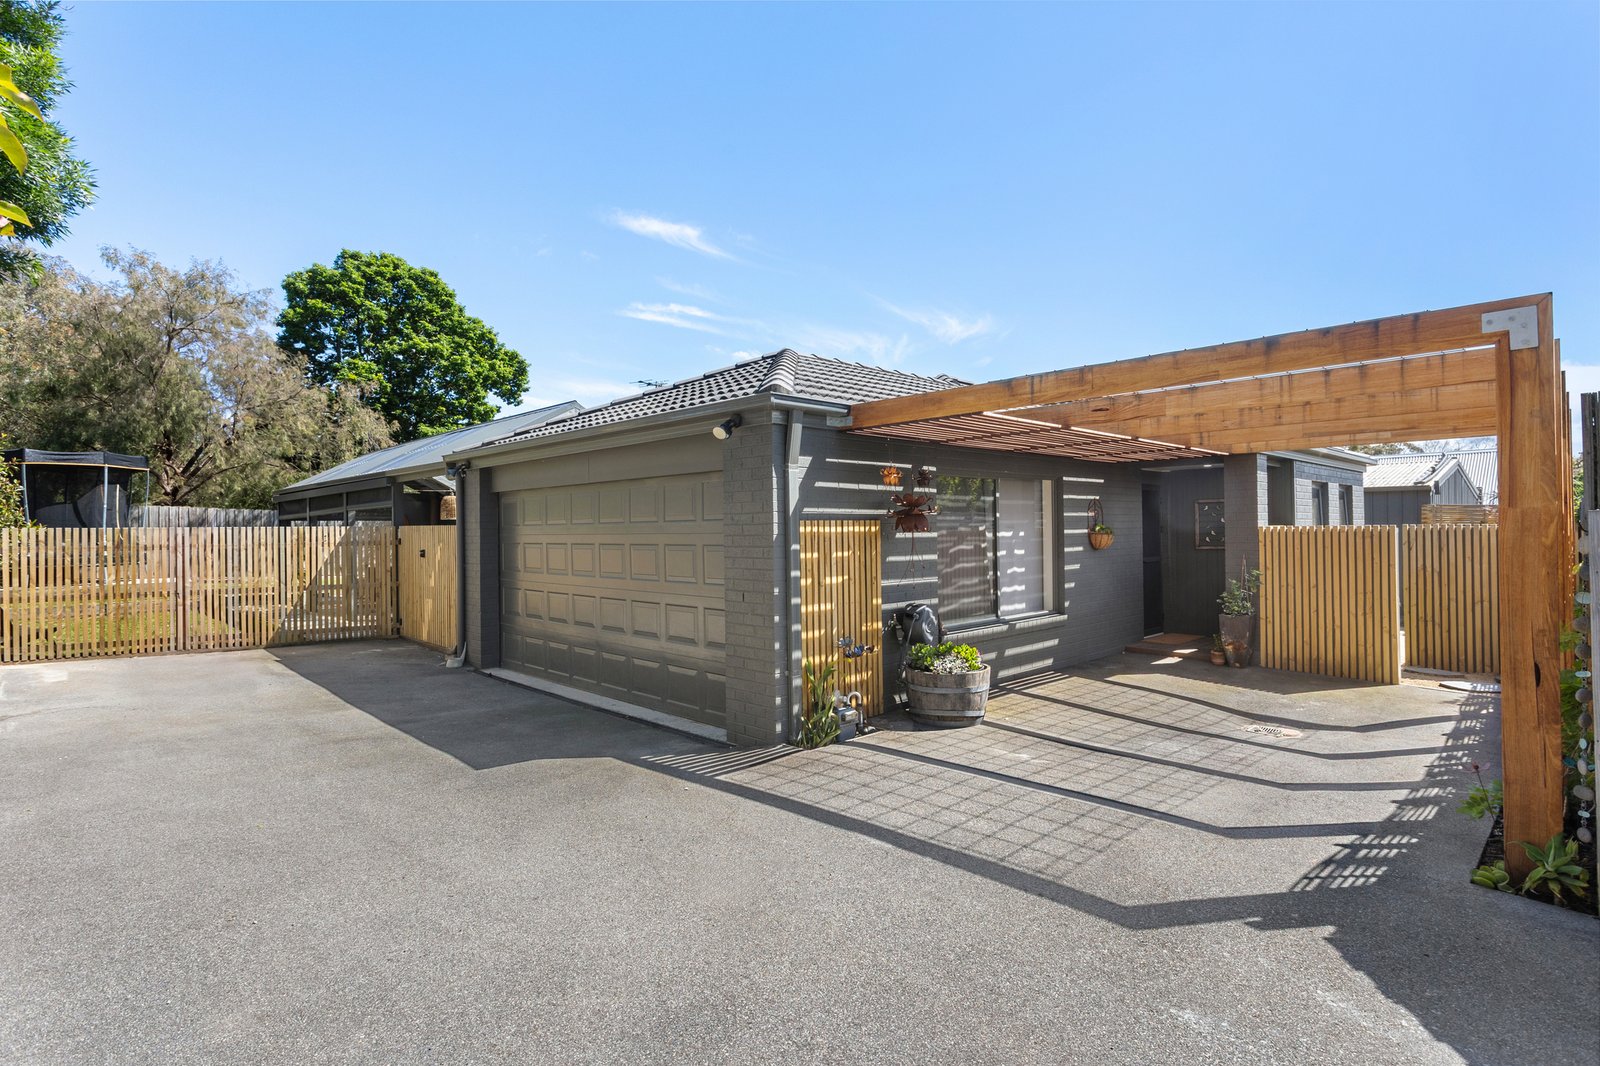
Secluded, secure, and executed for complete lifestyle ease, this single-level home redefines residential comfort within one of Bittern’s most sought-after pockets, just moments from Bittern Primary School. Behind its secure entry lies a beautifully zoned three-bedroom, two-bathroom footprint, where a generous open-plan domain and year-round outdoor spaces deliver the ultimate base for growing families, downsizers, or tradespeople.
The internal floorplan prioritises easy flow, organising life around a generous central living and dining zone, where an adjoining kitchen with ample cabinetry wraps around premium appliances to offer sensational daily utility. Framed by garden vistas and extending outdoors, entertaining moves seamlessly to an undercover alfresco that serves as an all-season lounge with a freestanding fireplace and track blinds.
Climate comfort is handled via multiple split-system heating and cooling units, while the thoughtful layout ensures the master suite preserves total quiet away from the active family zones. Creating a deliberate divide between the front master bedroom and the entertaining core, a central hallway branches off to the remaining two bedrooms, a central main bathroom with a separate toilet, and a dedicated laundry space. Featuring impressive off-street parking for a caravan, boat, or multiple vehicles across a double garage, a single carport, and additional parking bays, this 552sqm (approx) parcel comes complete with solar power, a fitted-out attic space, cat run, hidden service area, garden shed, and an automated front gate.
Situated just a short drive from Balnarring Village and Hastings’ major retail hub, while remaining only moments from local boat ramps, pristine coastlines, and open foreshore reserves.
Disclaimer: Whilst every care has been taken in preparing the above information, it is to be used as a guide only. Please refer to the appropriate legal documentation to complete your due diligence.
All land sizes, room dimensions, and floor plans provided are approximates only. Buxton does not accept any liability or responsibility for errors or discrepancies in any plans, rendering, or drawings used in the marketing material to describe the land and/or the property and/or any of its listed features. Prospective purchasers are advised to independently verify all room dimensions for accuracy.