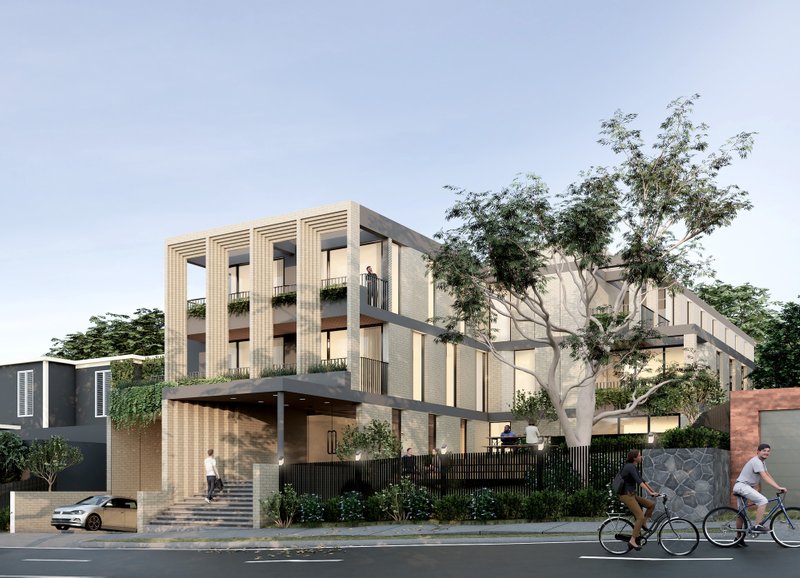
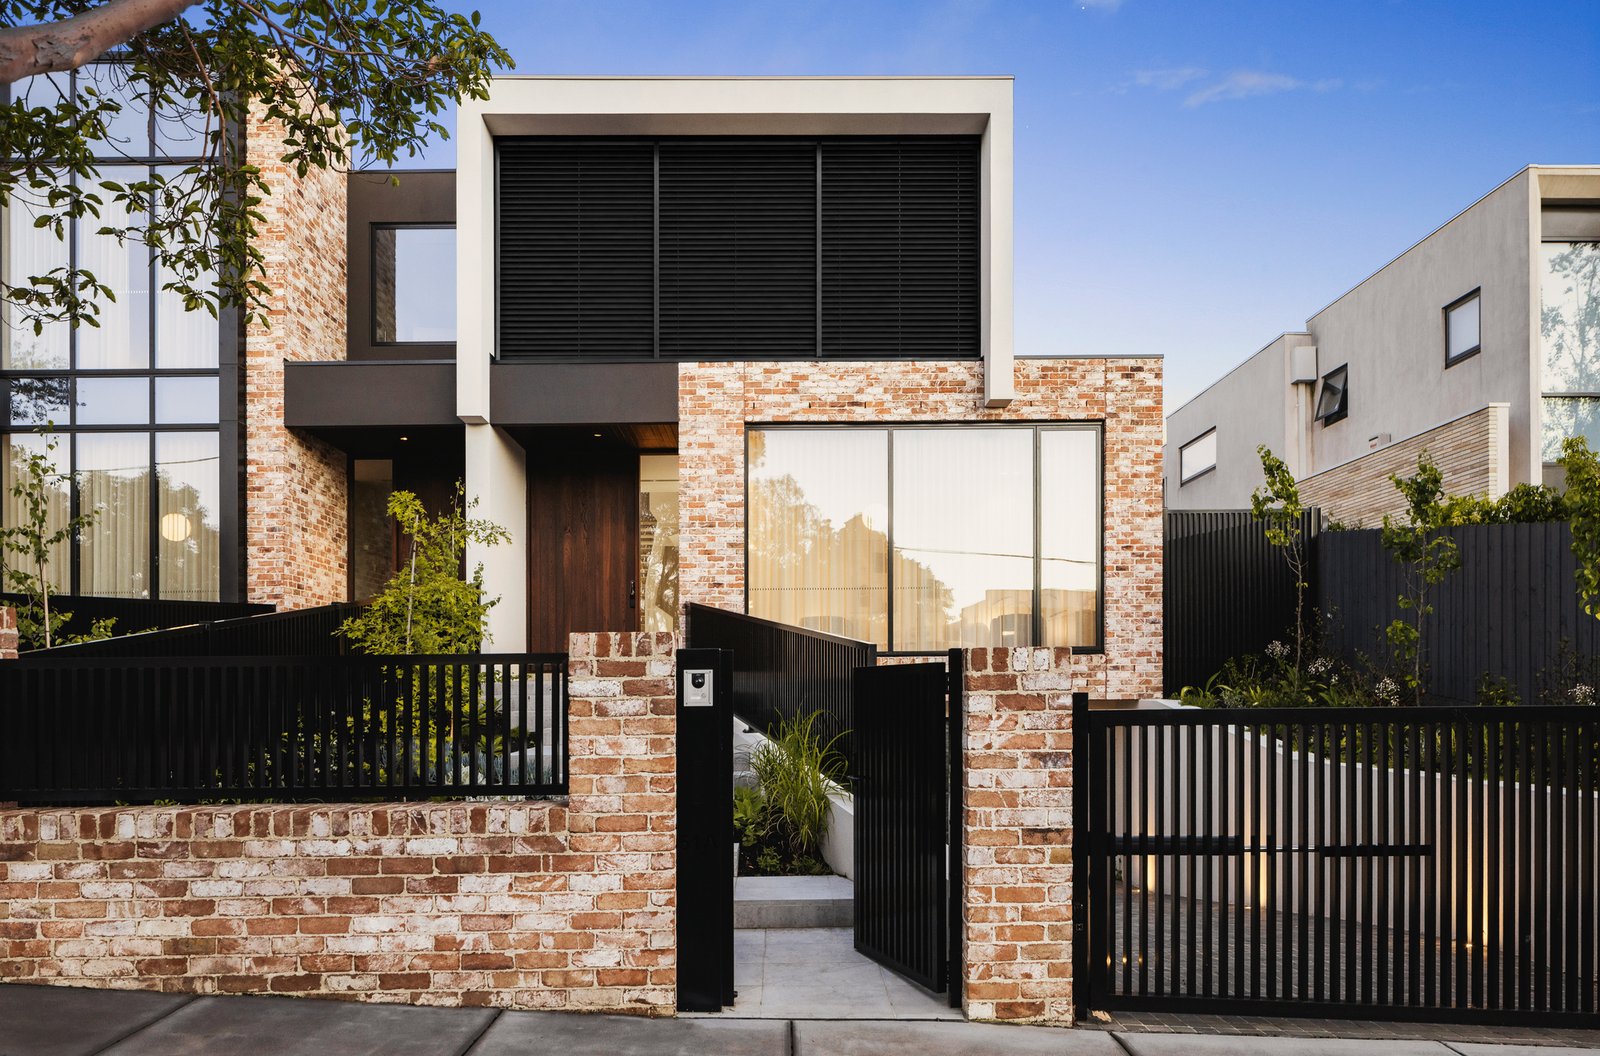
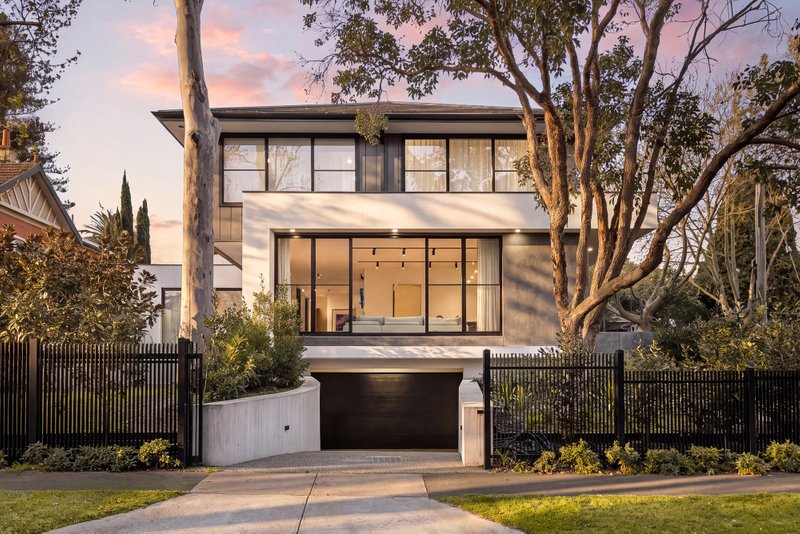
A striking expression of contemporary architecture, this exceptional four-bedroom, four-bathroom residence showcases sophisticated design, luxurious finishes and thoughtfully planned spaces across three impressive levels.
Behind its distinctive brick façade, a beautifully curated interior reveals a harmonious blend of natural textures, warm timber flooring, refined stone finishes and expansive glazing. An internal green atrium, soaring ceilings and abundant natural light create a wonderful sense of space and connection to nature.
Designed for both sophisticated entertaining and effortless family living, the expansive open-plan living and dining domain forms the heart of the home. A stunning stone island kitchen, premium Miele appliances and a fully equipped second kitchen offer exceptional versatility, whether preparing everyday family meals or hosting memorable gatherings.
Seamlessly extending from the main living area, the covered alfresco entertaining zone features an outdoor kitchen and overlooks beautifully landscaped gardens and a sparkling swimming pool. This private outdoor sanctuary delivers a resort-inspired lifestyle, perfect for year-round enjoyment.
Four generously proportioned bedrooms provide excellent accommodation, including two luxurious main suites with walk-in robes and private ensuites. A separate upstairs retreat and additional living area downstairs offer flexible spaces for family relaxation, entertaining or quiet retreat.
Taking luxury and functionality even further, a private lift connects all three levels, while the substantial basement garage accommodates four vehicles and includes a dedicated wine cellar, generous storage and an expansive multipurpose area.
Additional highlights include a feature fireplace, striking architectural staircase, bespoke cabinetry, beautifully appointed bathrooms, ducted heating and cooling, and secure gated entry.
Perfectly positioned in a highly desirable Glen Iris neighbourhood, the home enjoys outstanding access to Camberwell South Primary School and Auburn High School, with prestigious private schools including Korowa Anglican Girls’ School and Sacré Cœur nearby.
Enjoy the convenience of Tooronga Village, Camberwell Junction and Burke Road shopping and dining, together with nearby parklands, walking trails and excellent transport connections.
An extraordinary family residence where architectural beauty, everyday functionality and resort-style indulgence come together in perfect harmony.
Property Highlights
• Four spacious bedrooms and four luxurious bathrooms
• Two beautifully appointed kitchens, including a separate preparation kitchen
• Expansive open-plan living and multiple family retreat areas
• Stunning swimming pool, landscaped gardens and covered alfresco with outdoor kitchen
• Private internal lift connecting all three levels
• Four-car basement garage with dedicated wine cellar and storage
• Designer finishes, natural timber flooring and feature fireplace
• Zoned for Camberwell South Primary School and Auburn High School
• Convenient access to leading private schools, shopping precincts, parks and transport
All land sizes, room dimensions, and floor plans provided are approximates only. Buxton does not accept any liability or responsibility for errors or discrepancies in any plans, rendering, or drawings used in the marketing material to describe the land and/or the property and/or any of its listed features. Prospective purchasers are advised to independently verify all room dimensions for accuracy.