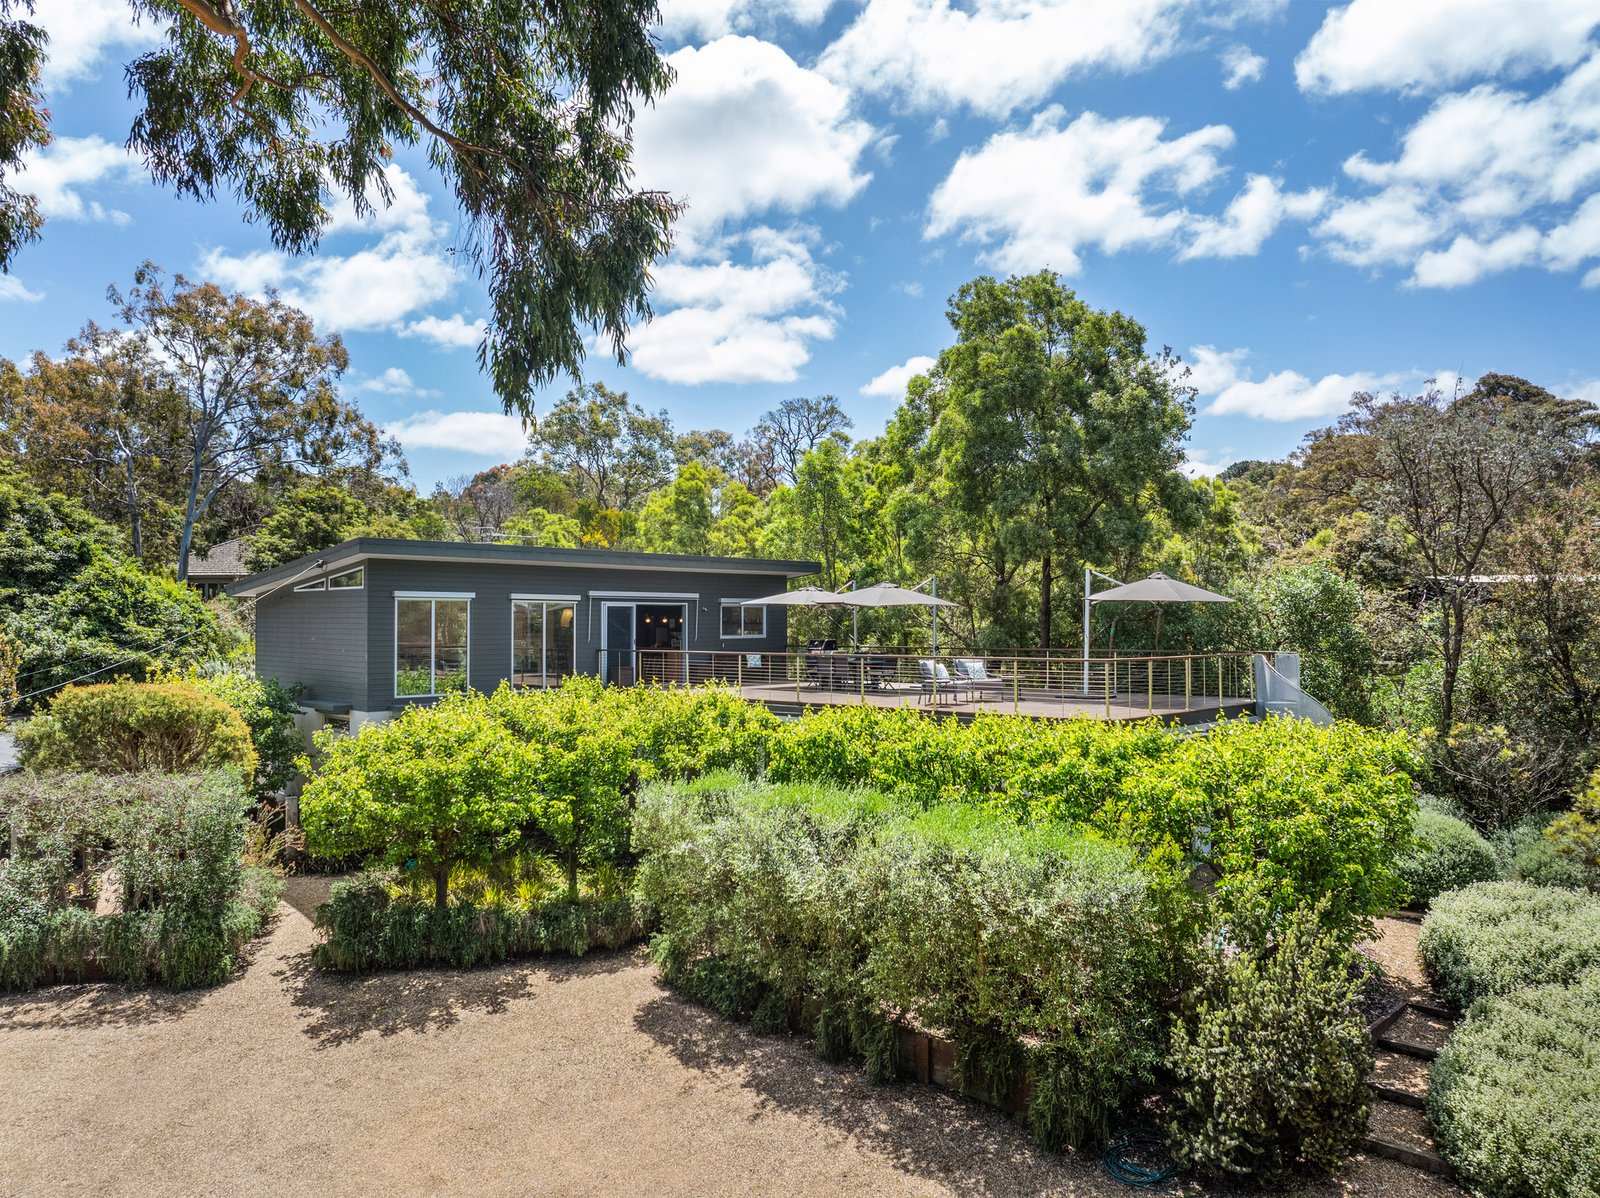
Embodying a rare synergy of crisp architectural lines and an immersive tree-top essence, this private residence c.2013 redefines the concept of a true coastal retreat. Deliberately positioned to look out across a park-like garden frontage towards Western Port, the home occupies an impressive 1.2 acre (approx) parcel in the heart of Old Shoreham, one property back from Shoreham Foreshore Reserve, a short walk to Honeysuckle Beach and the Shoreham General Store.
The interior relies on a linear spine to map out the four-bedroom, three-bathroom (plus powder room) well-zoned floorplan, creating a structural axis that draws the surrounding greenery deep inside. The coastal/native gardens are welcomed into each of the generous bedrooms, including a rear private guest suite, and a luxurious main bedroom with walk-in robe, ensuite and garden access.
Culminating in a fluid entertainment pavilion, the upper level unfolds into a large, inviting living and dining domain surrounded by oversized glazing and anchored by an epicurean kitchen, where sleek stainless-steel benchtops contrast beautifully with a timber-finished island, walk-in pantry and a suite of premium appliances. Expansive glass sliders dissolve the boundaries to a large entertaining deck with Western Port glimpses, effortlessly placing you directly within the canopy breeze and stunning birdlife.
Outside, a rear courtyard integrates with fruit trees, generous shed/workshop, concealed service area, laundry access and an outdoor shower. Throughout the home, elevated ceiling heights amplify the natural light, supported by inclusions like hydronic heating, double glazing, split-system cooling and external window blinds for seamless seasonal adaptation.
Complete with extensive off-street parking, this is the ultimate expression of low-maintenance Old Shoreham luxury, moments from hidden coastlines, open bushland and walking trails, and the region’s best wineries, world-class restaurants, local produce and golf courses. A short drive to Flinders, Red Hill and Balnarring Villages.
Disclaimer: Whilst every care has been taken in preparing the above information, it is to be used as a guide only. Please refer to the appropriate legal documentation to complete your due diligence.
All land sizes, room dimensions, and floor plans provided are approximates only. Buxton does not accept any liability or responsibility for errors or discrepancies in any plans, rendering, or drawings used in the marketing material to describe the land and/or the property and/or any of its listed features. Prospective purchasers are advised to independently verify all room dimensions for accuracy.