Californian Classic in a 1st-Class Position
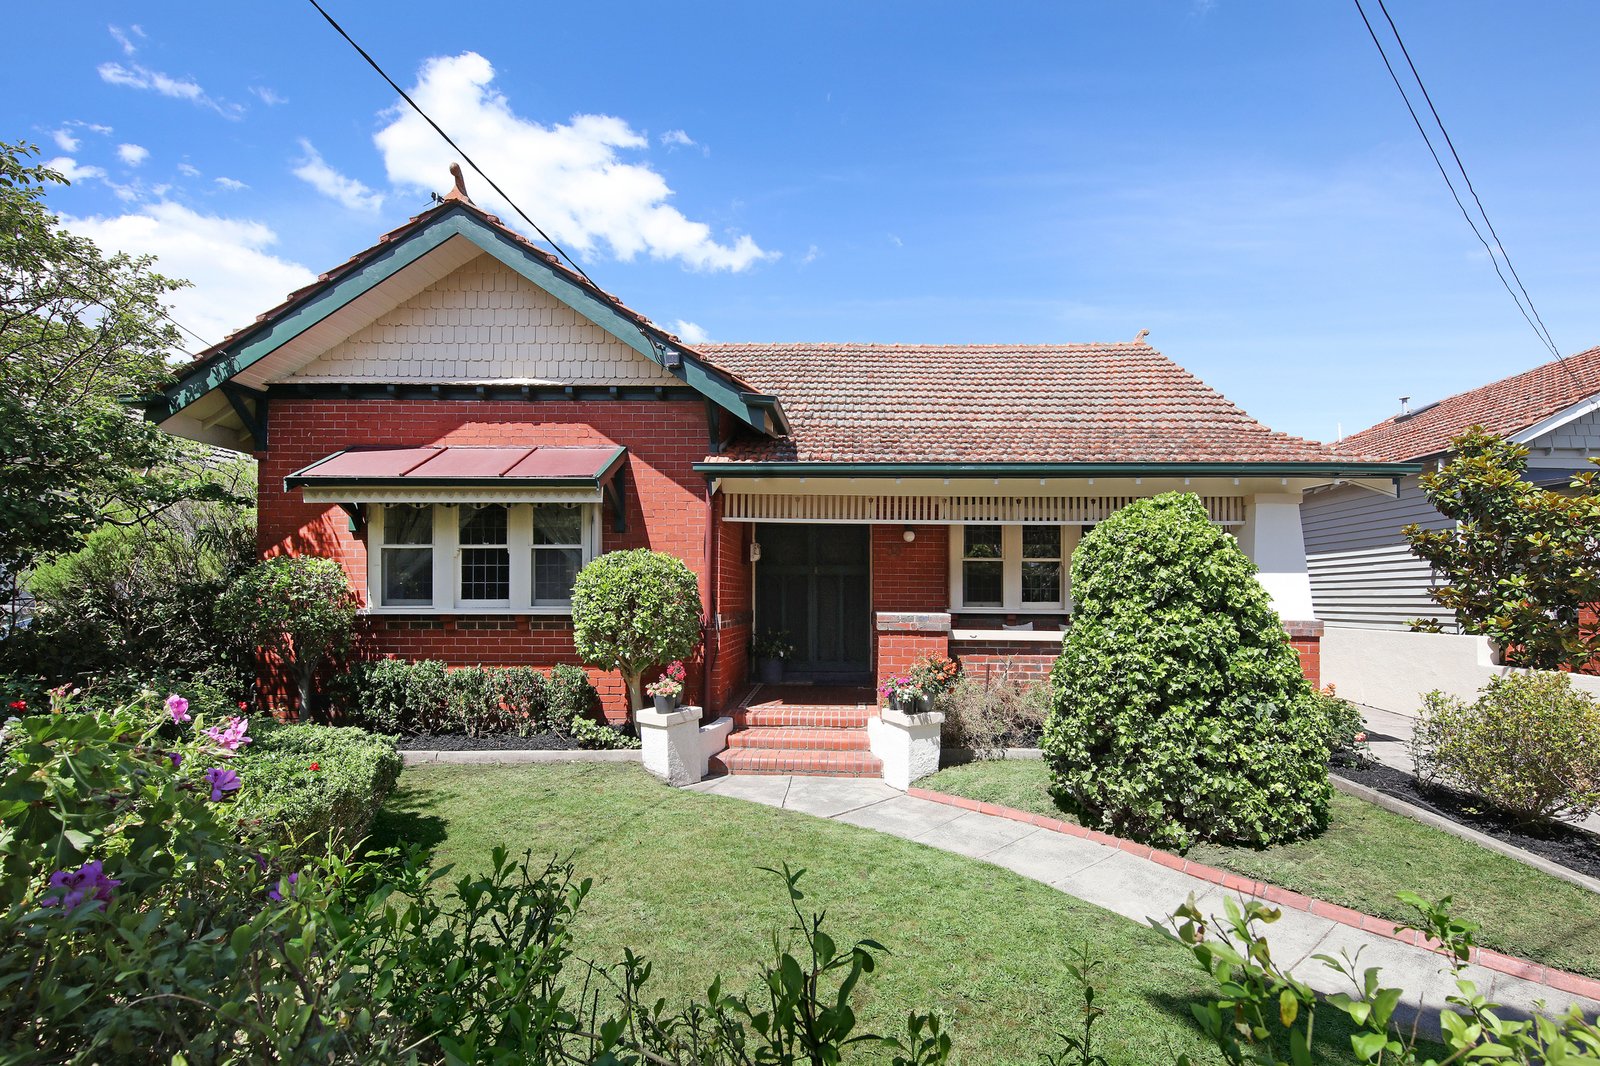
Play in the park, step out to the train, look to the future in prized period style! Much loved by the same owner for almost half a century, this c.1928 Californian Bungalow has been respectfully renovated and expertly extended to offer today's three bedroom, two bathroom family living ....right where so many families want to live between the reserve and retail strip.
Graced with a fine formal lounge, a beautiful bay-windowed dining-room and a sun-filled family zone opening out through a stretch of double-glazed bi-folds, this richly detailed home is beautifully embellished with gracious fretwork inside and out, lavish leadlight including a grand entry, vintage lighting shining on beautiful Baltic pine floors and ornate ceilings above decorative fireplaces... all set beneath a sympathetically extended terracotta roofline.
Classically styled with custom-crafted timber kitchen (with gas-cooktop and an elite Asko dishwasher), the home offers a wealth contemporary comfort too. Glossy bathrooms include a fully-tiled, dual-vanity, two-way ensuite, well-considered storage extends to built-in and walk-in robes, while ducted heating is supplemented by multiple reverse-cycle air-conditioners.
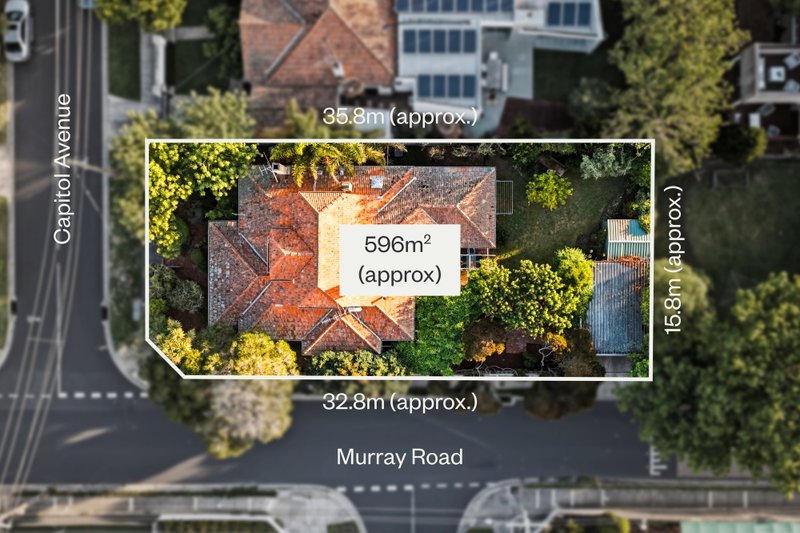
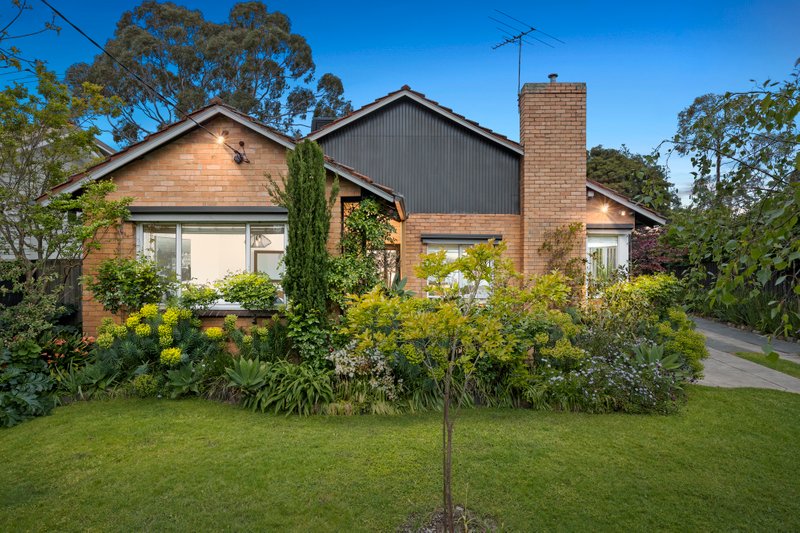
Set in beautifully landscaped grounds with a Cécile Brunner rose-covered arch opening to the lush front garden, and a water-feature entertainers' patio beside the lush back lawn, this impeccably styled home offers even more living outdoors. Set alongside the high-gabled carport and two car garage, an individually reverse-cycle air-conditioned garden studio provides business-at-home, mancave or teenage retreat space!
Set on a period-perfect streetscape just one block to the station and less than 10 doors to EE Gunn Reserve, this first-class Californian Bungalow has a classic family location. Just a few blocks to Kilvington Grammar and in-Zone for in-demand Caulfield South Primary School, there’s Monash University’s Caulfield campus just two stops down the line and the CBD within an easy commute.
All land sizes, room dimensions, and floor plans provided are approximates only. Buxton does not accept any liability or responsibility for errors or discrepancies in any plans, rendering, or drawings used in the marketing material to describe the land and/or the property and/or any of its listed features. Prospective purchasers are advised to independently verify all room dimensions for accuracy.