Character, Charm and Room to Grow
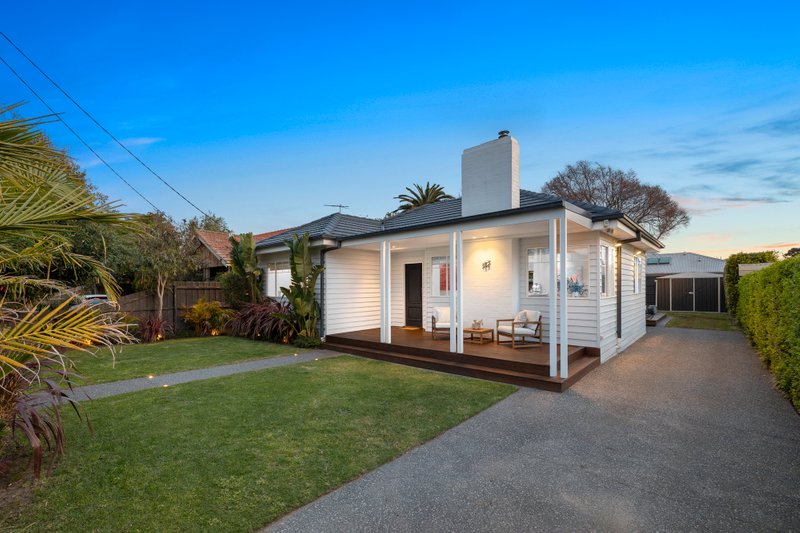
There is something wonderfully appealing about a residence embraced by beautiful gardens, where flowering roses grace the front entrance and, at the rear, a vast sweep of lawn invites children to play beneath the trees. Full of warmth and character, this three-bedroom home offers an idyllic setting for family life on 603m² (approx.).
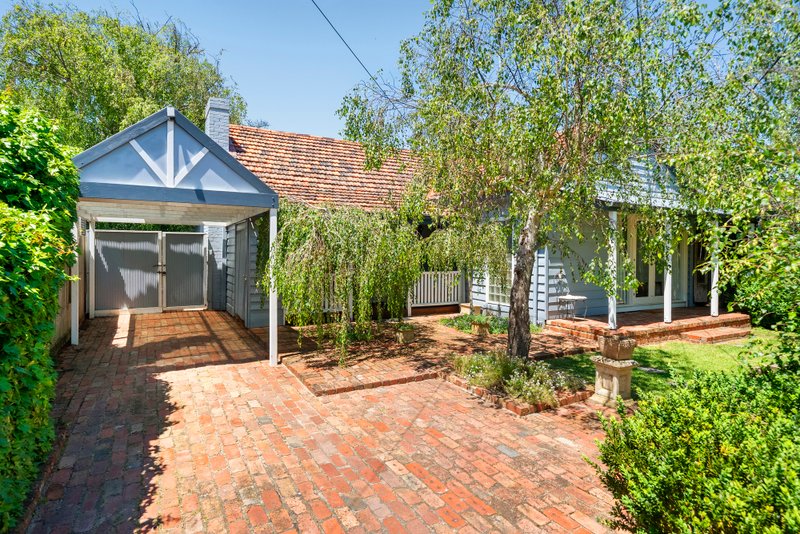
Behind a high timber fence, a brick pathway meanders through lavender and established greenery to the front veranda, where climbing blooms soften the facade and morning coffee is accompanied by delightful garden views. Inside, rich timber floors and ornate cornices enhance the spacious living and dining room, where a broad picture window captures the same beautiful outlook.
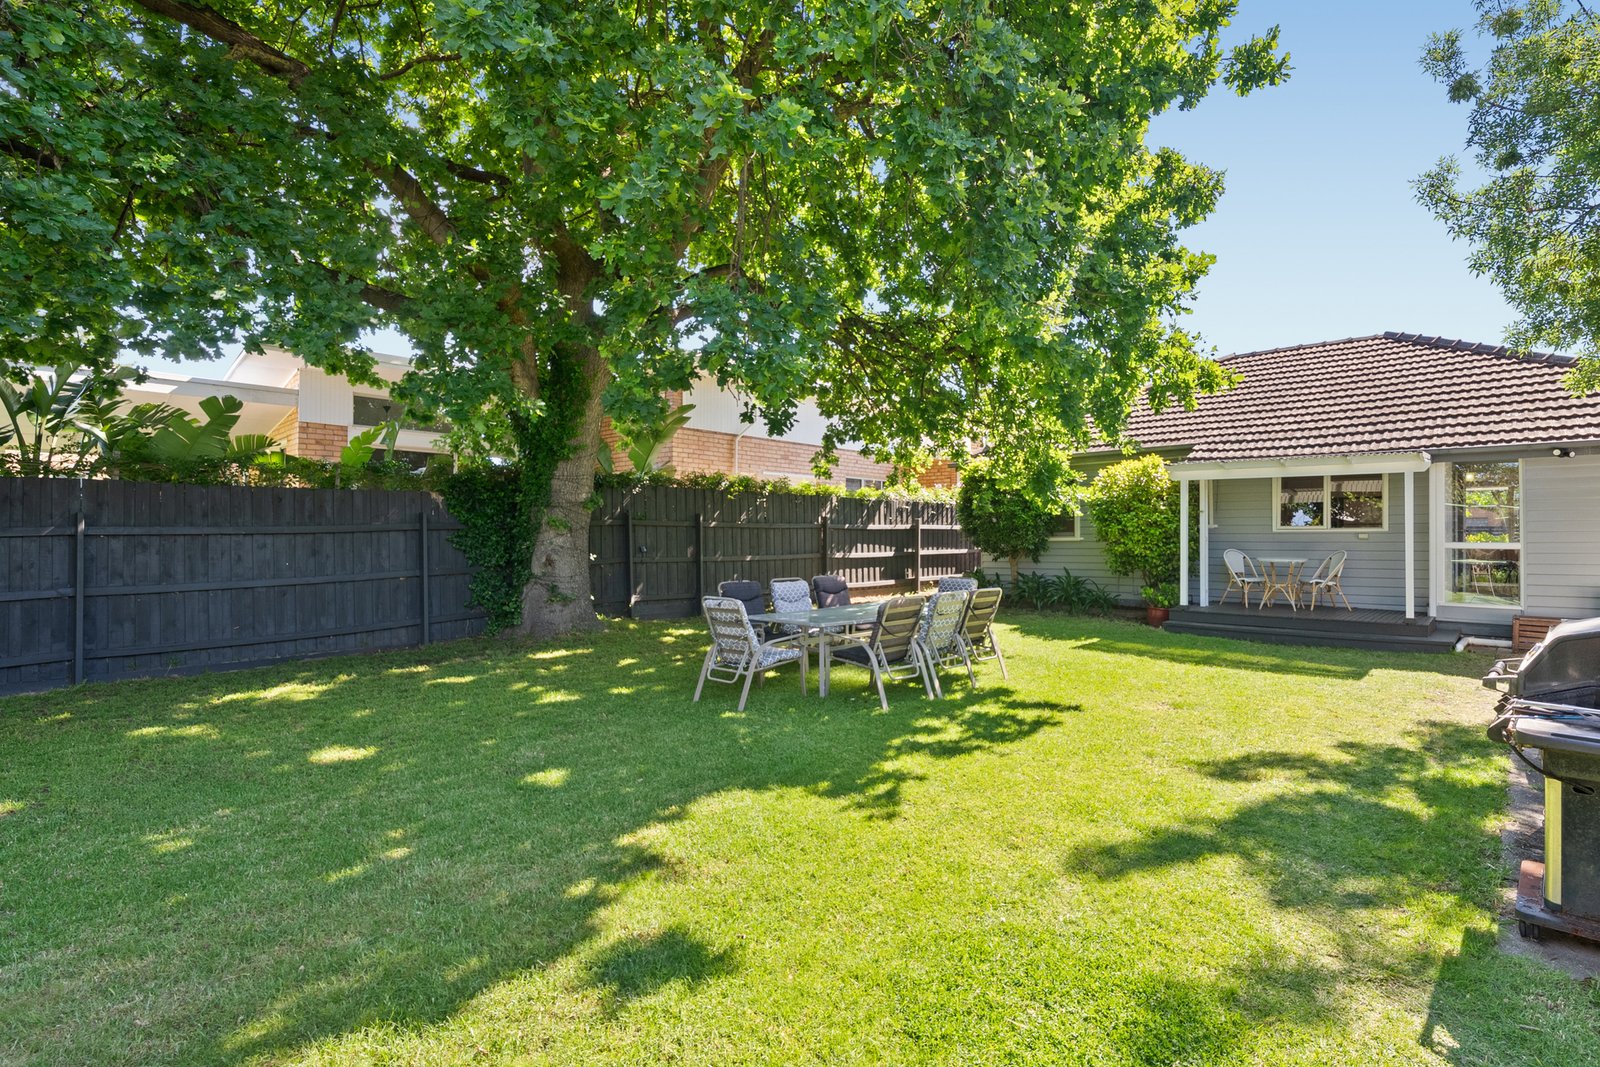
The well-appointed kitchen combines abundant storage, generous bench space and stainless-steel appliances, with a window overlooking the backyard. Just outside, a covered porch provides a lovely vantage point over the deep northeast-facing garden, where mature trees cast dappled shade across expansive lawns. With room for entertaining, quiet afternoons, kicking a football or playing backyard cricket, this beautiful outdoor setting offers the freedom to enjoy it all.
The main bedroom enjoys leafy outlooks and a wall of built-in wardrobes, while two further bedrooms complete the accommodation. All three are served by a central family bathroom. A separate laundry and second WC add everyday practicality, complemented by split-system air conditioning, a garden shed, single garage and ample off-street parking.
Sandringham College, Sandringham East Primary School and parklands are all within easy reach, together with bus services to Sandringham Village and station and the shopping attractions of Westfield Southland. With its substantial allotment and enduring appeal, the property also presents exciting scope to renovate, extend or realise an entirely new vision for the future (subject to Council approval).
For further information, please contact Buxton Sandringham.
All land sizes, room dimensions, and floor plans provided are approximates only. Buxton does not accept any liability or responsibility for errors or discrepancies in any plans, rendering, or drawings used in the marketing material to describe the land and/or the property and/or any of its listed features. Prospective purchasers are advised to independently verify all room dimensions for accuracy.