Timeless Comfort within a Premier Pocket
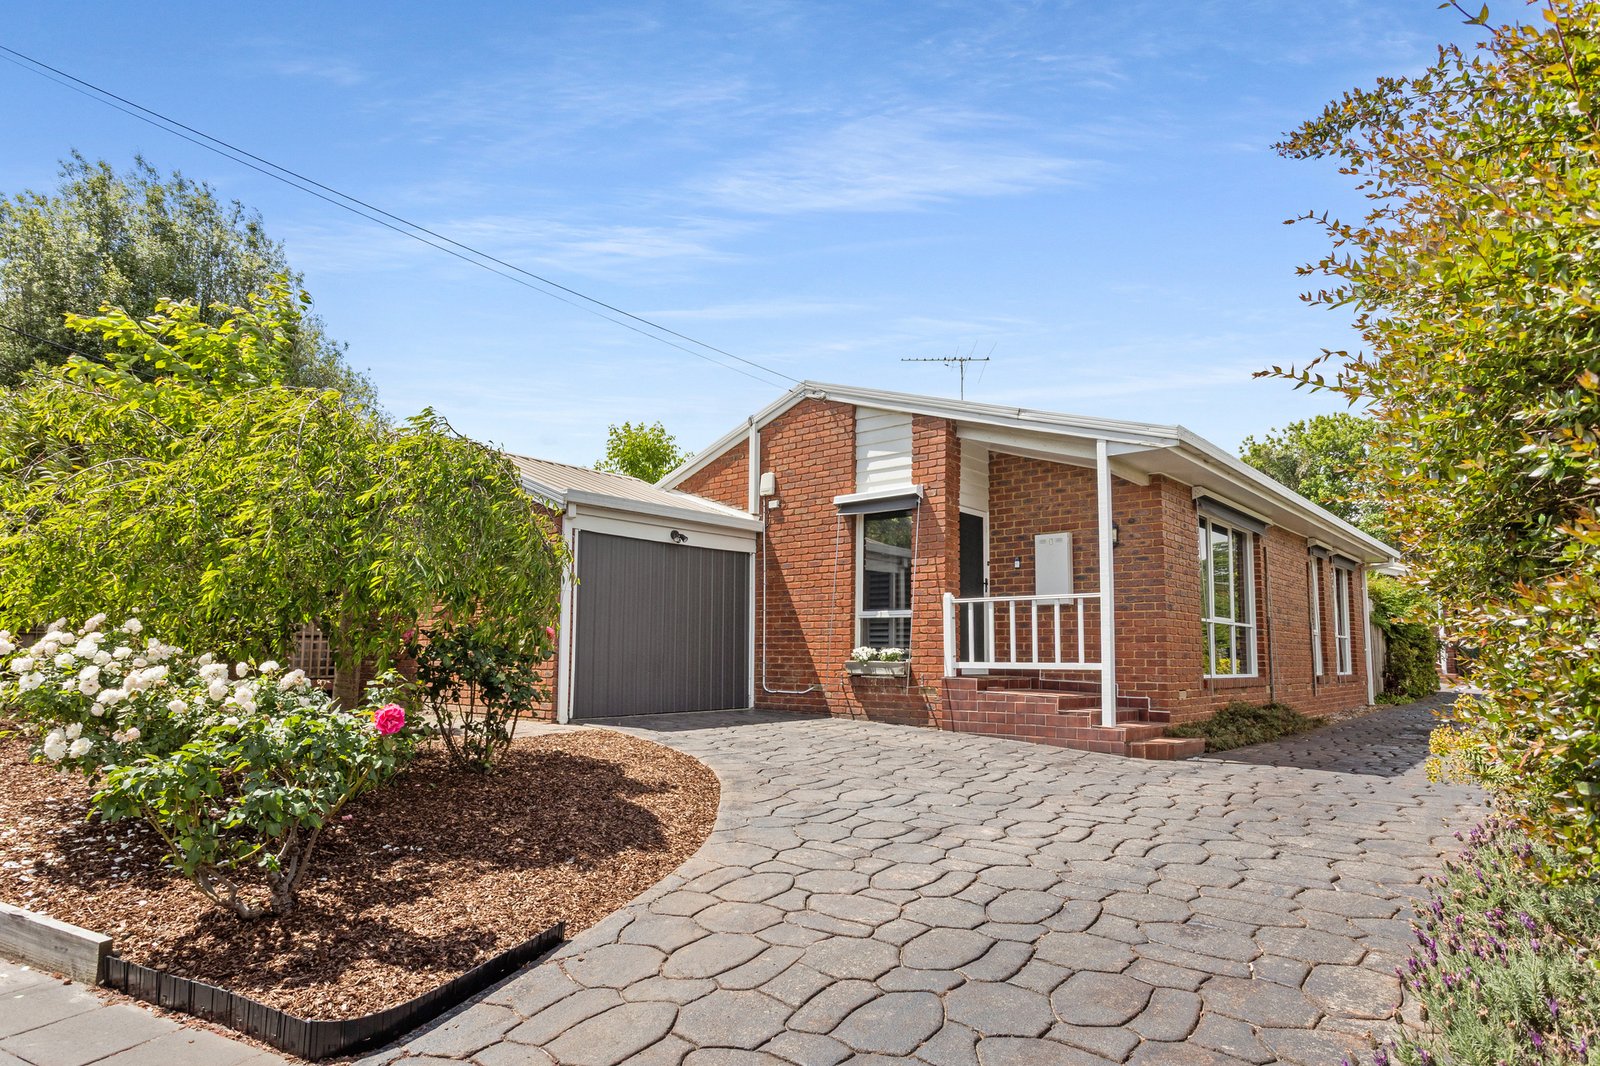
Street-facing presence with serious edge. Set on a quiet, tree-lined Frankston South street, this two-bedroom home makes an immediate statement, delivering soaring vaulted ceilings, rich parquetry floors, and a private backyard built for easy living.
Inside, every detail pulls its weight. Crisp white surfaces meet rich timber warmth under those soaring ceilings, while custom plantation shutters add sharp, tailored privacy across the open living and dining domain. At the centre, a streamlined laminate kitchen, featuring a bench-mounted oven, gas cooktop, and dishwasher, keeps cooking and entertaining right in the mix.
Tucked quietly towards the rear, two spacious bedrooms deliver genuine retreat, led by a master suite complete with a walk-in robe, alongside a central bathroom and a full laundry with outdoor access. Outside, the living space doubles down on entertaining: a covered outdoor zone with bench seating opens into a private, established yard with a garden shed and multiple water tanks.
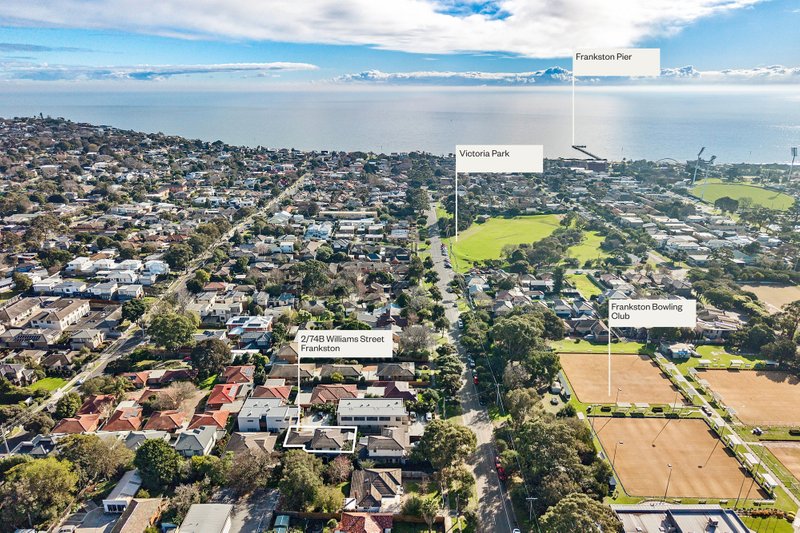
Finished with split-system heating and cooling units and a single garage, this easy-care home sits on 336sqm (approx) inside the coveted Frankston High School zone, putting Sweetwater Creek Nature Reserve, Frankston High School, University Hospital, and Bayside Shopping Centre all within easy walking distance. Currently there is no Active Ownership Corporation.
Disclaimer: Whilst every care has been taken in preparing the above information, it is to be used as a guide only. Please refer to the appropriate legal documentation to complete your due diligence.
All land sizes, room dimensions, and floor plans provided are approximates only. Buxton does not accept any liability or responsibility for errors or discrepancies in any plans, rendering, or drawings used in the marketing material to describe the land and/or the property and/or any of its listed features. Prospective purchasers are advised to independently verify all room dimensions for accuracy.