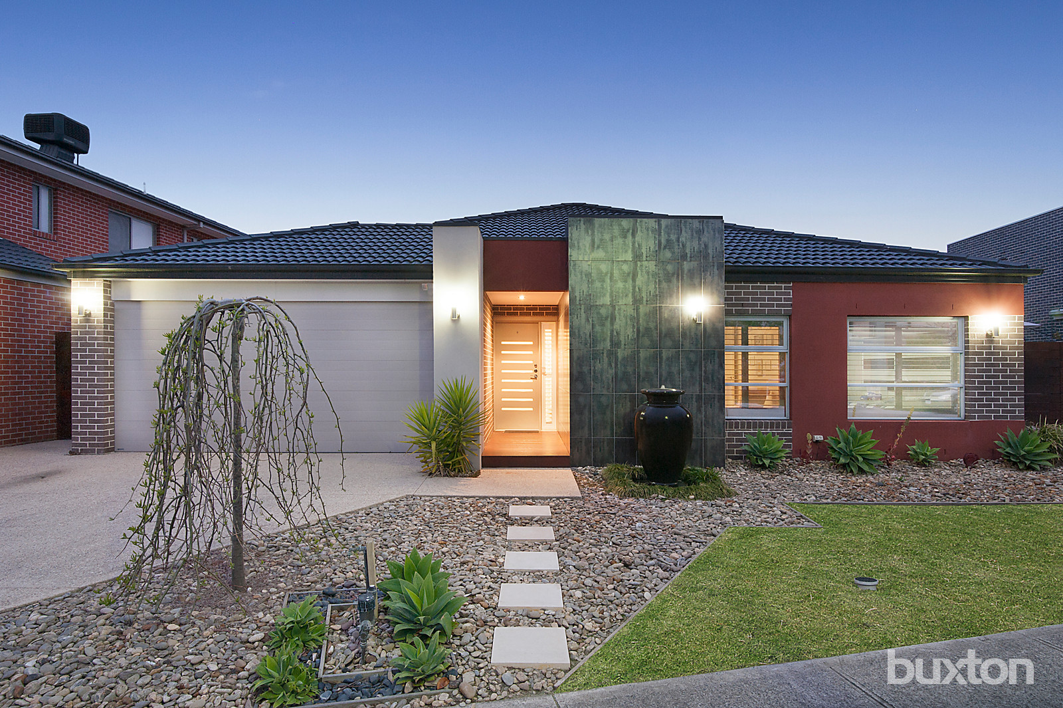
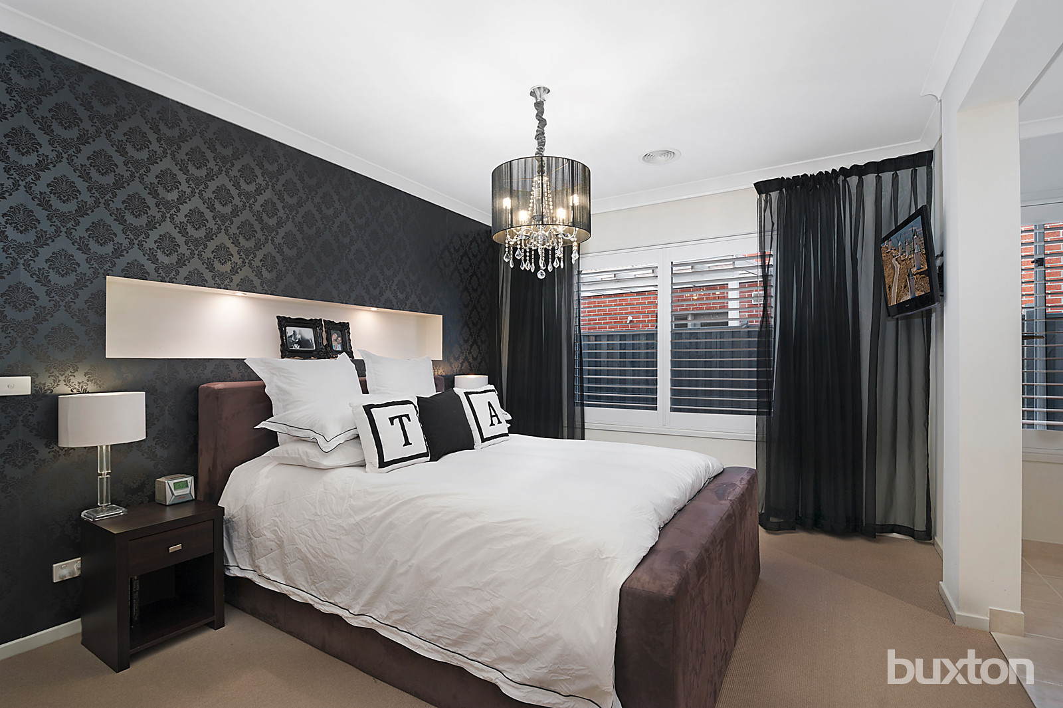
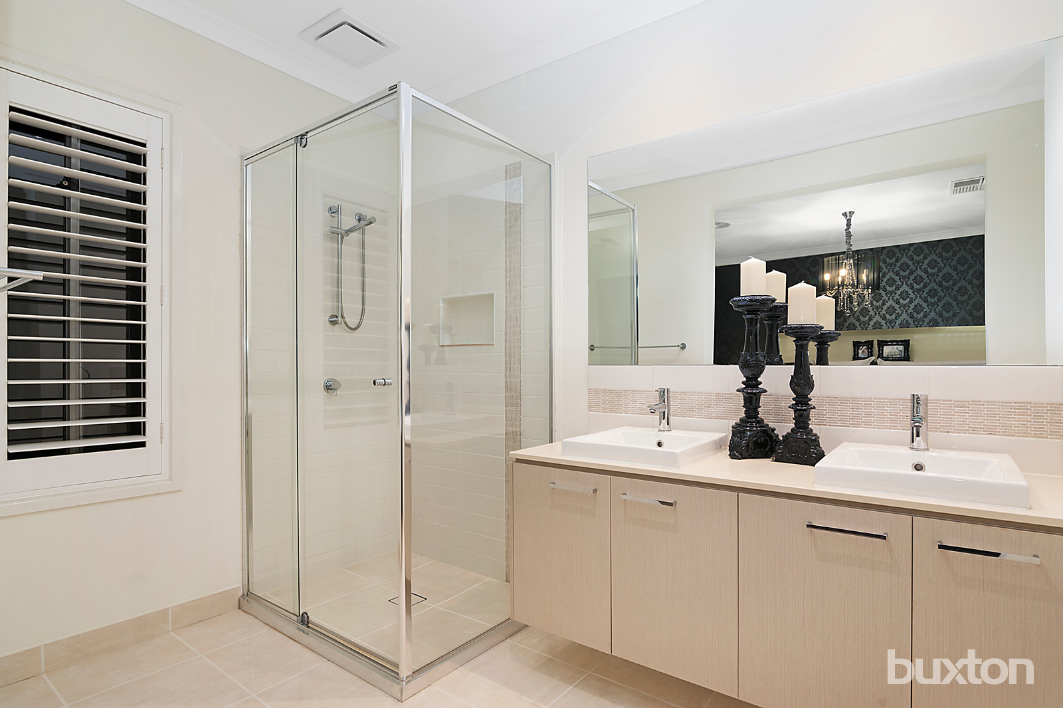
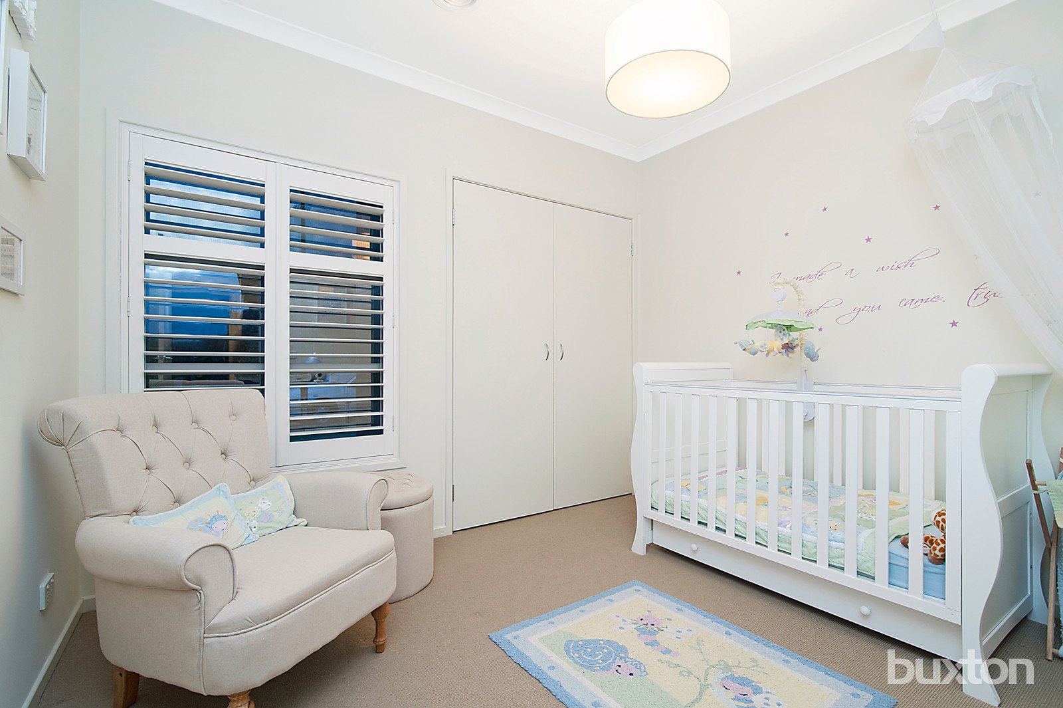
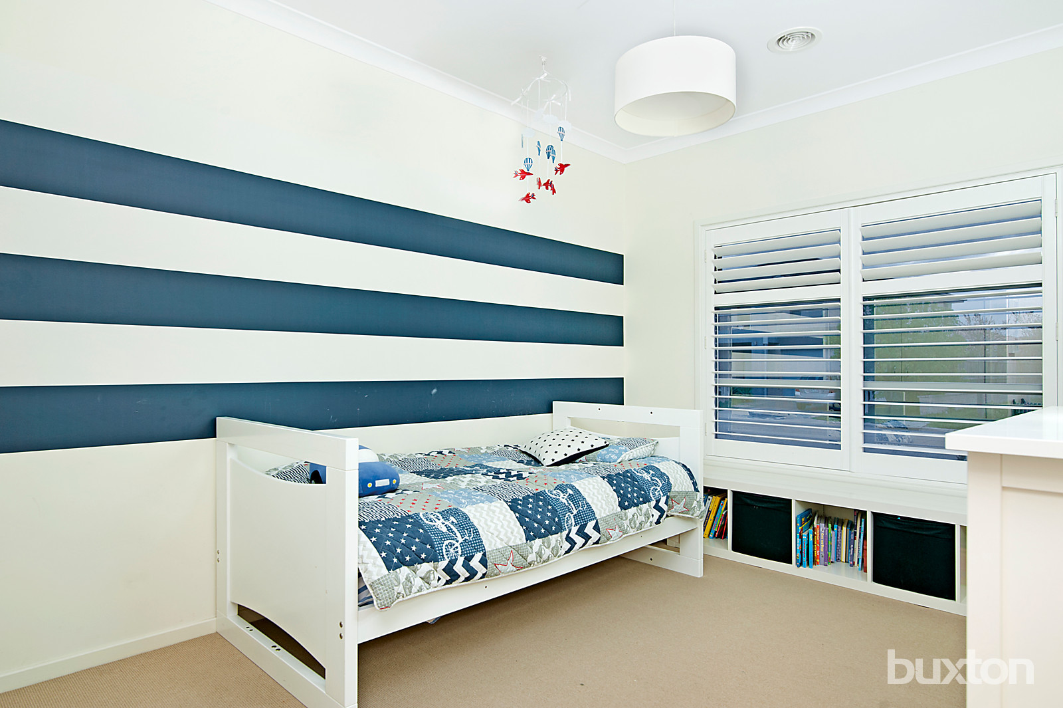
More than just style, more than just quality, this is prestige living with the perfect family plan. Perfectly combining as-new prestige with a four bedroom, two bathroom floorplan, this high-quality home fits a family with a private master-domain and kids' quarters along with a big family bathroom in their own quiet wing. Offering three living...
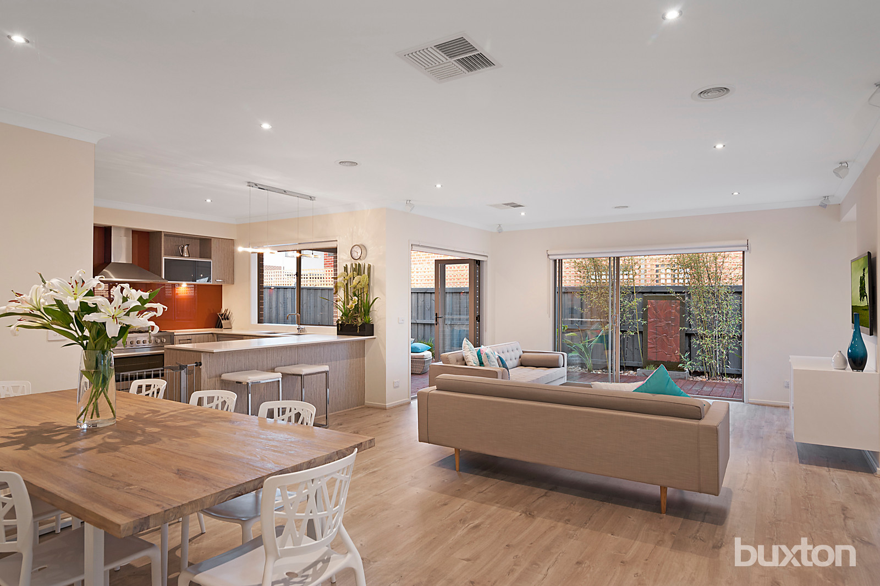
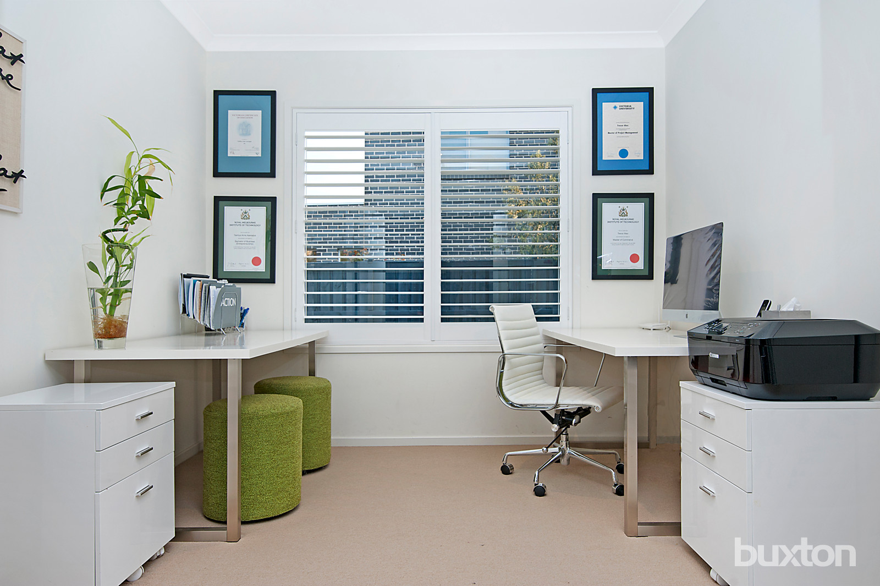
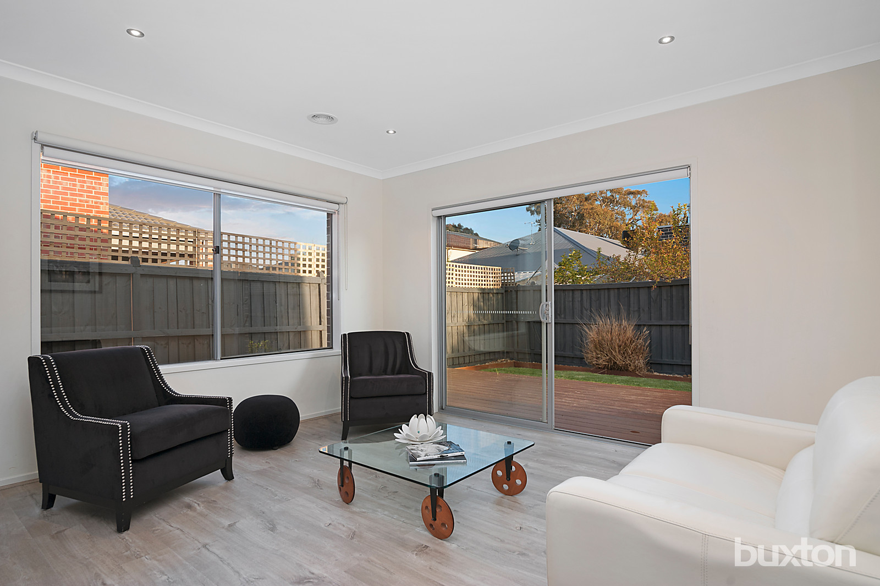
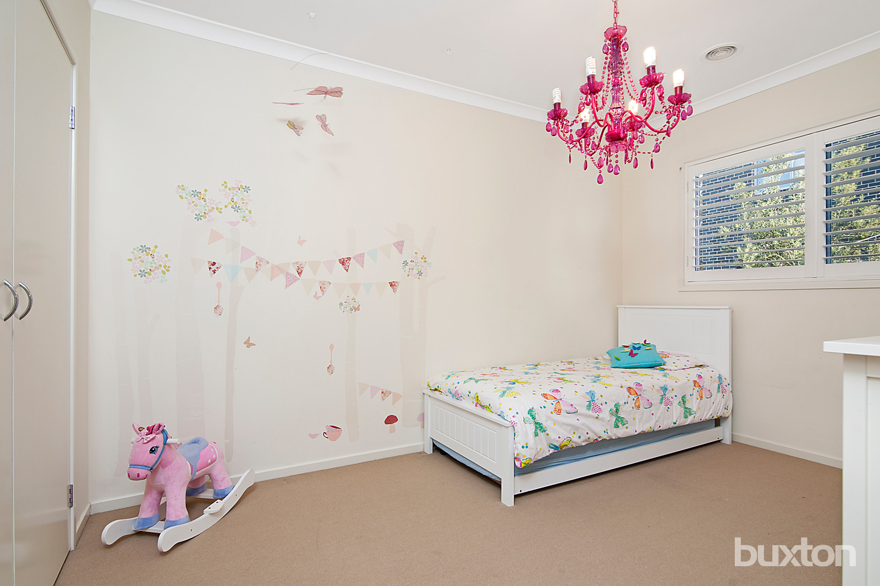
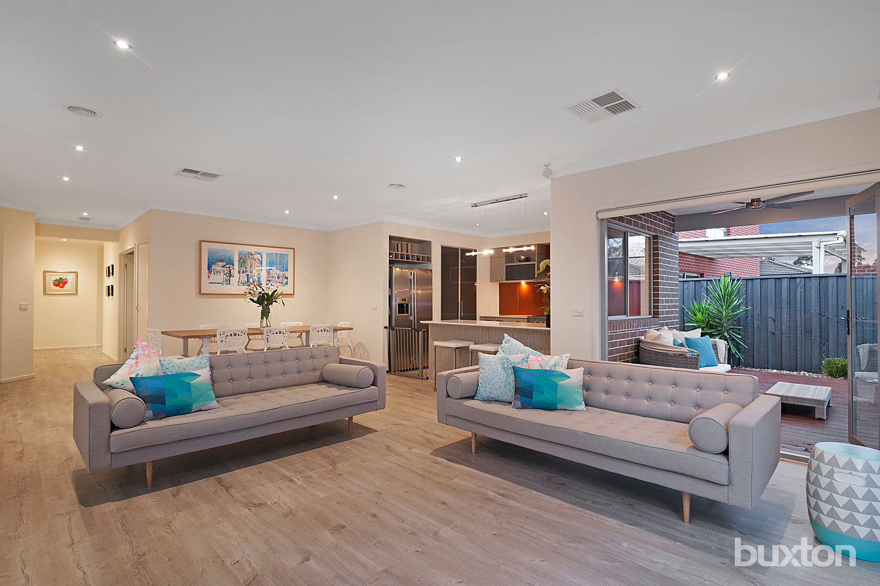
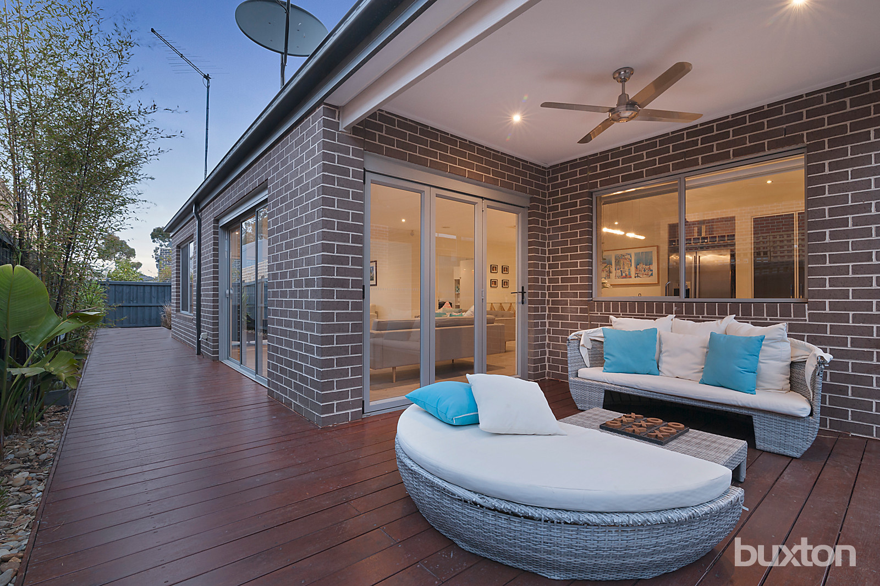
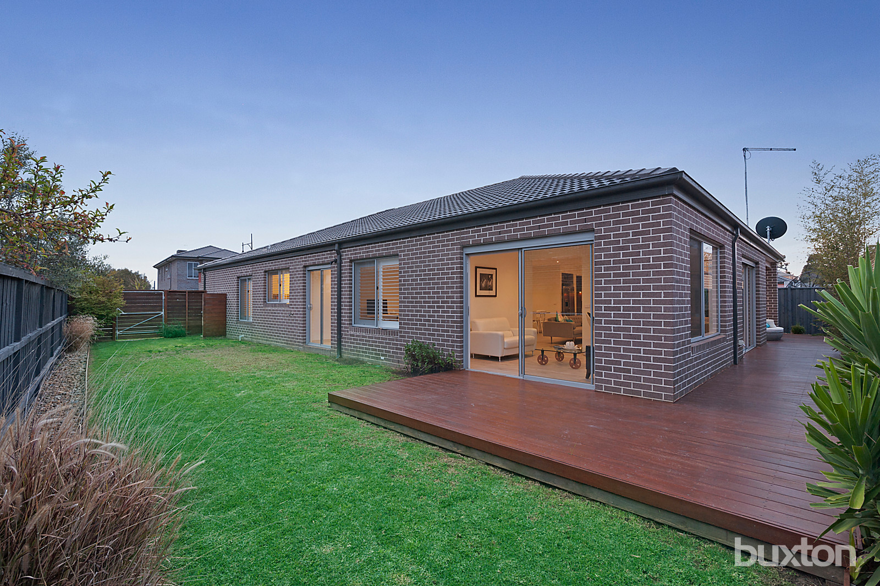
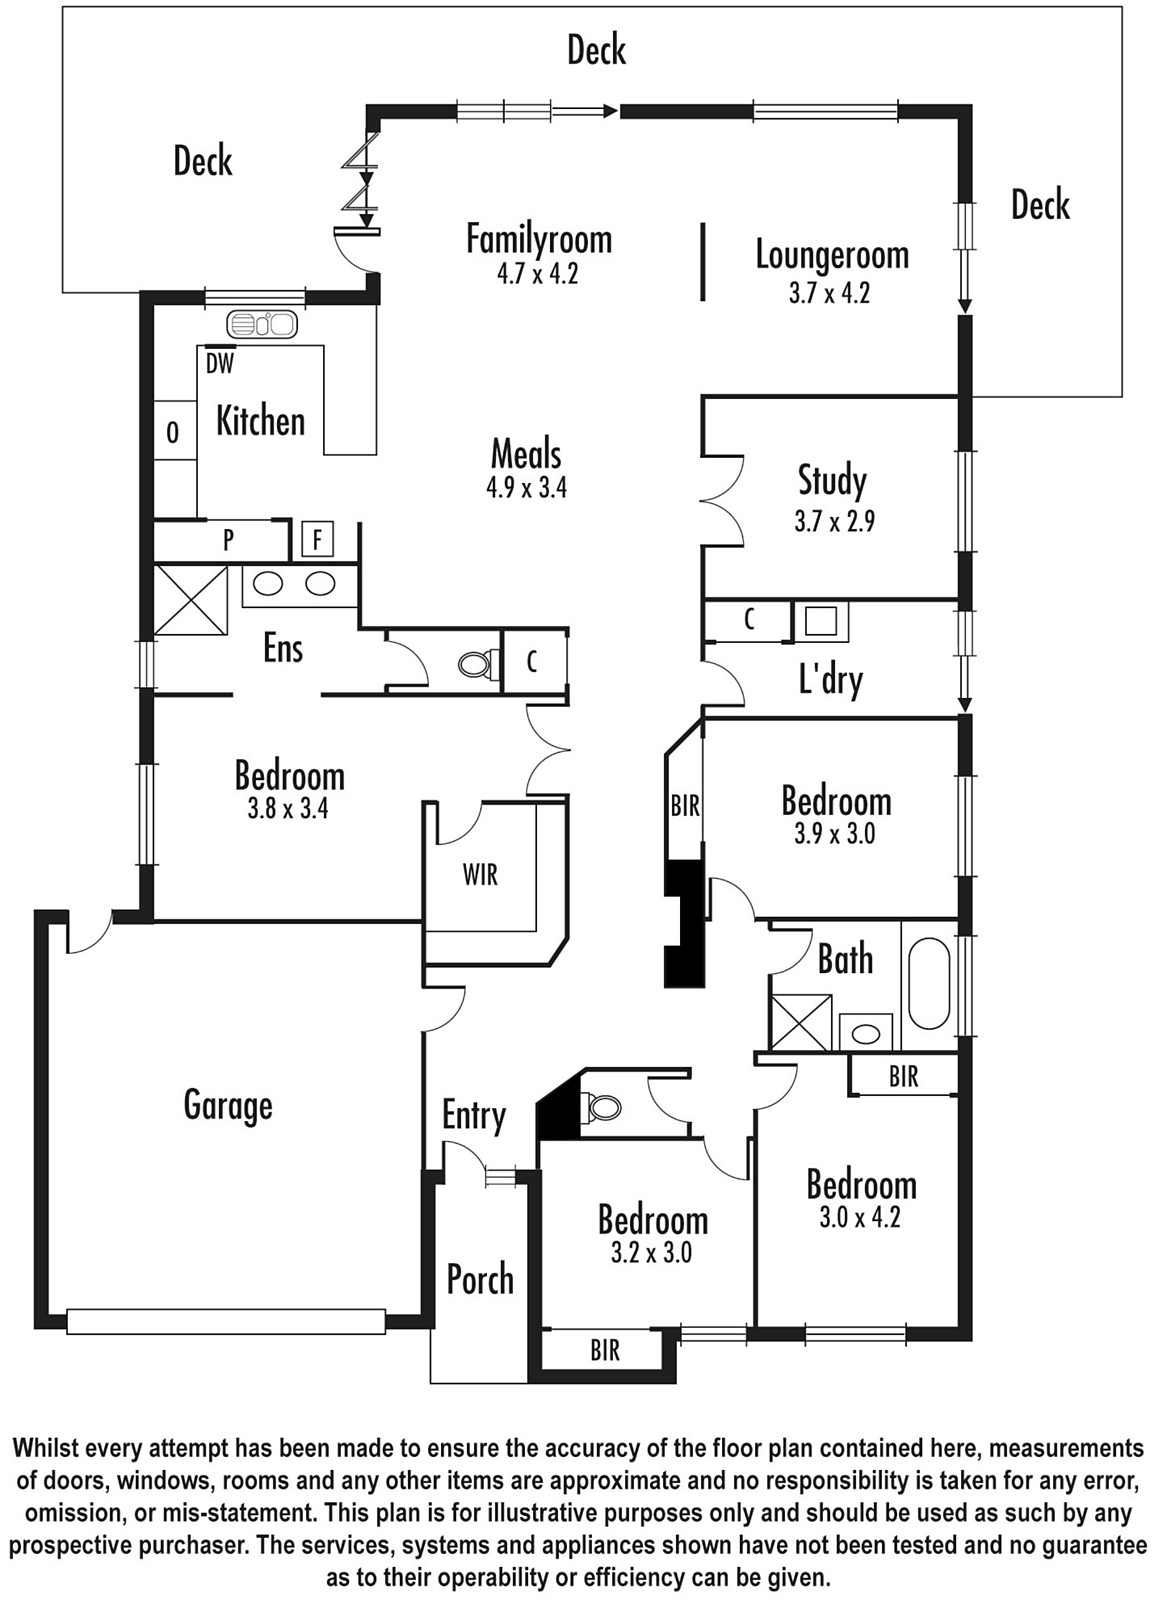
More than just style, more than just quality, this is prestige living with the perfect family plan. Perfectly combining as-new prestige with a four bedroom, two bathroom floorplan, this high-quality home fits a family with a private master-domain and kids' quarters along with a big family bathroom in their own quiet wing. Offering three living areas in a free-flowing open-plan, the home features family living-dining plus a playspace/rumpus-room (both with glass doors wraparound decking), an enclosed quiet lounge (perfect as formal lounge, media space or huge home-office) ...there's even another zone outdoors in a fan-cooled al fresco area.
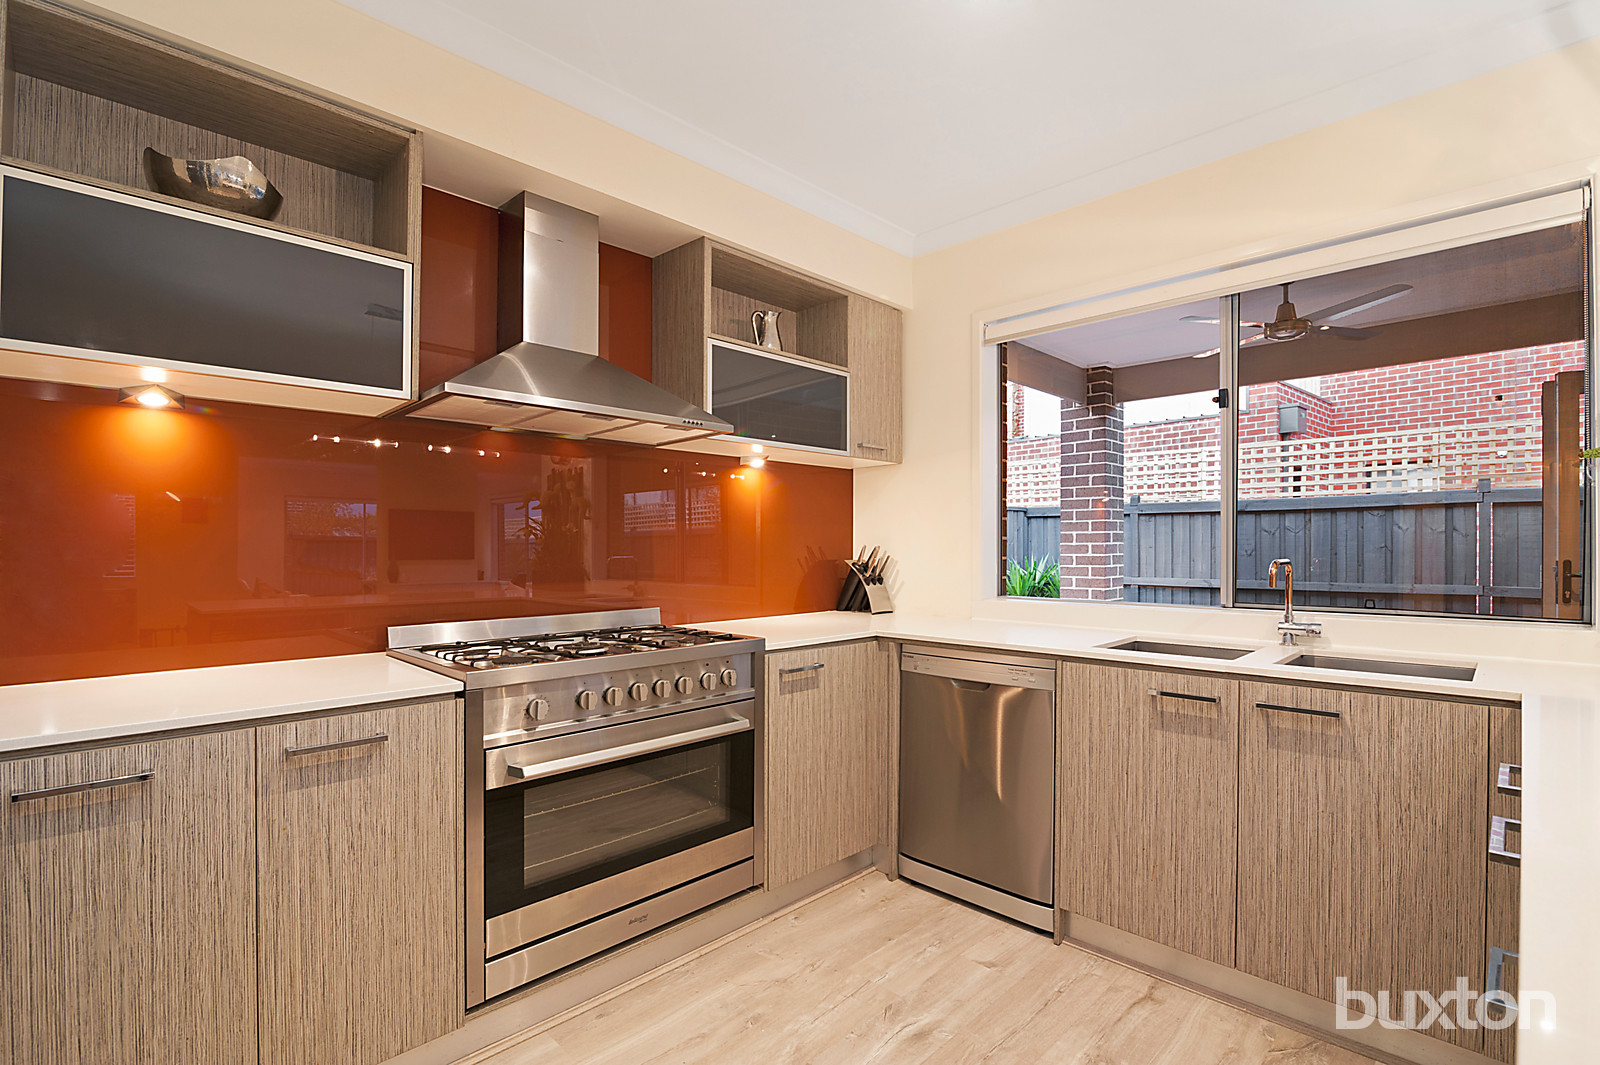
Meeting prestige standards with ducted heating, cooling and sound wiring, this well-appointed home features an elite European appliance kitchen at the heart of the living zones, a deluxe dual vanity ensuite and WIR for the master-domain and designer detail including sleek stone benchtops, textural timber look floors and pretty plantation shutters.
Even the outdoors have a family focus with two separate garden areas (one for parents to entertain, one for kids to play), a big double auto-garage... and all a family could need in easy reach - including Haileybury College, parks and Parkmore shopping. For more information about this state-of-the-art single level family home contact Amanda Morecroft at Buxton Hampton East on 0417 347 489
Listing Website

 527 m²