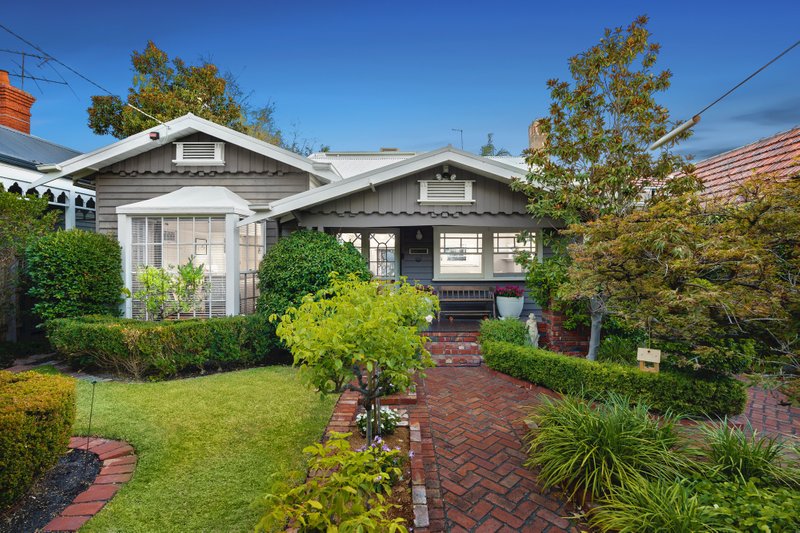
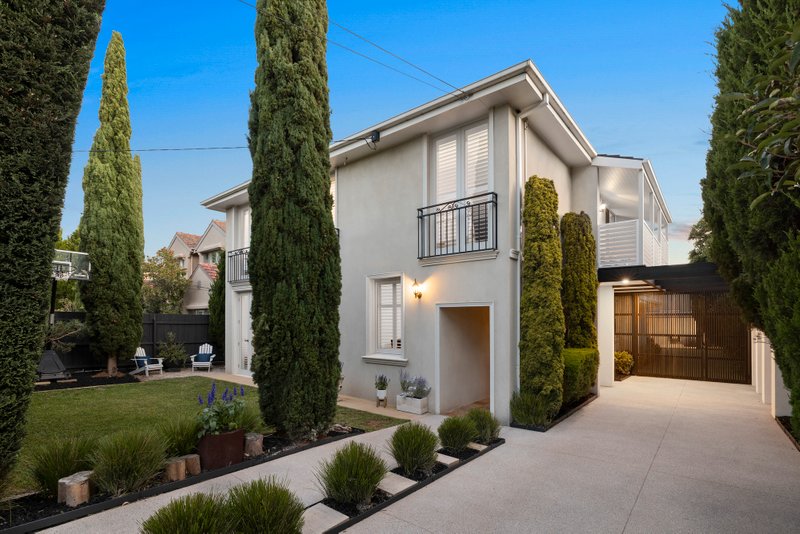
Beachside Living on a Grand Scale!
Gracious living, great sun and a grand family plan, this is what life at a blue-chip Tennyson St address is all about! Stretched out wide on approx 9,174sqft/852sqm beyond a sweeping frontage, this widely impressive five bedroom, two study, 2.5 bathroom home offers triple zone family living on a grand scale with traditional formal lounge/dining plus two sun-filled north-facing living zones - a vast family zone with curvaceous dining bay and a fully-appointed garden-access media lounge.
Putting a priority on parental privacy with a massive master-suite (with room to retreat, WIR, study, and dual vanity ensuite), this expansive home has fitted studies upstairs and down, a main spa-bathroom and a gorgeous granite kitchen with elite European appliances (including new Neff ovens).
Centrally heated, air-conditioned and alarmed, there are robes for every bedroom and a touch of luxe with glossy polished porcelain flooring. Even the sun-filled kids' paradise gardens offer the best of family living with a half-court basketball area, heated pool with fully-tiled spa, a cubby and parking for at least four cars including a through-access double auto-garage. For more information about this grand family home contact Danny Corcoran
All land sizes, room dimensions, and floor plans provided are approximates only. Buxton does not accept any liability or responsibility for errors or discrepancies in any plans, rendering, or drawings used in the marketing material to describe the land and/or the property and/or any of its listed features. Prospective purchasers are advised to independently verify all room dimensions for accuracy.