Stretch Out in Spectacular Style!
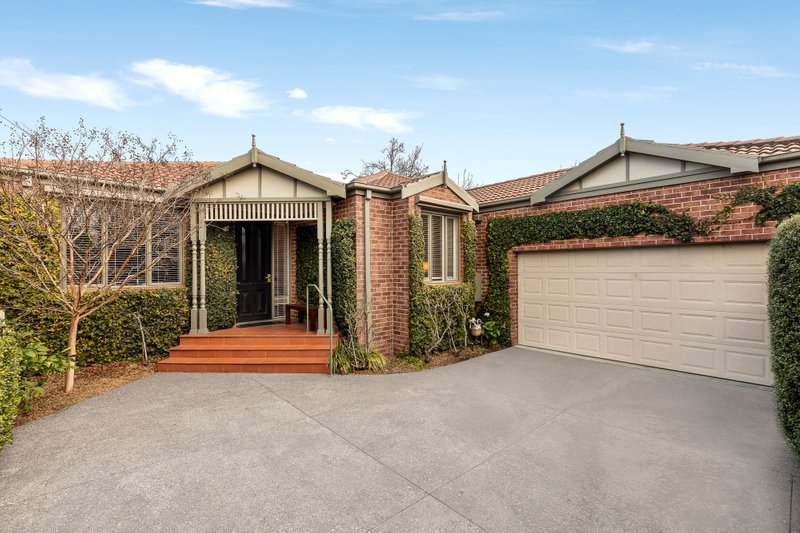
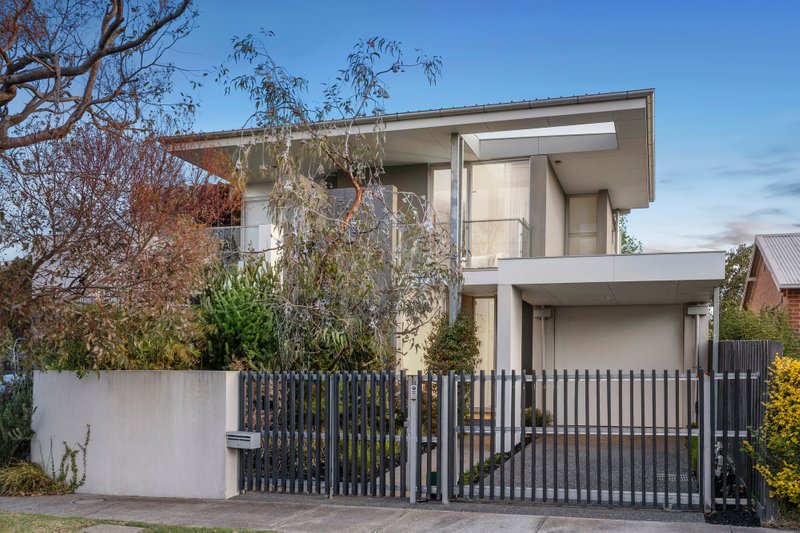
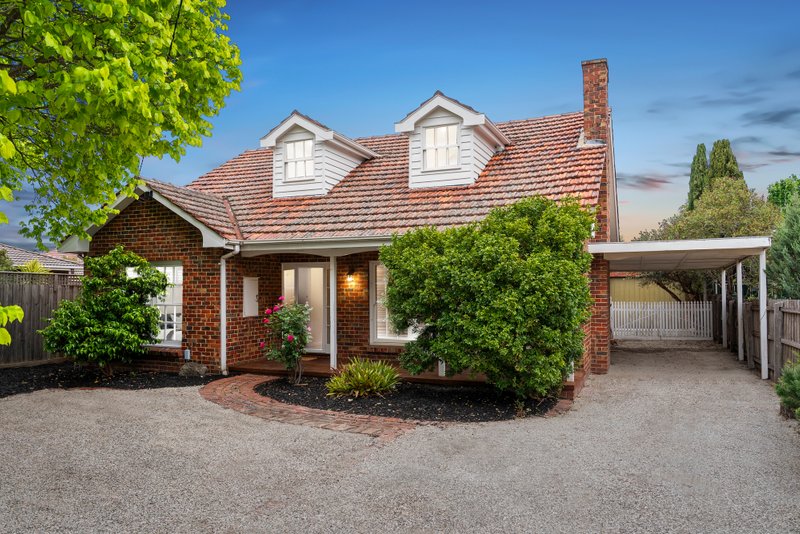
Corner state-of-the art style for your spectacular single-level family lifestyle. Perfectly utilising a prime corner site, this four bedroom plus fitted home-office, 2 bathroom, home goes beyond designer-style good looks to offer a fabulously family-wise floorplan with free-flowing formal, family and al fresco areas and well-zoned bedroom accommodation with a vast rear master domain with its own courtyard retreat.
With a breath-taking Miele and Ilve kitchen taking centre-stage between the gas-stone fire-warmed formal space and the fresco-focused family zone, this expansive home opens wide with stacking sliders to a panel-heated al fresco room complete with its own Electrolux BBQ kitchen. With leading-edge interiors starring fully-tiled bathrooms (one a vast ensuite), thick CaesarStone benchtops, warm hardwood floors and streamlined robes, this centrally heated, air-conditioned and alarmed home is set in creatively landscaped video-intercom-entry grounds with a fire-pit entertaining area, 4000L tank auto-watering and side-access auto-garage.
Between Thomas St Park and Boss James Reserve so close to schools and a minute to Hampton St, this one sets the standard in single-level family living. For more information about this breathtaking home contact Richard Slade
All land sizes, room dimensions, and floor plans provided are approximates only. Buxton does not accept any liability or responsibility for errors or discrepancies in any plans, rendering, or drawings used in the marketing material to describe the land and/or the property and/or any of its listed features. Prospective purchasers are advised to independently verify all room dimensions for accuracy.