Period Elegance, Contemporary Sophistication, Poolside Entertaining
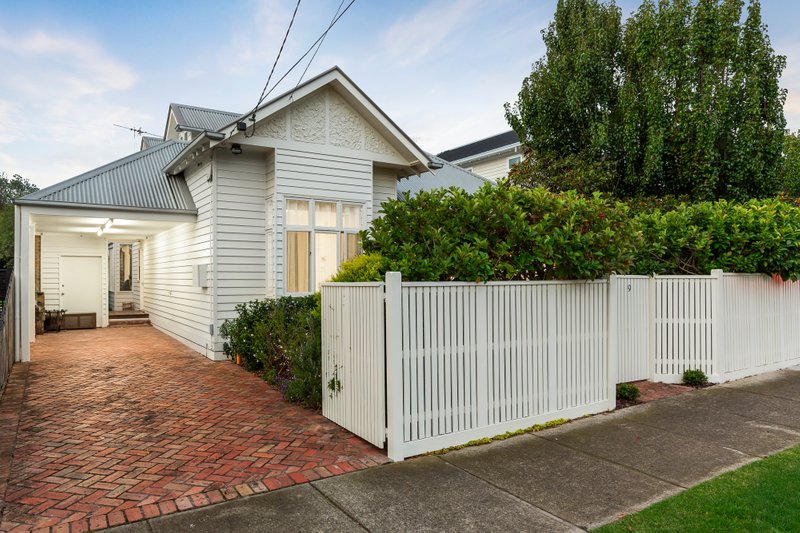
Nestled behind a white picket fence and lovely front gardens, this picture-perfect four bedroom, plus study/5th bedroom, two bathroom residence seamlessly blends timeless period charm with modern enhancements, creating a home of tranquil ambiance and refined style.
Rich in character, the front of the home reveals a study or optional 5th bedroom with leafy aspects, two spacious bedrooms with robes, and a light-filled lounge. These front rooms are further distinguished by elegant ceiling roses, adding a touch of classic sophistication.

At the rear, the substantial family living zone is designed for those who love to entertain. A wall of windows frames picturesque views of the expansive rear garden, where a sparkling swimming pool and spa, a lush lawn, and an inviting al fresco terrace provide an array of delightful options for relaxation and entertaining.
Back inside, the gourmet kitchen unites granite benchtops with high end appliances, a Bosch dishwasher and abundant cabinetry to offer a practical and stylish space for daily meals and special occasions.
Upstairs, two additional bedrooms open onto a balcony with views of the pool. The master bedroom includes a walk-in robe and a luxurious ensuite with a spa bath, while the second bedroom features built-in robes.
Extras include video intercom, sparkling bathroom with concealed Euro laundry, air conditioning throughout, zoned reverse cycle heating and cooling, garden shed, solar panels and off street parking for two cars.
Impressive with its family spaces and compelling with its lifestyle appeal, this delightful home is footsteps from Thomas Street Park and Thomas Street Grocery, with Hampton Street’s shopping and dining, Hampton station, the beach, Hampton Primary School, Haileybury College and St Leonard’s College, all in easy proximity.
For more information about this generously proportioned family haven contact Richard Slade or Misty White at Buxton Sandringham.
All land sizes, room dimensions, and floor plans provided are approximates only. Buxton does not accept any liability or responsibility for errors or discrepancies in any plans, rendering, or drawings used in the marketing material to describe the land and/or the property and/or any of its listed features. Prospective purchasers are advised to independently verify all room dimensions for accuracy.