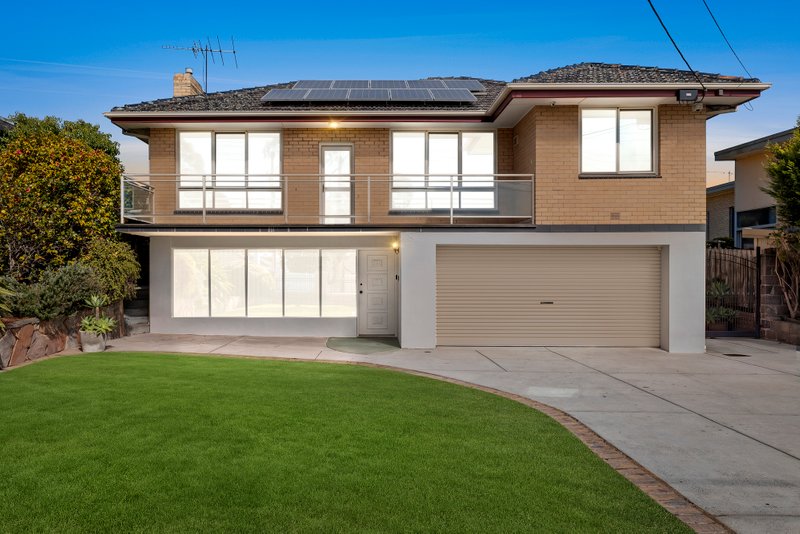
Lavish Proportions In Coveted Montpellier Gardens Estate
A tranquil sanctuary magnificent in design and style, this stunning home delivers an impressive blend of living and entertaining chic in the exclusive Montpellier Gardens Estate. Luxurious contemporary features and fittings are enhanced by a designer palette throughout superb open indoor and outdoor spaces, zoned living and a masterful floorplan. A spacious formal lounge/dining domain sets the superb tone for an equally inviting open plan living/meals area and sensational kitchen with quality appliances and stone benchtops, spilling outdoors to an expansive entertaining area with an automatic awning. Abundantly accommodating, 5 bedrooms (main with BIR, ensuite and private retreat) are accompanied by a designer stone bathroom and a unique 3rd level lookout with beautiful uninterrupted CBD views. Inviting an enviable lifestyle on substantial land dimensions (900m2 approx) with ducted heating, refrigerated AC, alarm, open study, LED lights, powder room and DLUG with internal access, close to elite schools (including PLC), Deakin University, trams and Gardiners Creek Reserve and walking trail.
PHOTO 'ID' MUST BE PROVIDED AT OPEN FOR INSPECTIONS AND PHONE NUMBER WITH ALL ENQUIRIES
All land sizes, room dimensions, and floor plans provided are approximates only. Buxton does not accept any liability or responsibility for errors or discrepancies in any plans, rendering, or drawings used in the marketing material to describe the land and/or the property and/or any of its listed features. Prospective purchasers are advised to independently verify all room dimensions for accuracy.