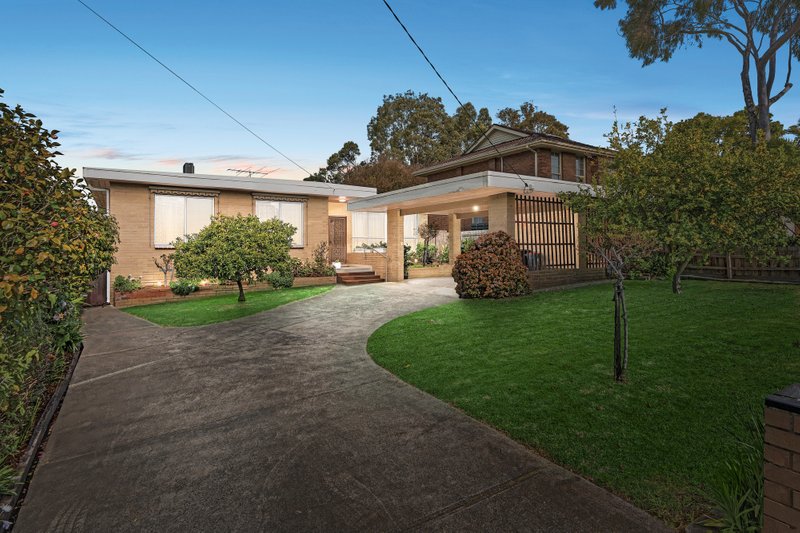
Plans and Permits For 2 Luxurious Residences
Builders, developers and savvy investors - This is your opportunity to purchase a tremendous parcel of land with approved plans and permits to build 2 luxurious townhouse residences in arguably Ashwood's best location with everything in place for a rewarding outcome. The current home is filled with sunshine, the generous lounge room with gas wall heater and split system air-conditioning flows to the dining room and around to the neat kitchen and meals/living.Surrounded by lush garden views, the 4 robed double bedrooms boast split system air-conditioners, while the master also features a walk-in robe and crisp, renovated ensuite. Handy to Gardiners Creek bike trail and Reserve, Parkhill Primary School, PLC, Emmaus College, Mount Scopus and Deakin University, an assortment of excellent shops and transport options are close by.
- Existing tenancy in place
- Residence 1 - 31 squares
- Residence 2 - 32.6 squares
- Sale comes complete with working drawing so it is ready to build, soil report and proposed plan of sub-division
All land sizes, room dimensions, and floor plans provided are approximates only. Buxton does not accept any liability or responsibility for errors or discrepancies in any plans, rendering, or drawings used in the marketing material to describe the land and/or the property and/or any of its listed features. Prospective purchasers are advised to independently verify all room dimensions for accuracy.