A Stunning Transformation In The Zone
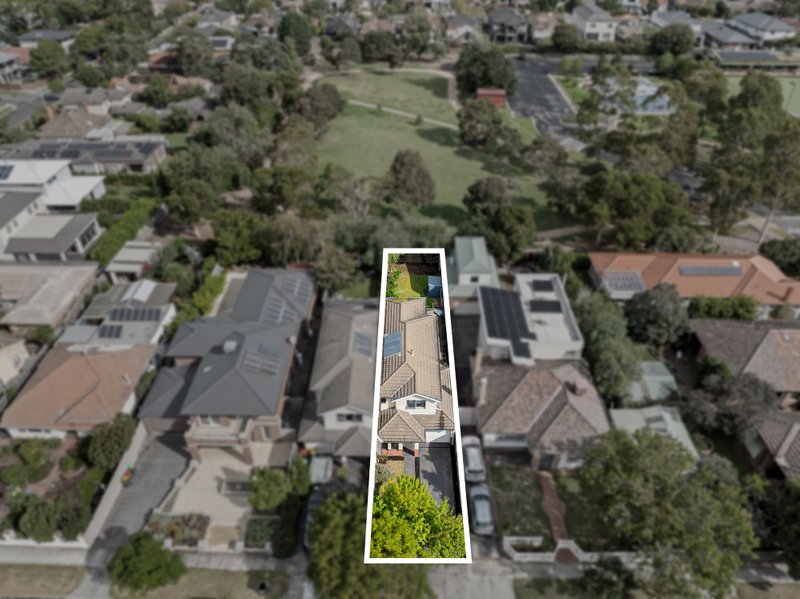
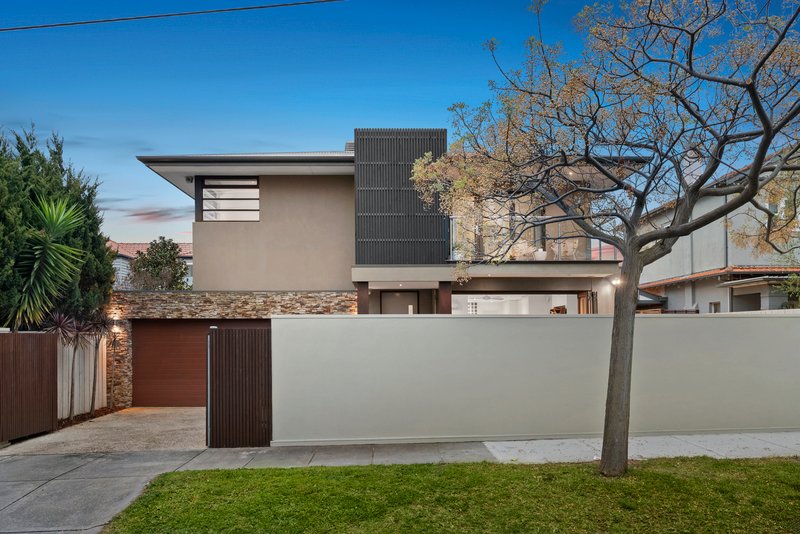
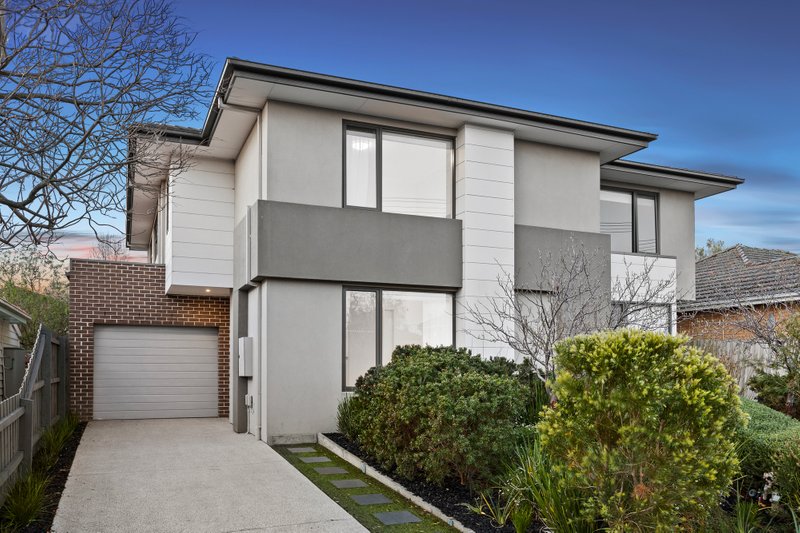
Located in one of Mckinnon Secondary College zone's most sought-after streets, this single level home on approx 485sqm approx. has been masterfully transformed into a stylish, light filled sanctuary, whilst retaining some of its period allure including timber floors, gorgeous lead light windows and ornate high ceilings. Opening from the beautifully landscaped front garden, the home's reinvention is immediately evident through a living/dining area of generous proportions featuring built-in entertaining unit and stacker doors opening to an expansive covered entertainer's deck. An open plan chef's kitchen with Miele appliances and Caesar stone benches creates a sensational central focal point for the home boasting designer detailing and excellent storage. 3 robed bedrooms (main with chic ensuite/WIR) and vogue bathroom are complemented by GDH, split system AC, water temperature regulator, attic, shed and double carport. Primed for convenience just moments to leading schools, local shops, transport and parklands.
All land sizes, room dimensions, and floor plans provided are approximates only. Buxton does not accept any liability or responsibility for errors or discrepancies in any plans, rendering, or drawings used in the marketing material to describe the land and/or the property and/or any of its listed features. Prospective purchasers are advised to independently verify all room dimensions for accuracy.