Refined Living on the Golden Mile
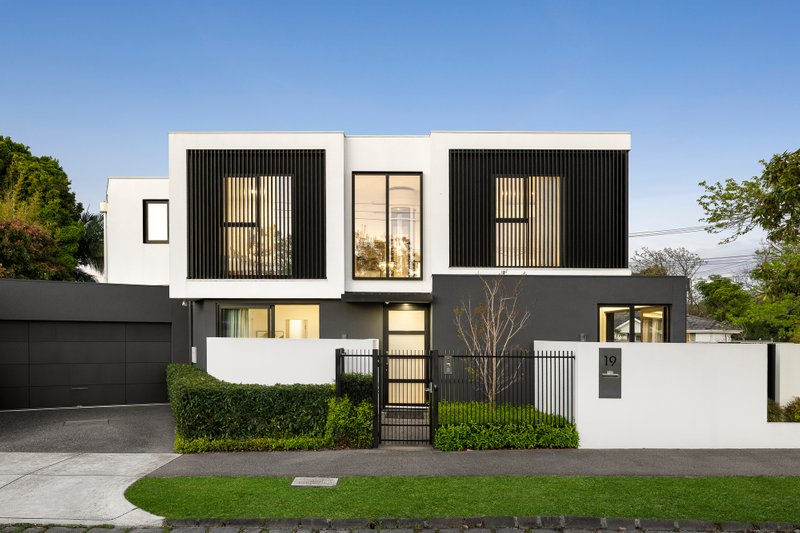
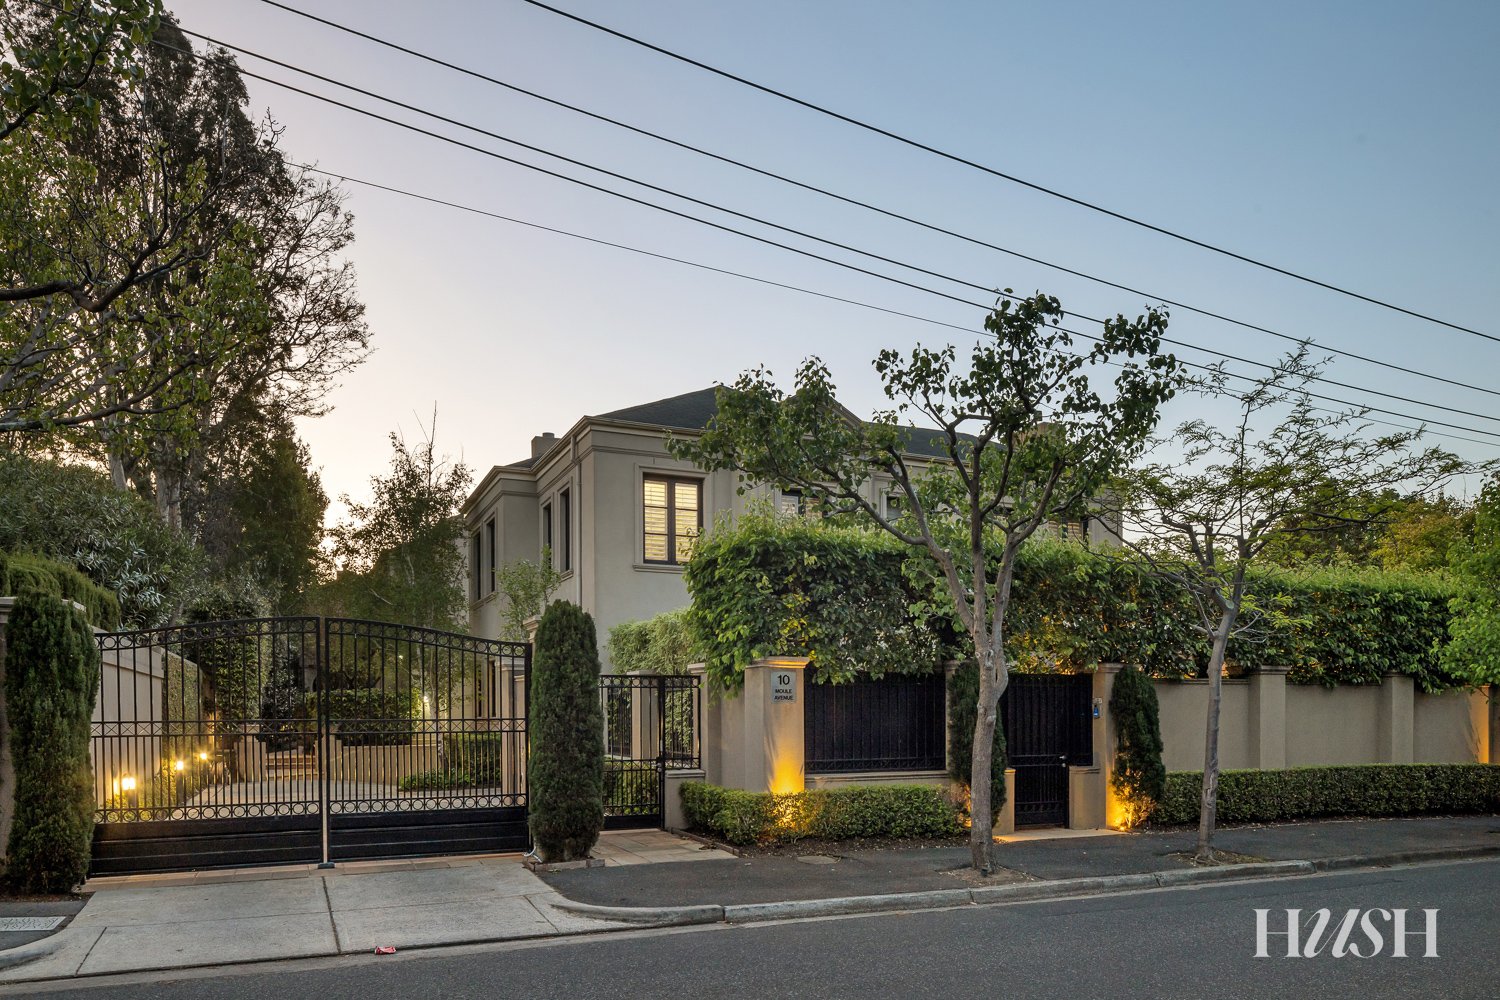
Befitting its esteemed Golden Mile address, this elegantly appointed three-bedroom, two-bathroom Brighton townhouse is distinguished by its classical Mediterranean-inspired north-facing courtyard, and its tranquil, private setting within a gated, boutique resort-style garden enclave of just four luxury residences.
Perfect for those seeking a low-maintenance, lock-up-and-leave lifestyle, the property is managed by a dedicated and responsive owners’ corporation, while a security system provides absolute peace of mind, with secure access via video intercom gate or remote-operated basement garage.
An elegant entry hall reveals parquetry flooring and soaring ceilings, while the generously proportioned formal lounge, with gas log fireplace, has bi-fold doors that can enclose the space or open out to incorporate the light-filled living and dining area. French bi-folding doors lead to the tranquillity of the paved classical courtyard with a columned pergola, built-in barbecue and overhead heating. The gourmet kitchen has stone benchtops and has been recently updated with a Smeg free-standing cooker, a Miele integrated dishwasher and a Vintec wine fridge. Upstairs are the three bedrooms including the spacious master suite with city skyline glimpses, a walk-through fitted robe and a recently refurbished luxe ensuite with a free-standing bath and walk-in shower. Additional highlights include a guest powder room, zoned central heating and cooling, and a full-sized laundry with access to the basement garage where there are two car places and a storage room.
The exclusive setting in one of Brighton’s most coveted avenues is close to Bay and Church Street’s shopping precincts, private schools, restaurants and cafes, and a local laneway provides direct access to Golden Mile beaches.
All land sizes, room dimensions, and floor plans provided are approximates only. Buxton does not accept any liability or responsibility for errors or discrepancies in any plans, rendering, or drawings used in the marketing material to describe the land and/or the property and/or any of its listed features. Prospective purchasers are advised to independently verify all room dimensions for accuracy.