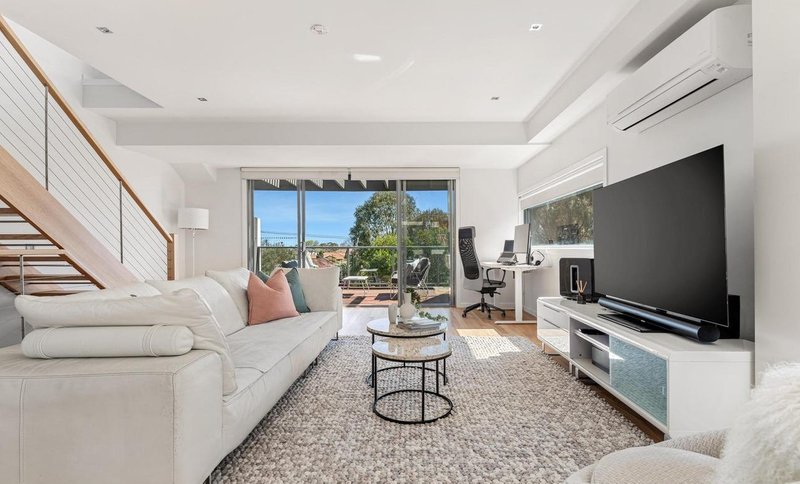
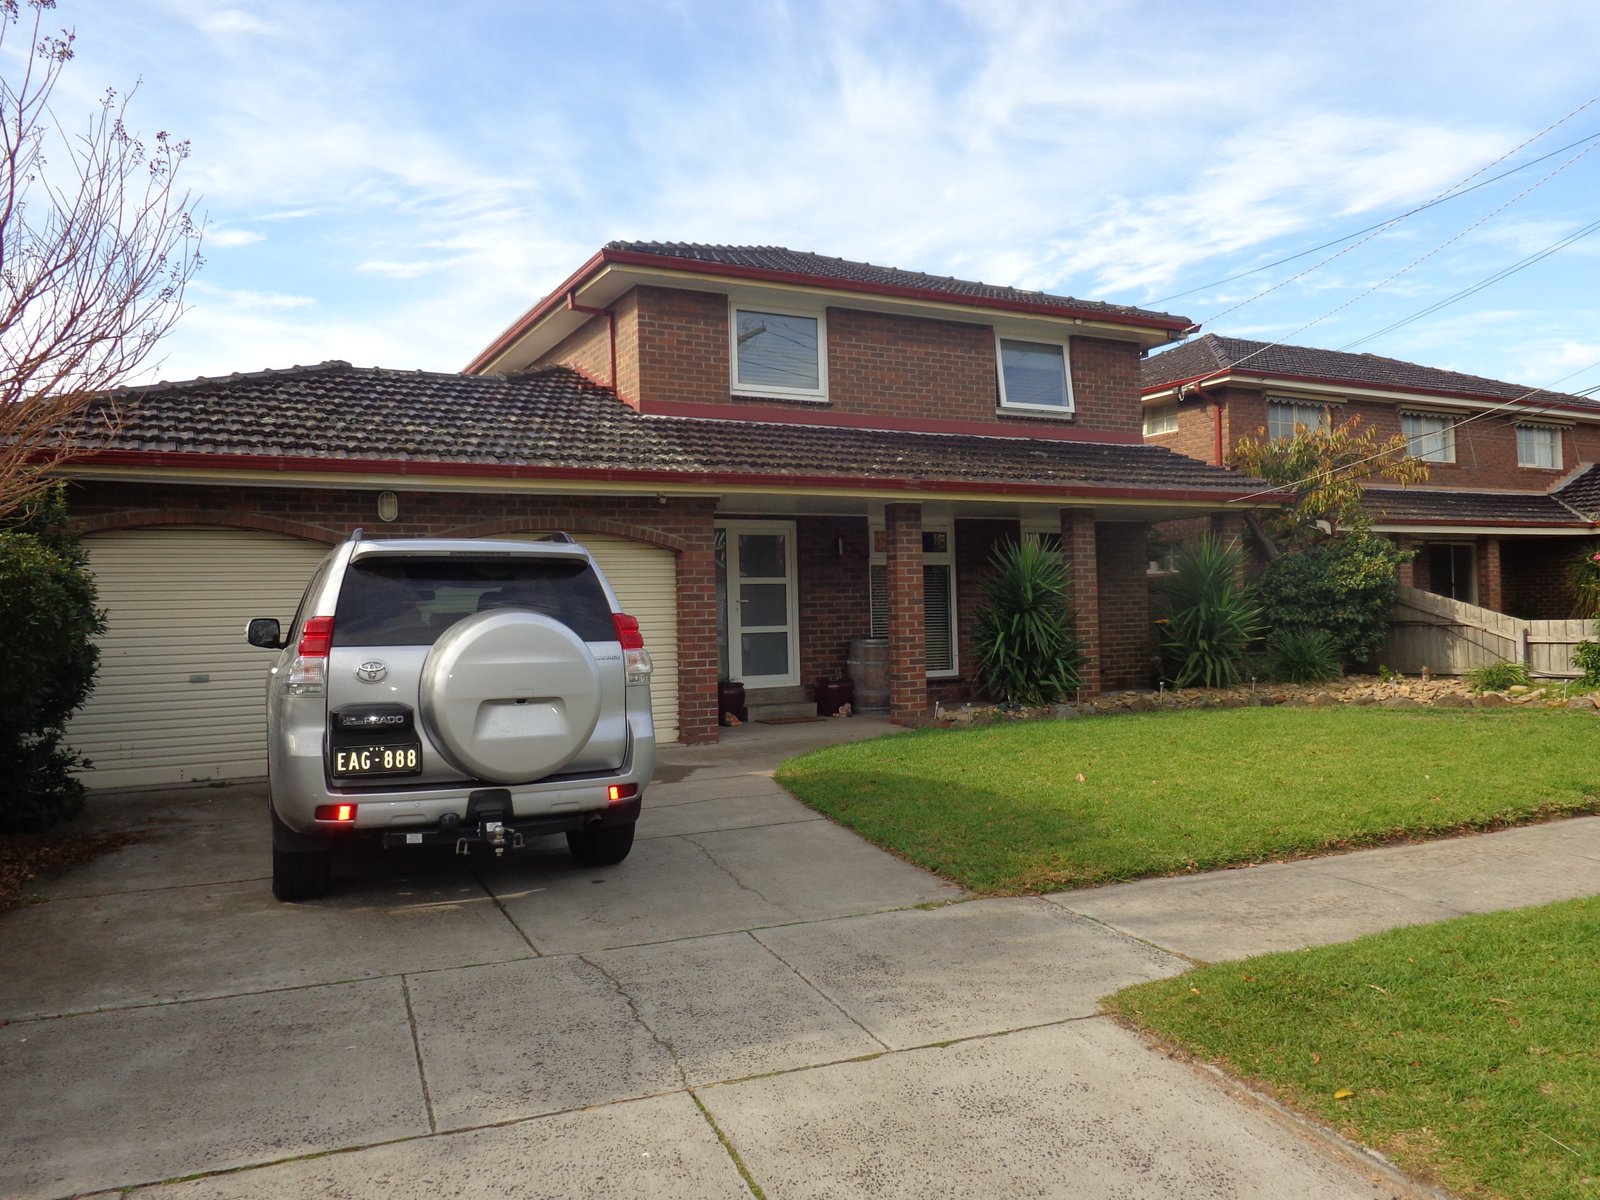
Located in the racecourse estate in a very quiet family cul-de-sac this extra spacious 4 bedroom family home offers an abundance of living space and flooded with natural light. Comprising formal entry leading to sunken living room with built-in bar area, adjacent is the huge open plan hostess kitchen with loads of cupboards and ample bench space, Fisher and Paykel cooking and Asko dishwasher complete this kitchen that overlooks the alfresco entertaining area and rear yard, the dining room is separated by a breakfast bar. There are two further living rooms downstairs- a fabulous sun filled family room with Coonara heating with sliding door to undercovered outdoor entertaining and either a formal dining/pool table room/study. Downstairs is completed by a huge full fitted laundry, and third bathroom with shower, toilet and vanity. Head upstairs for the sleeping quarters, extra large master bedroom with walk-in robe and ensuite, three further double bedrooms all with built in robes, family sized bathroom with separate bath and shower, separate toilet. Features throughout the house include- double remote controlled lock up garage with direct access, double glazed windows to ensure energy efficient living, zoned ducted heating and cooling, recently painted throughout, polished boards to downstairs, new carpet upstairs, a fabulous decked covered outdoor entertaining area with mains gas to hook up your BBQ, garden sheds for extra storage, wired for Telstra and Optus, solar powered with the potential to reduce electricity bills by 3/4. Located within a short stroll of Thrift Park shops and buses, with the Mentone Village and quality schools within easy reach.