
With a stunning design, a convenient location and offering an enviable lifestyle, this impressive and spacious family home by Burbank has an abundance of added features that will raise the bar when...
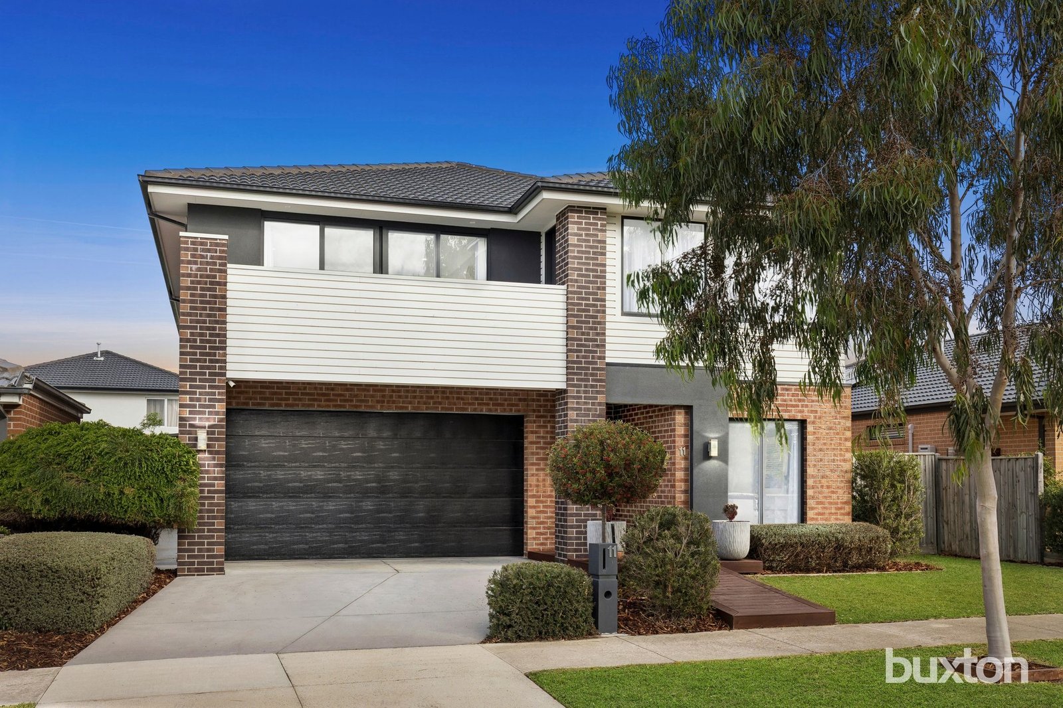
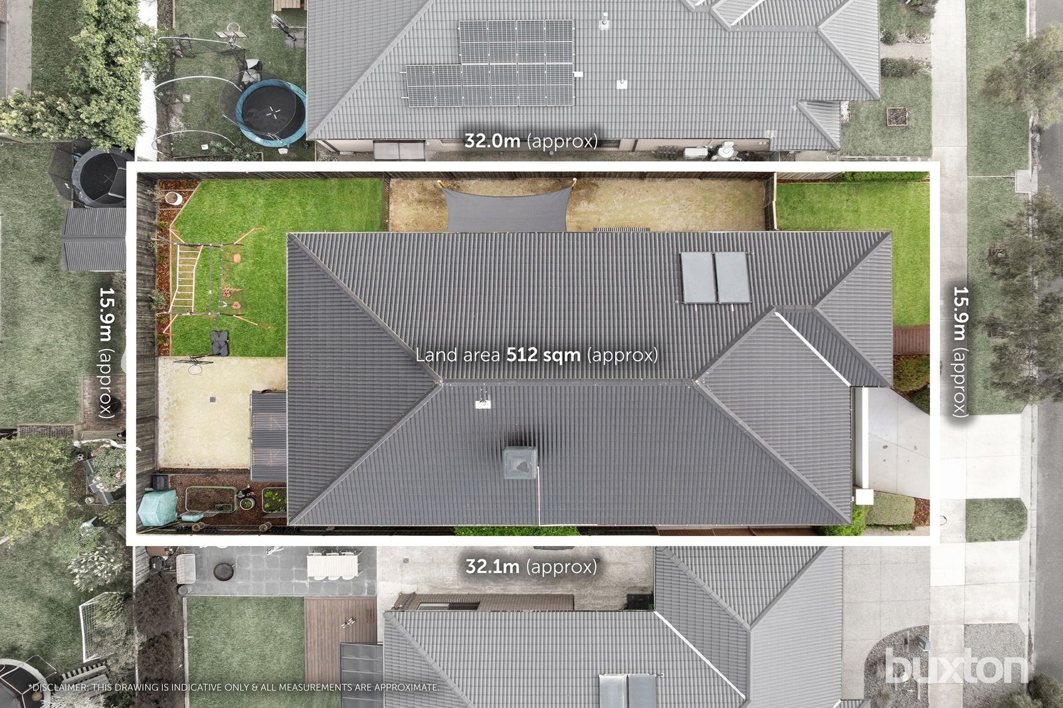
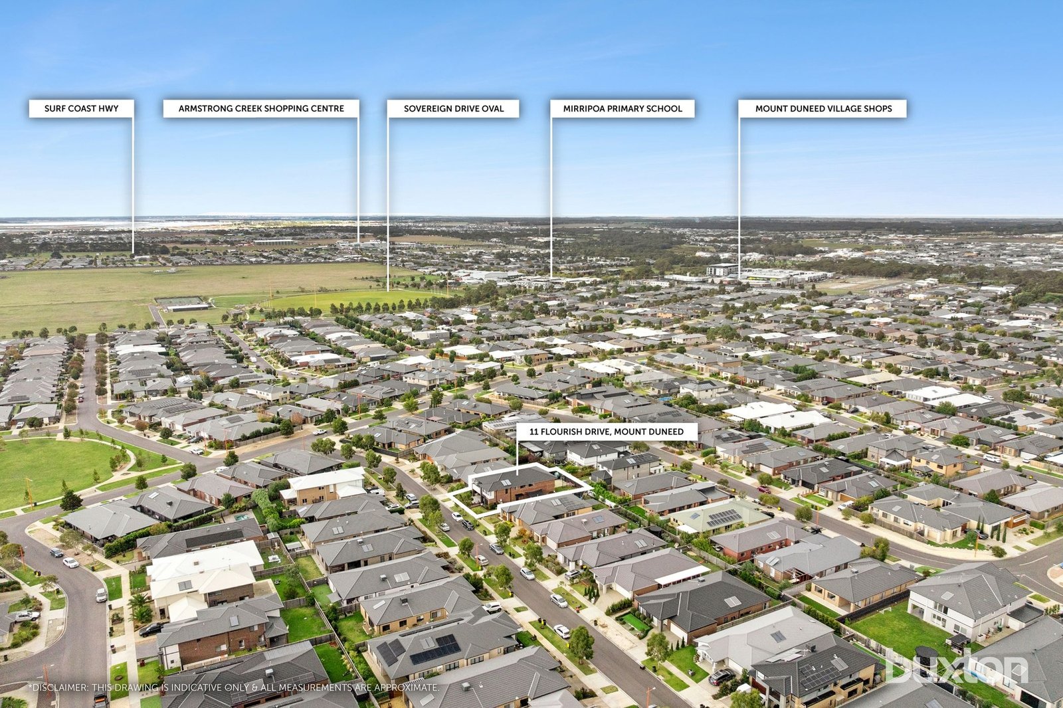
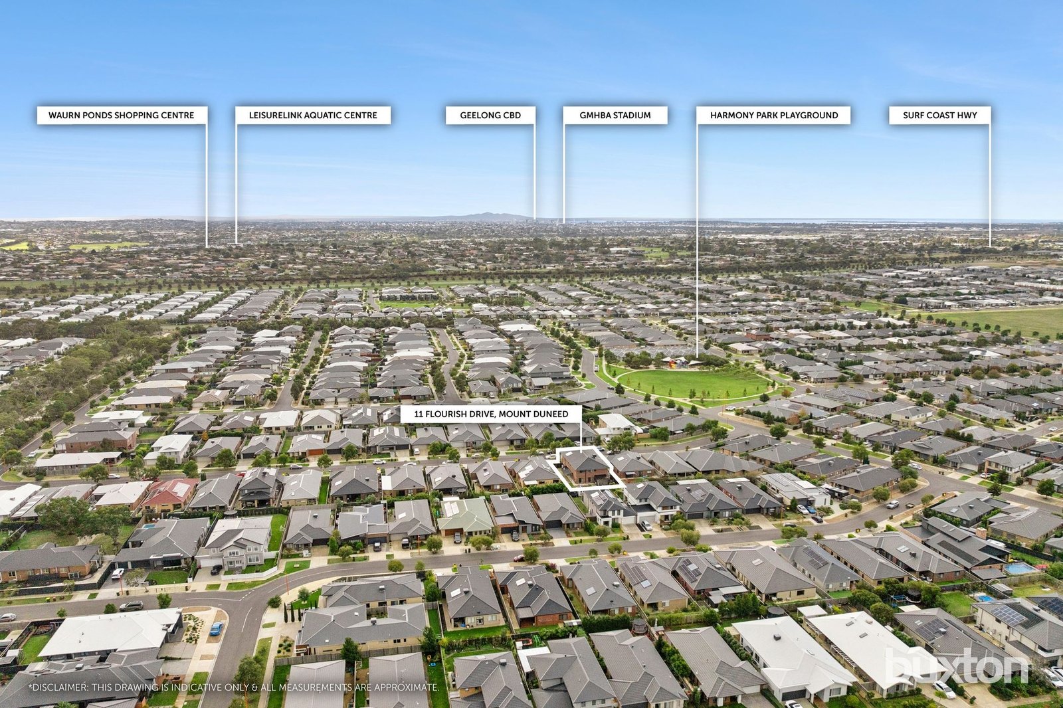
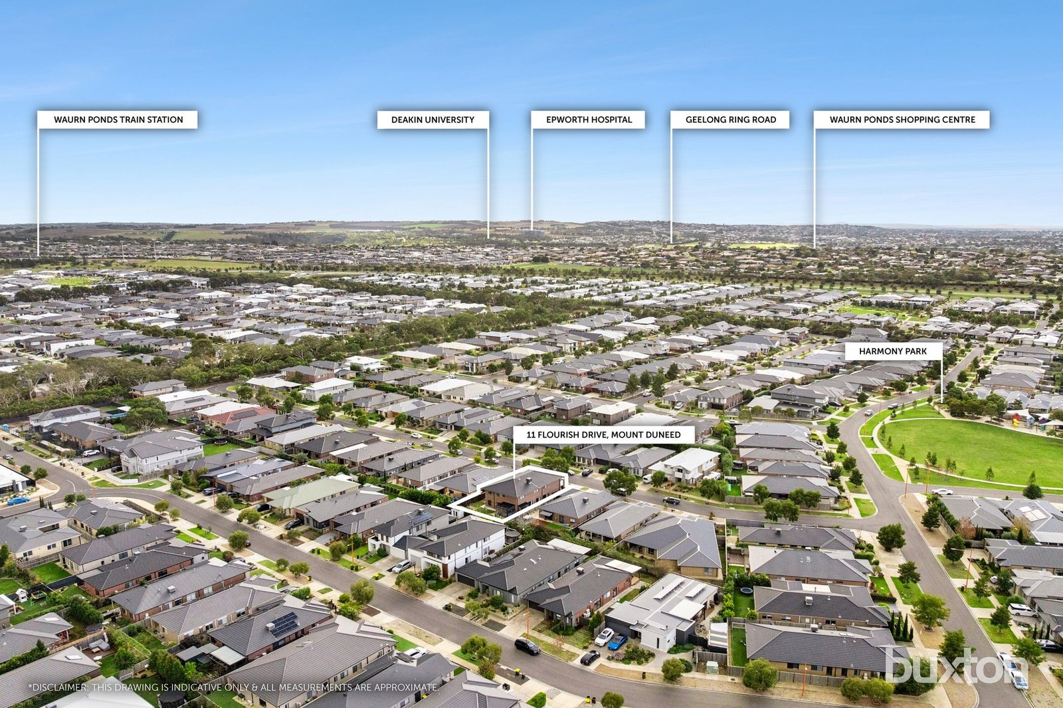
With a stunning design, a convenient location and offering an enviable lifestyle, this impressive and spacious family home by Burbank has an abundance of added features that will raise the bar when looking for your next home. Set on a desirable 510m2 (approx) allotment only walking distance from parks, local schools and the new Mt Duneed Village, while only a short drive to Waurn Ponds Shopping Centre and train station, Geelong ring road and Surf Coast. This home perfectly combines spacious family living with relaxing coastal lifestyle.
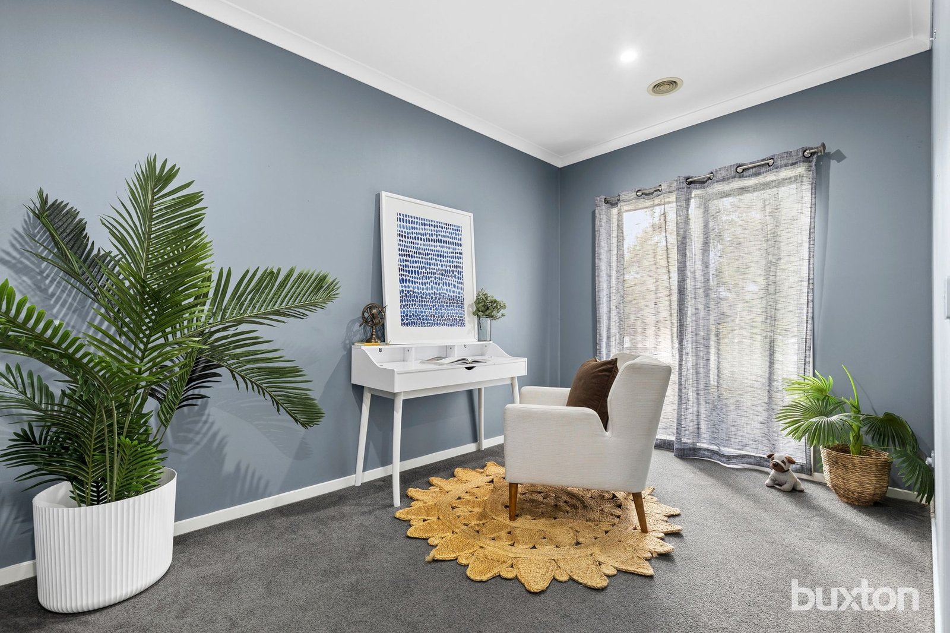
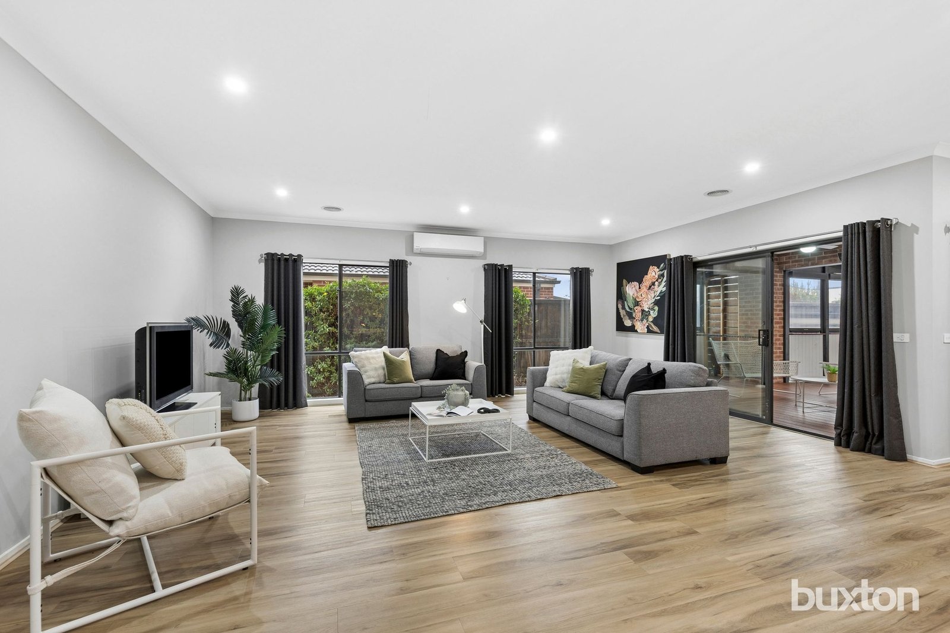
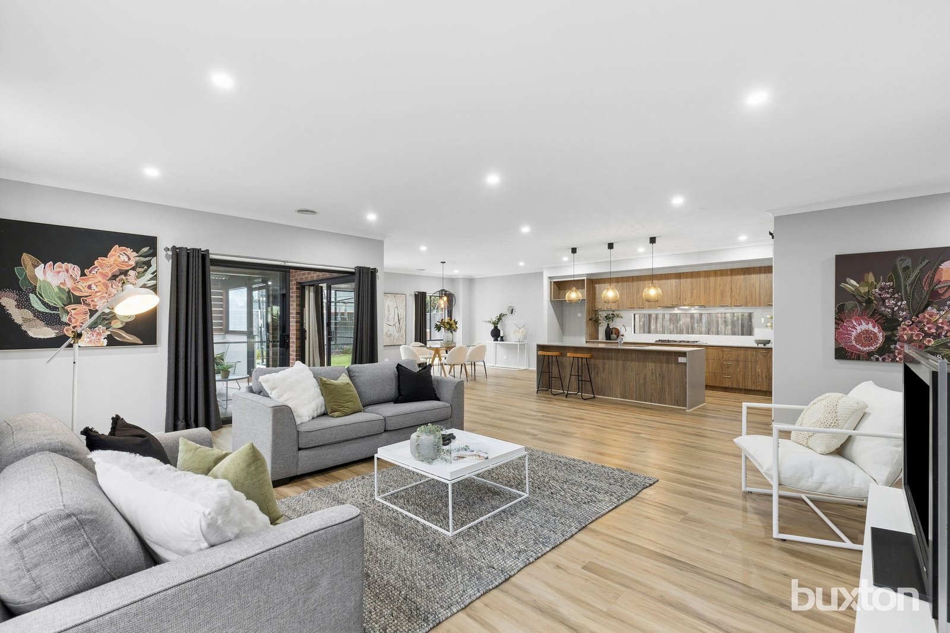
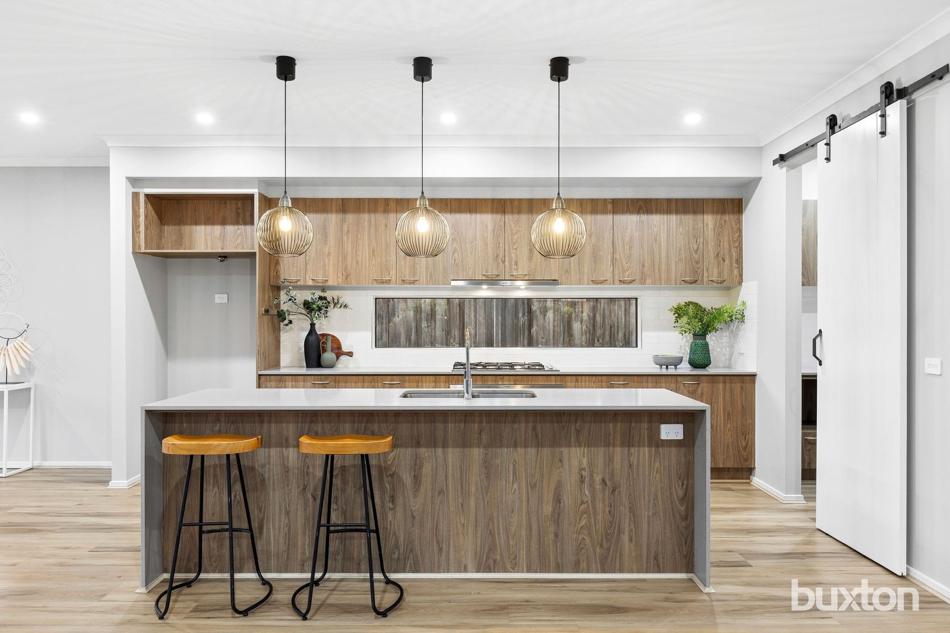
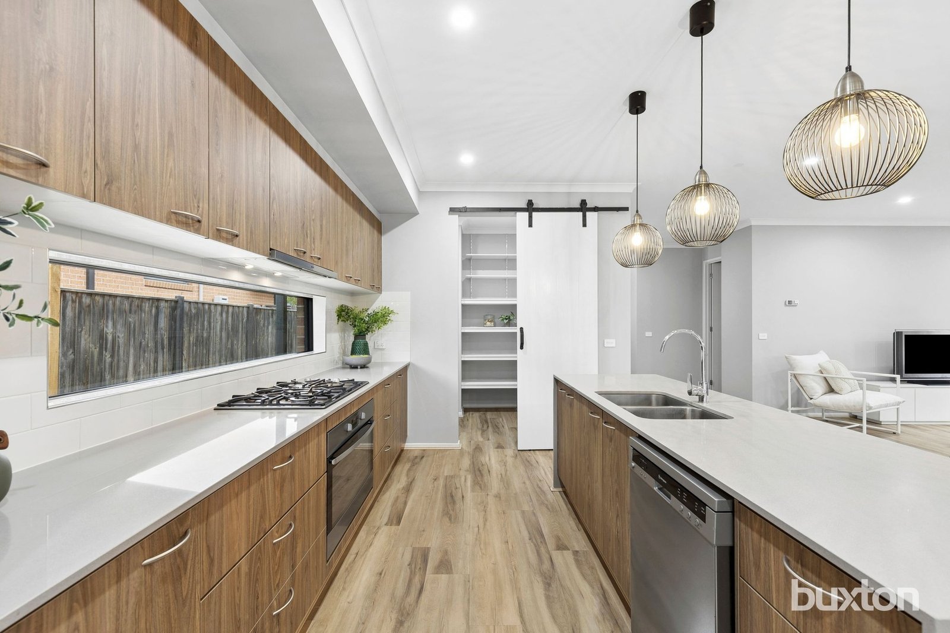
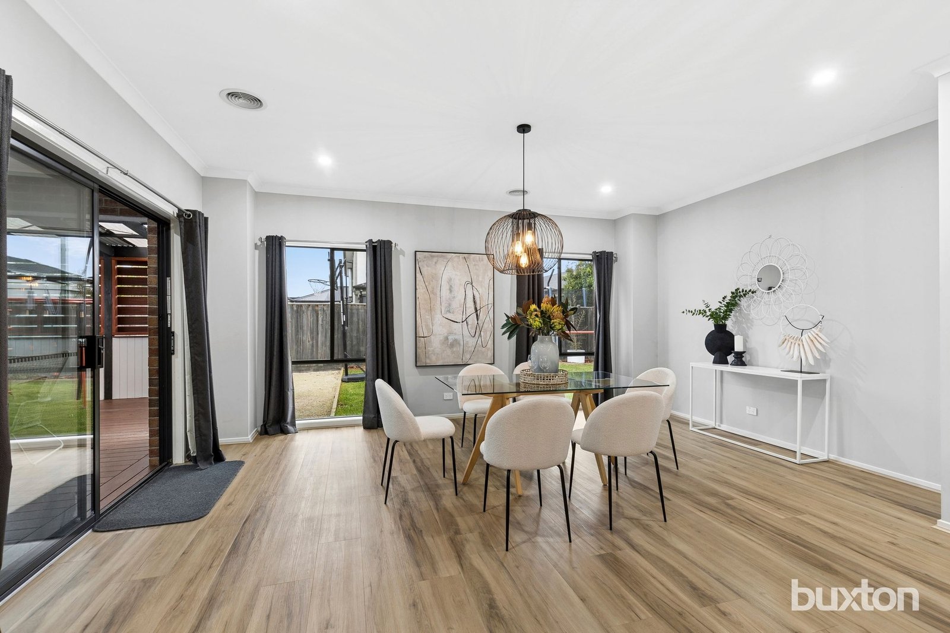
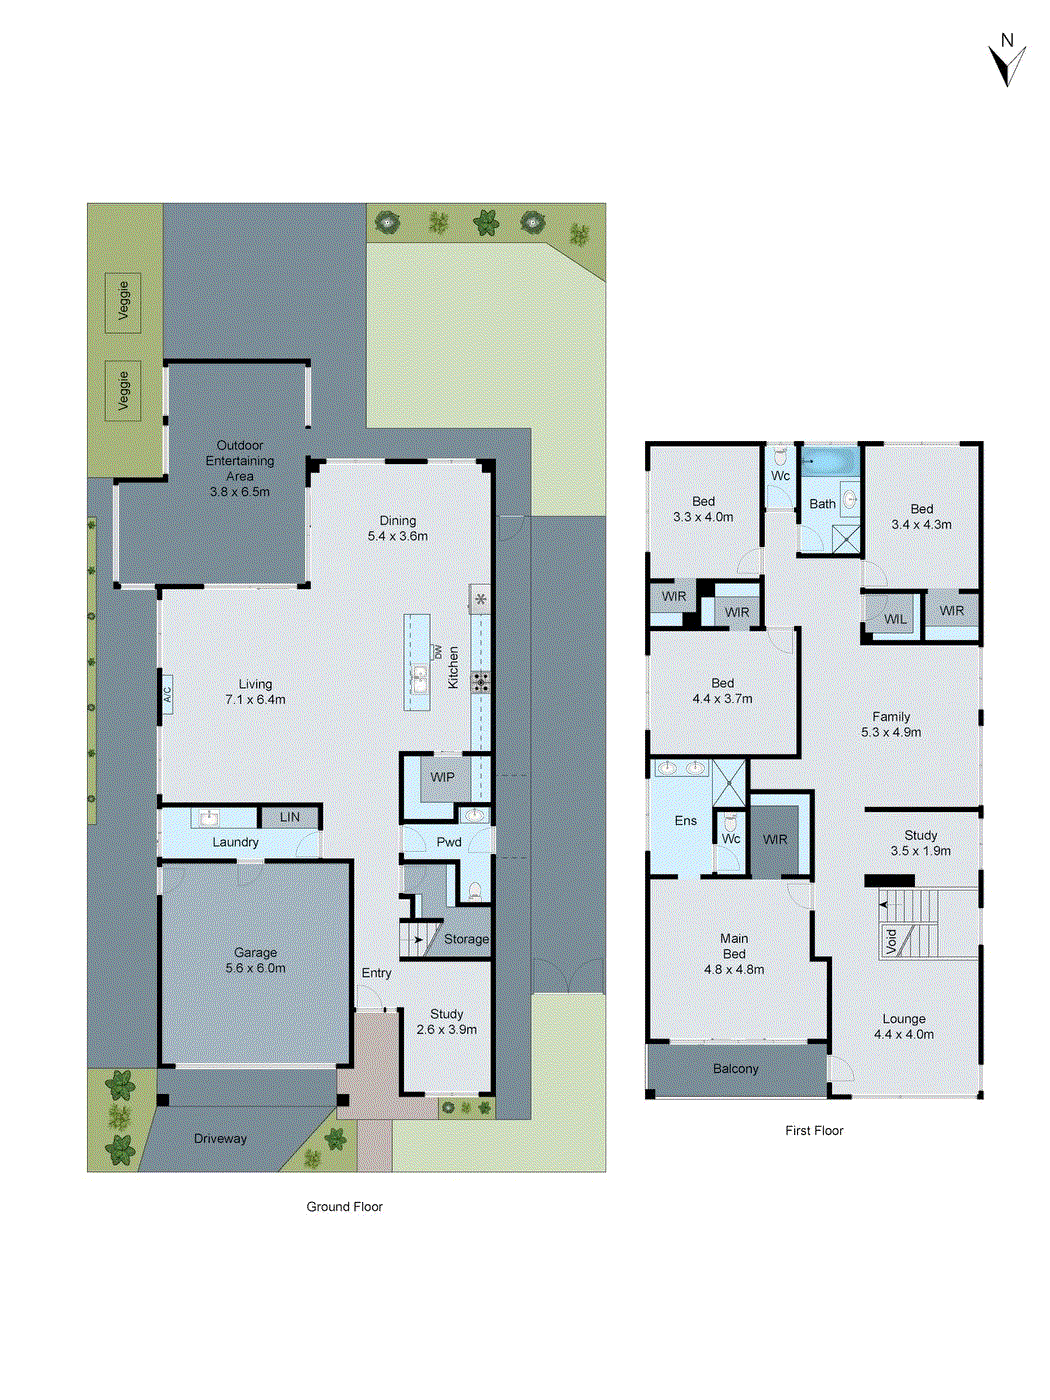
The attractive exterior only hints at what’s in store once inside, and upon entry you instantly have a sense of style and sophistication as you are greeted by the high ceilings, open foyer, impressive staircase with under-stair storage and study/home office with views out to the front garden. Along the stylish, hybrid timber flooring past the functional laundry and convenient powder room the home truly opens up and here you will find the heart of the home, an open plan design living, dining and kitchen area. The kitchen features waterfall stone island bench, stone bench tops, an impressive walk-in pantry and quality stainless appliances including 900mm gas cook top/oven, range-hood and dishwasher..
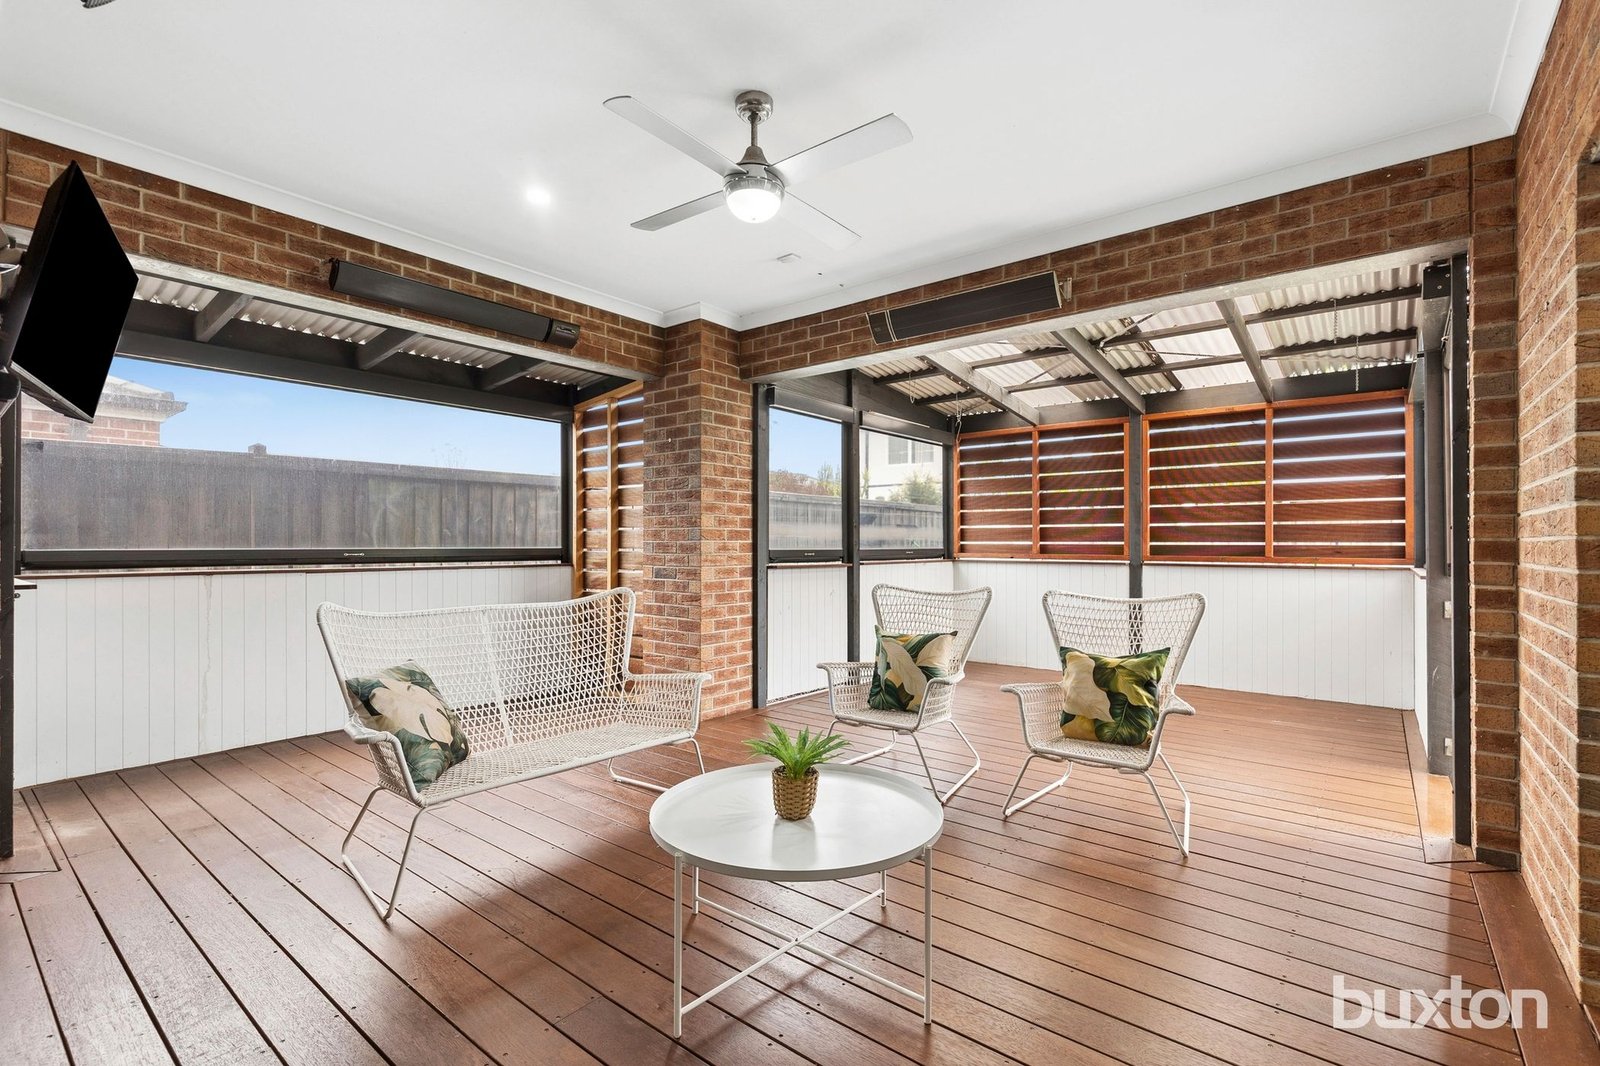
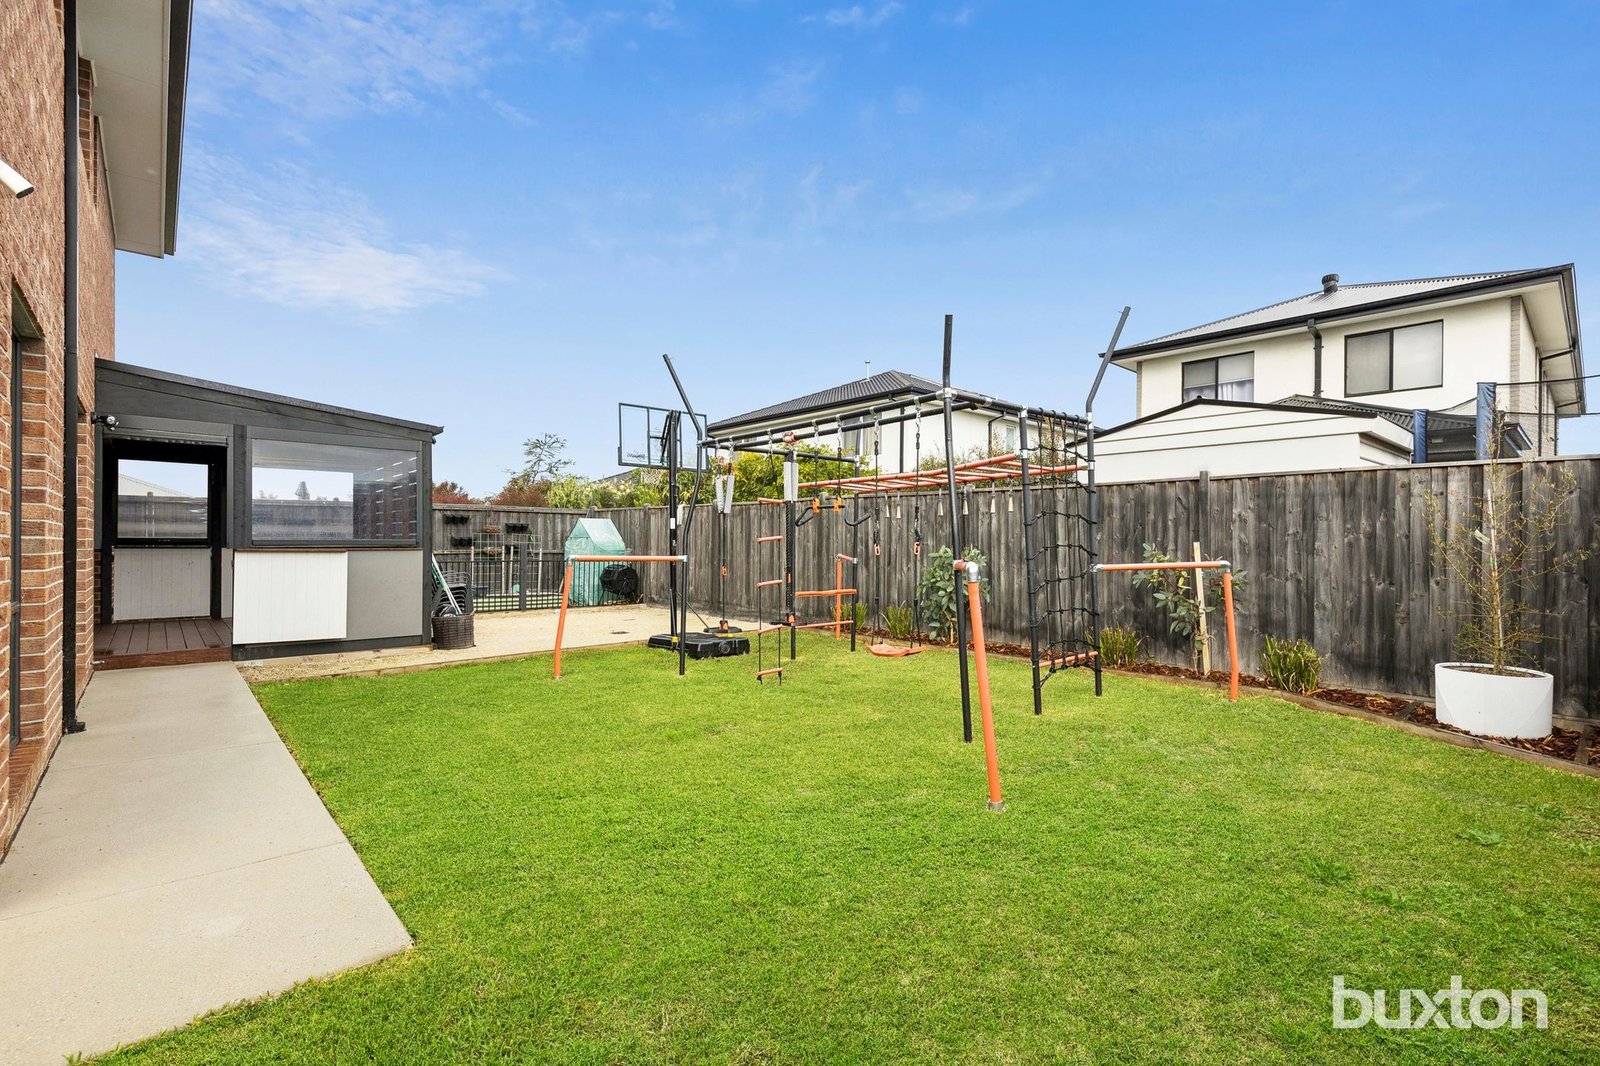
From here the home extends seamlessly outside via large double sliding glass doors to the undercover, enclosed alfresco featuring over-head fan and heaters. This area offers retracting blinds making it perfect for all year round outdoor living and entertaining. The surprisingly spacious rear yard is great for young families with enough space on the west side of the home to accommodate a pool and still have a great size yard. There is additional driveway along the West side of the home offering ideal access or storage for a large boat or caravan.
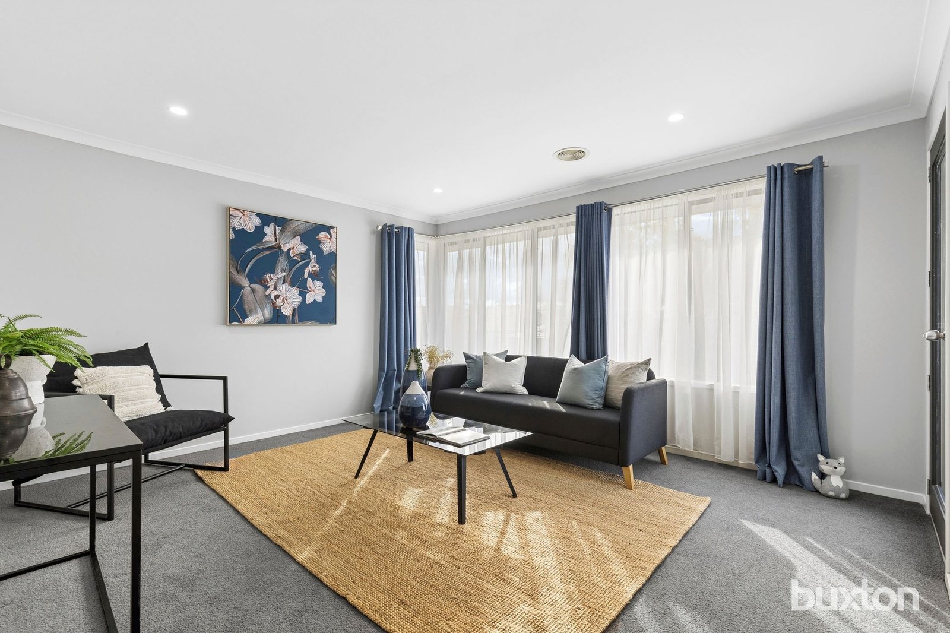
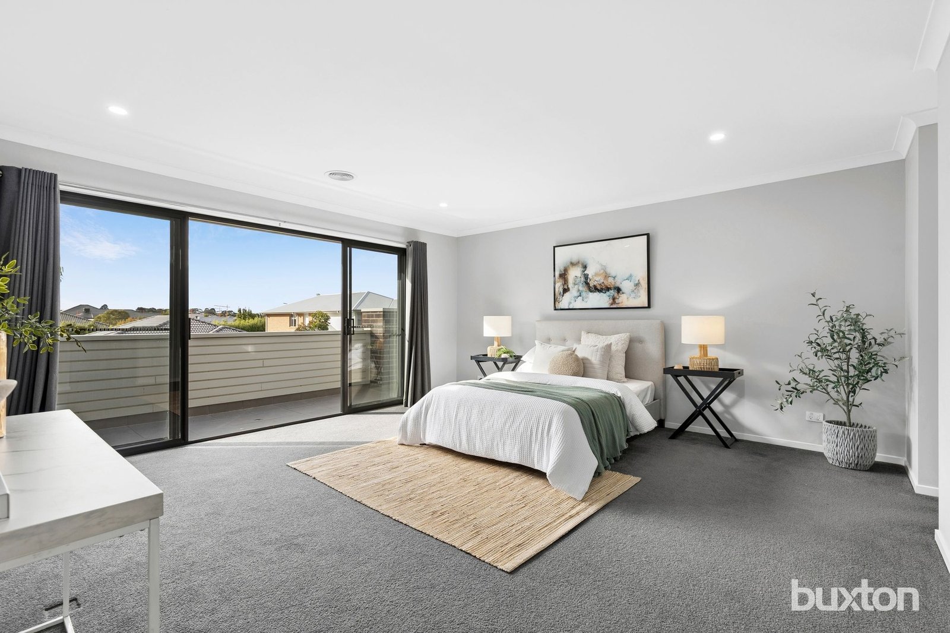
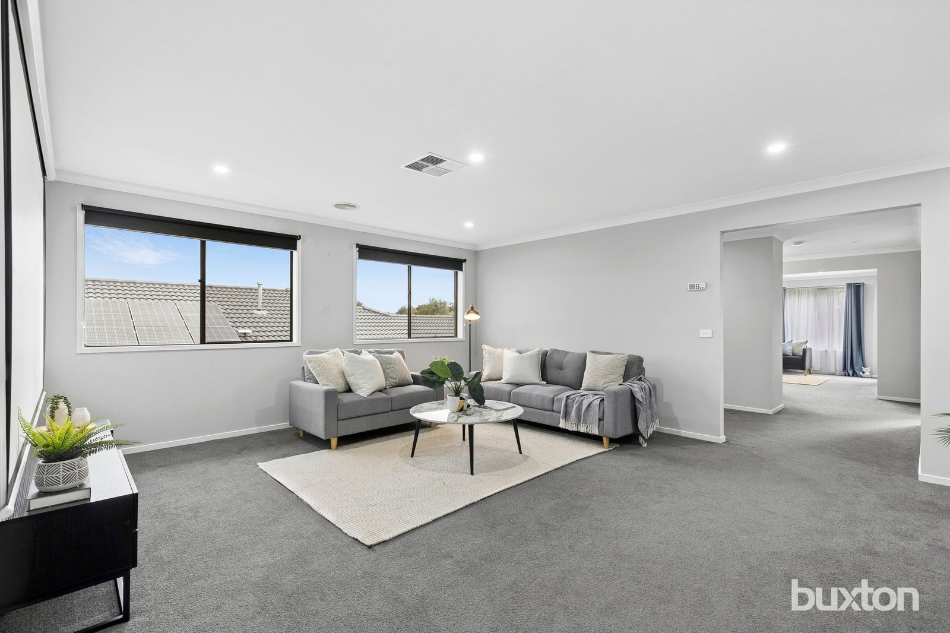
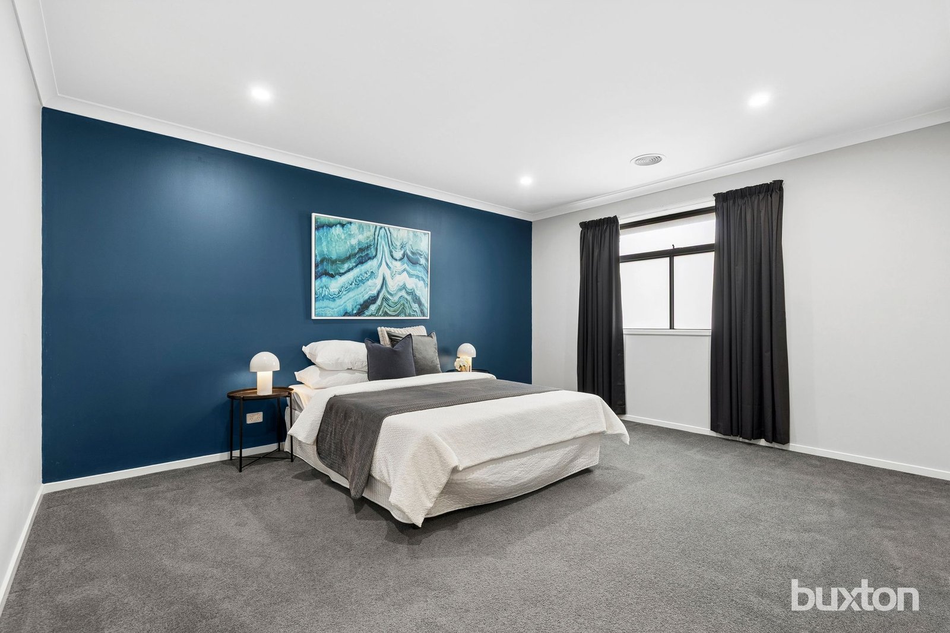
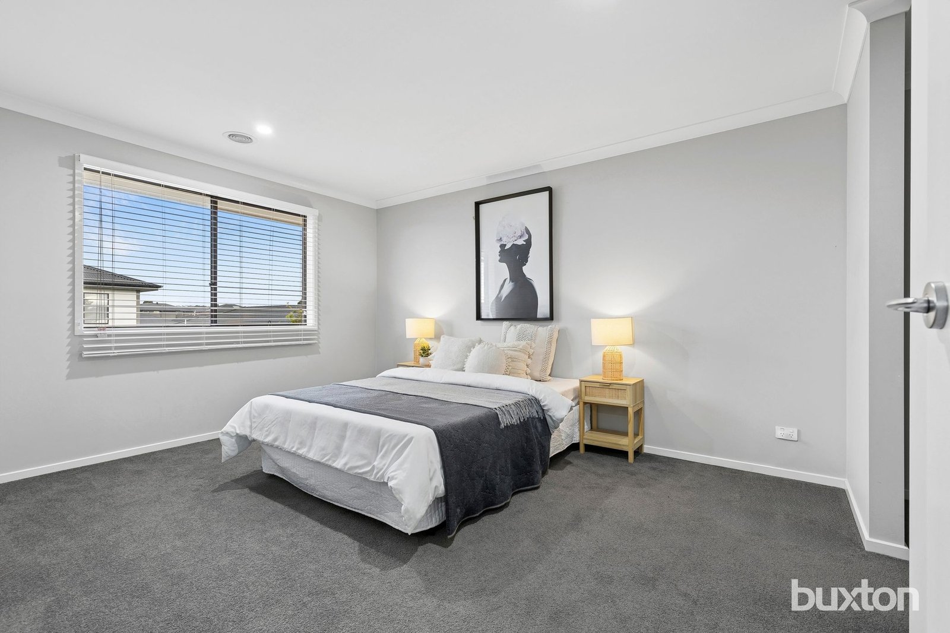
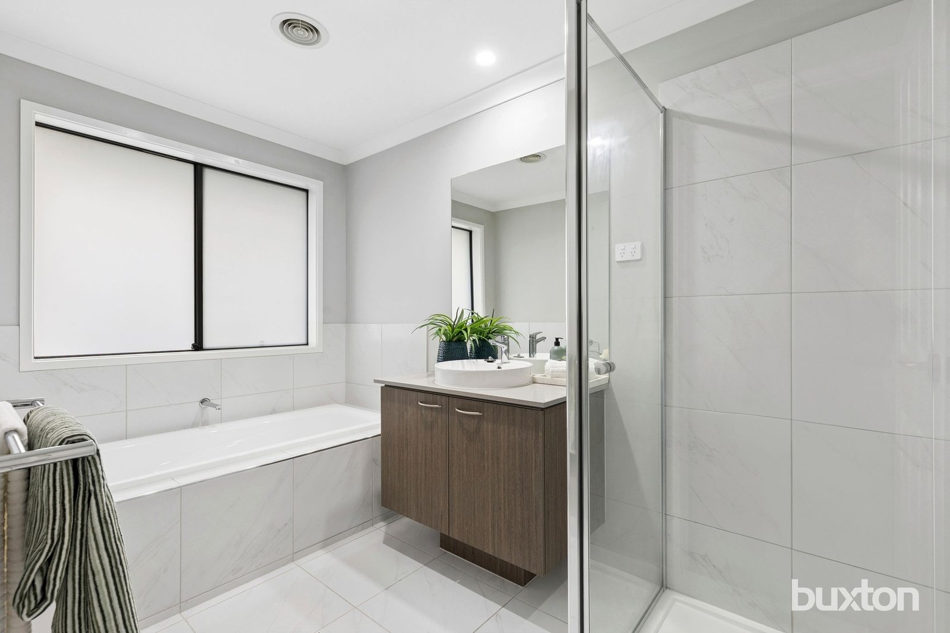
Upstairs you will find a large multiple living spaces, and a study. The spacious master bedroom oozes sophistication with north facing balcony, walk-in robe and a luxe ensuite featuring double vanity and over-sized shower. There are 3 more generous bedrooms all with walk-in robes which are serviced by the stylish central bathroom with vanity, shower, bath and separate toilet. There is also and large walk-in in storage/linen cupboard.
Immaculately presented and oozing sophistication with features including a generous contemporary open-plan design, multiple living areas, decked alfresco area, a second secure driveway, gas ducted heating, evaporative cooling, split system, quality hybrid flooring, blinds, fixtures and lighting throughout, this beautifully appointed home is a must see for the large or blended family, and will impress on first inspection.
This property includes access and benefits to Club Armstrong under the body corporate conditions.