Step into the sun, stretch out in the space and take in the view while living an entertaining life in the Pennydale precinct. Opened up, styled out and elevated to offer a sun-soaked outlook on the...
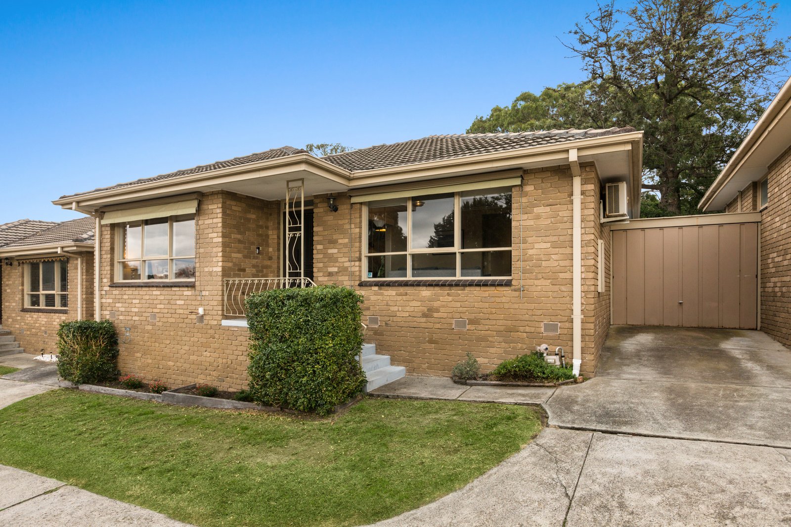
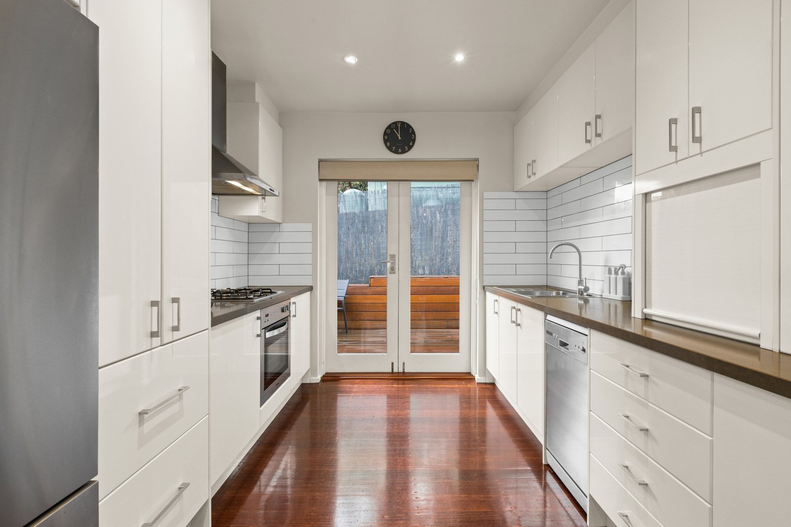
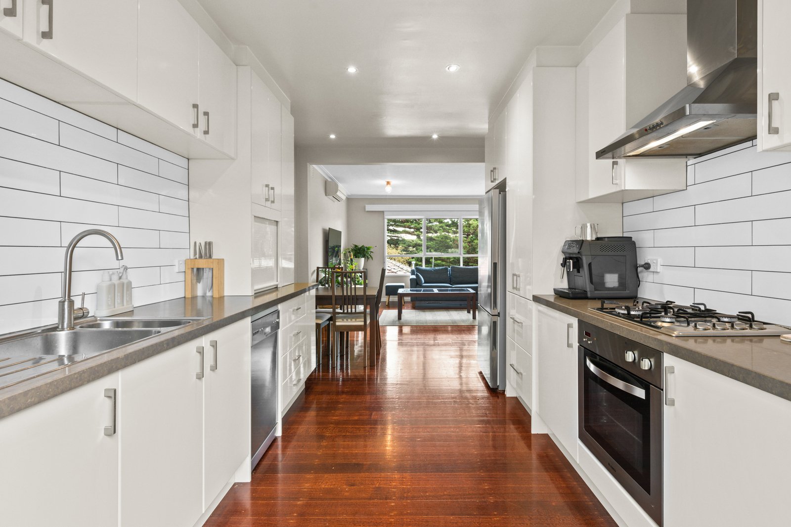
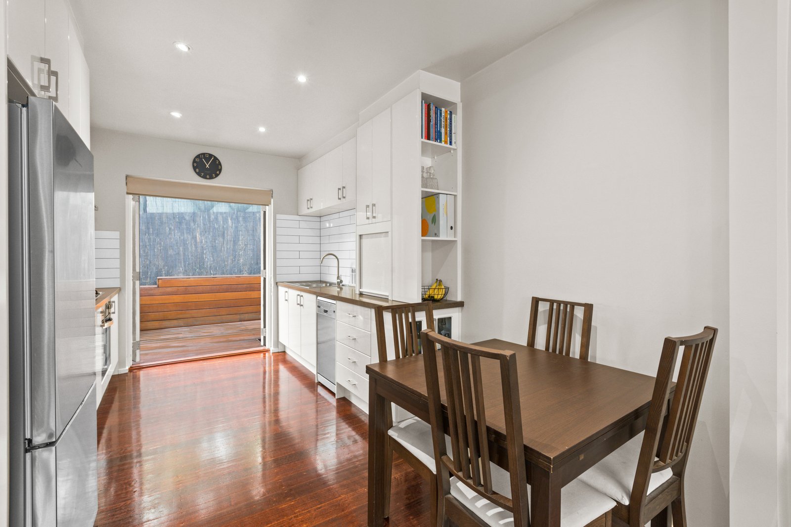
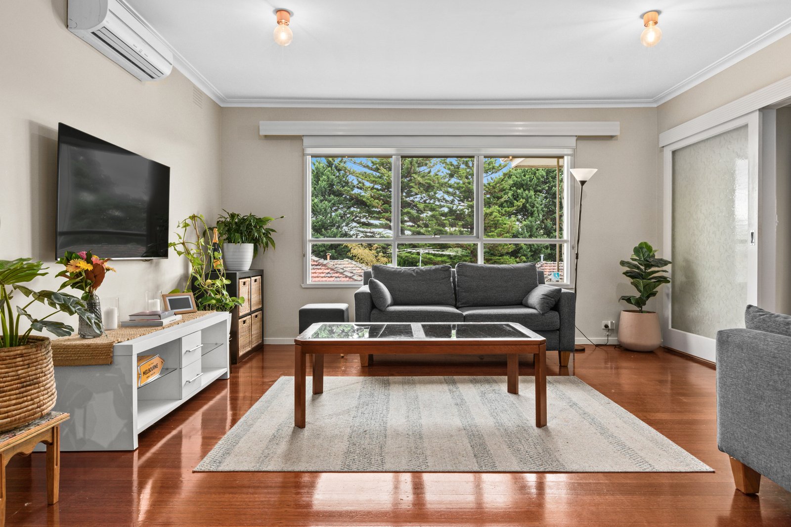
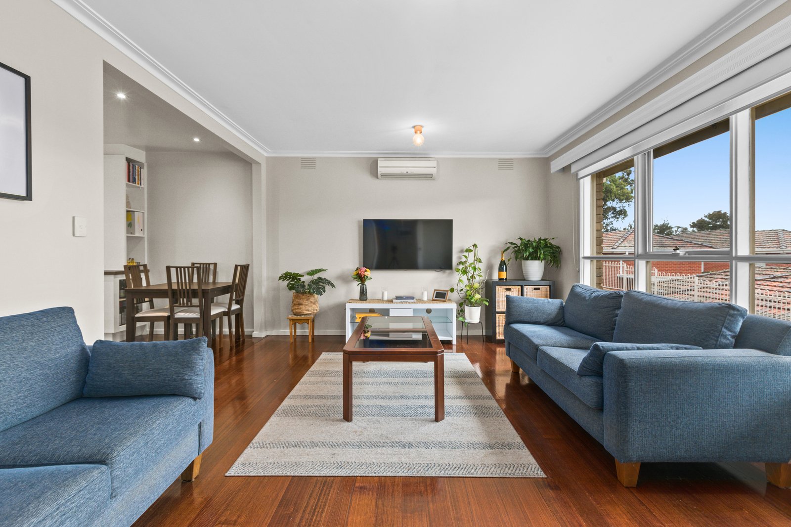
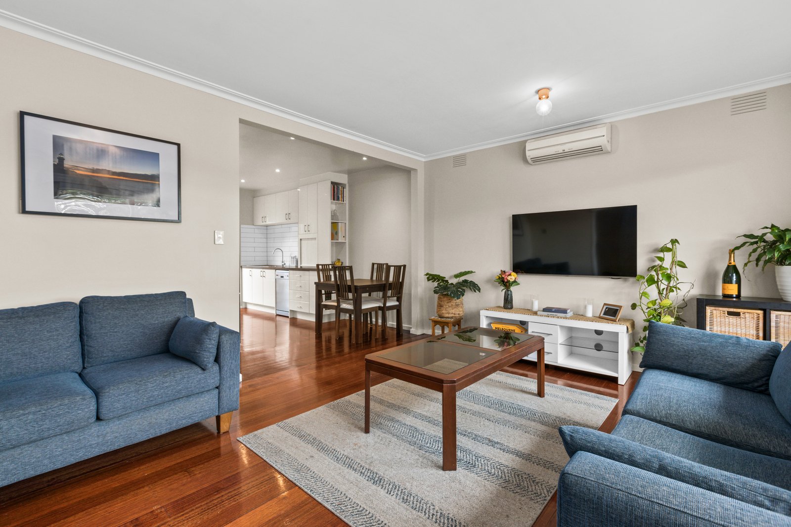
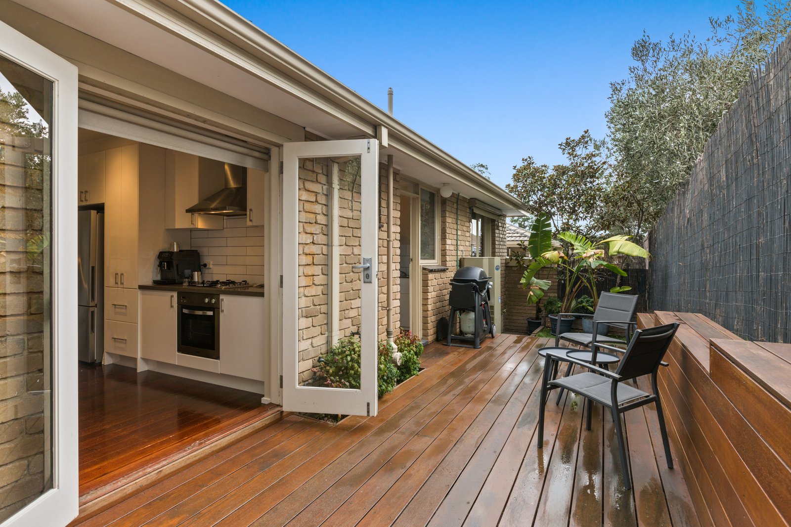
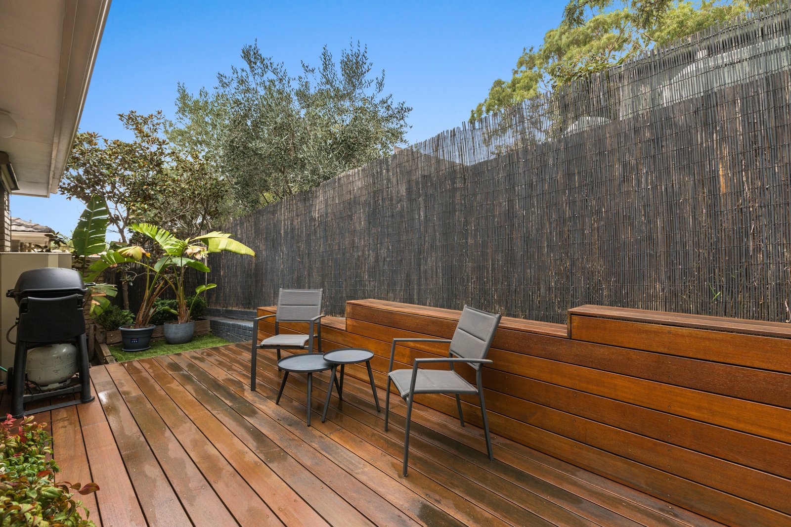
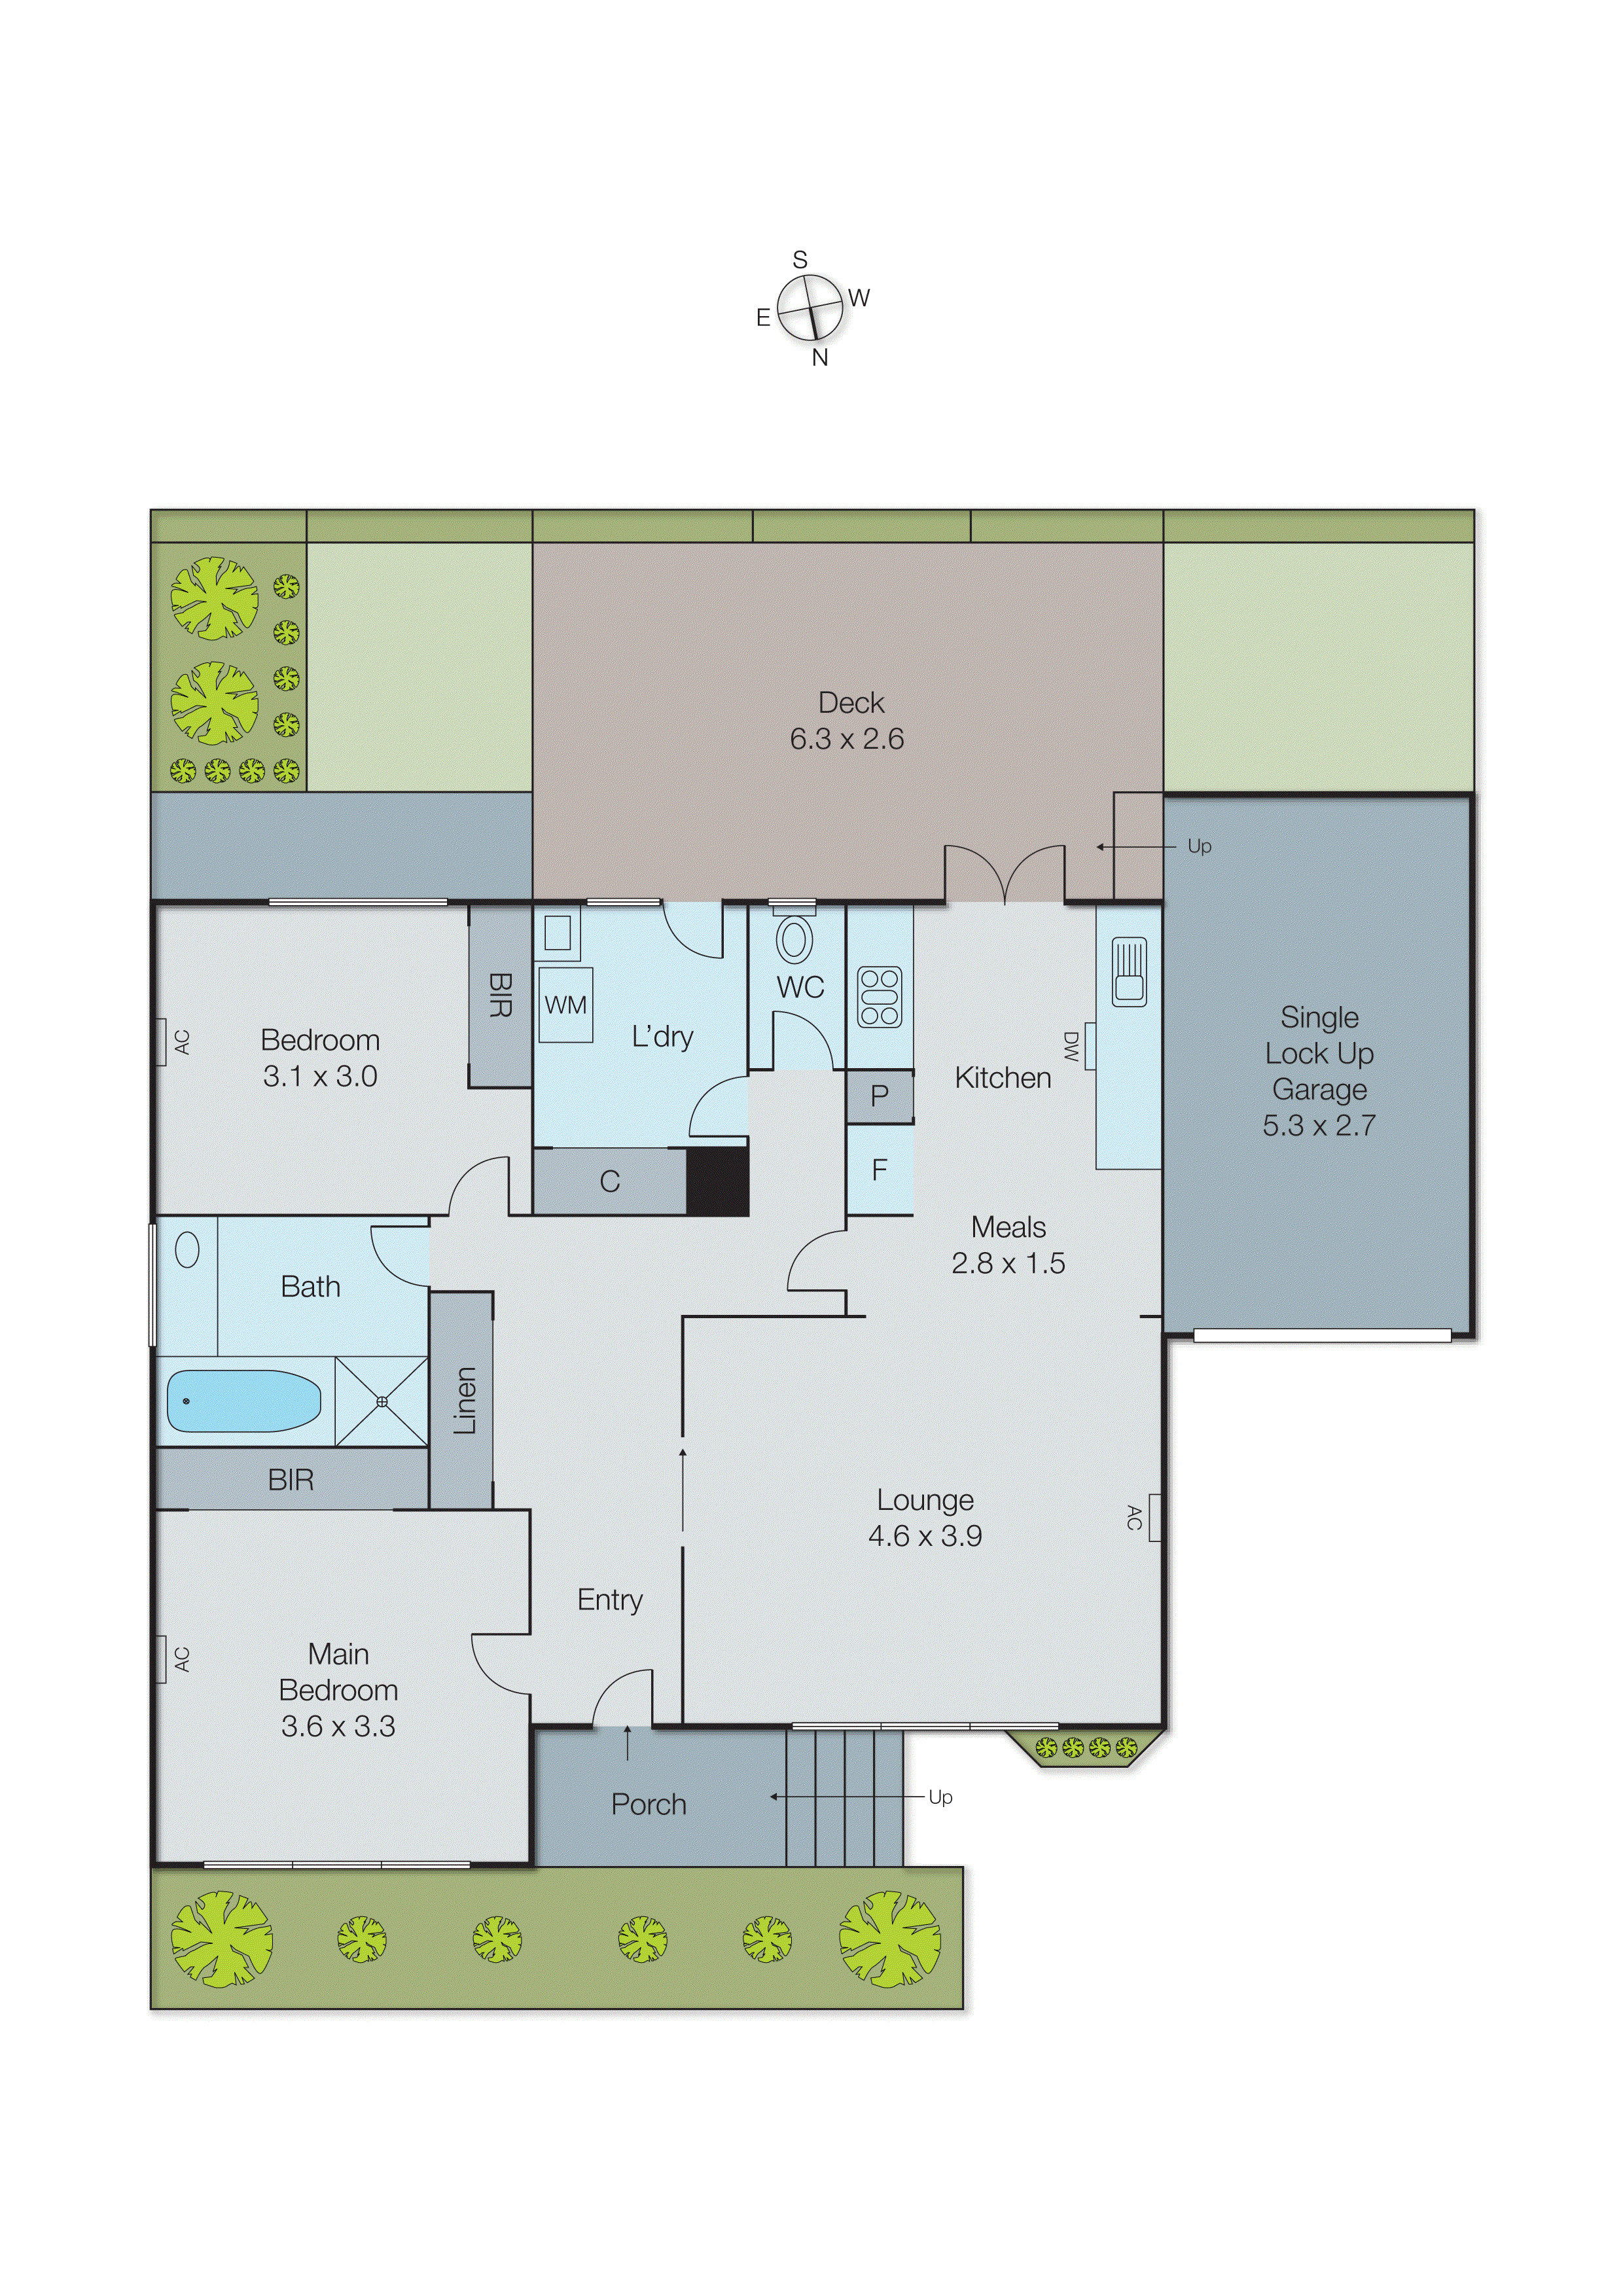
Step into the sun, stretch out in the space and take in the view while living an entertaining life in the Pennydale precinct. Opened up, styled out and elevated to offer a sun-soaked outlook on the world, this stylish two-bedroom villa-unit goes above and beyond! Offering a seamless flow from inside to out stepping from an extra-wide hallway to sun-filled north-facing living and dining, the home spills out through a sleek stone-finished European appliance kitchen ... direct to entertainers' outdoors with French doors to decking and an oversized rear courtyard!
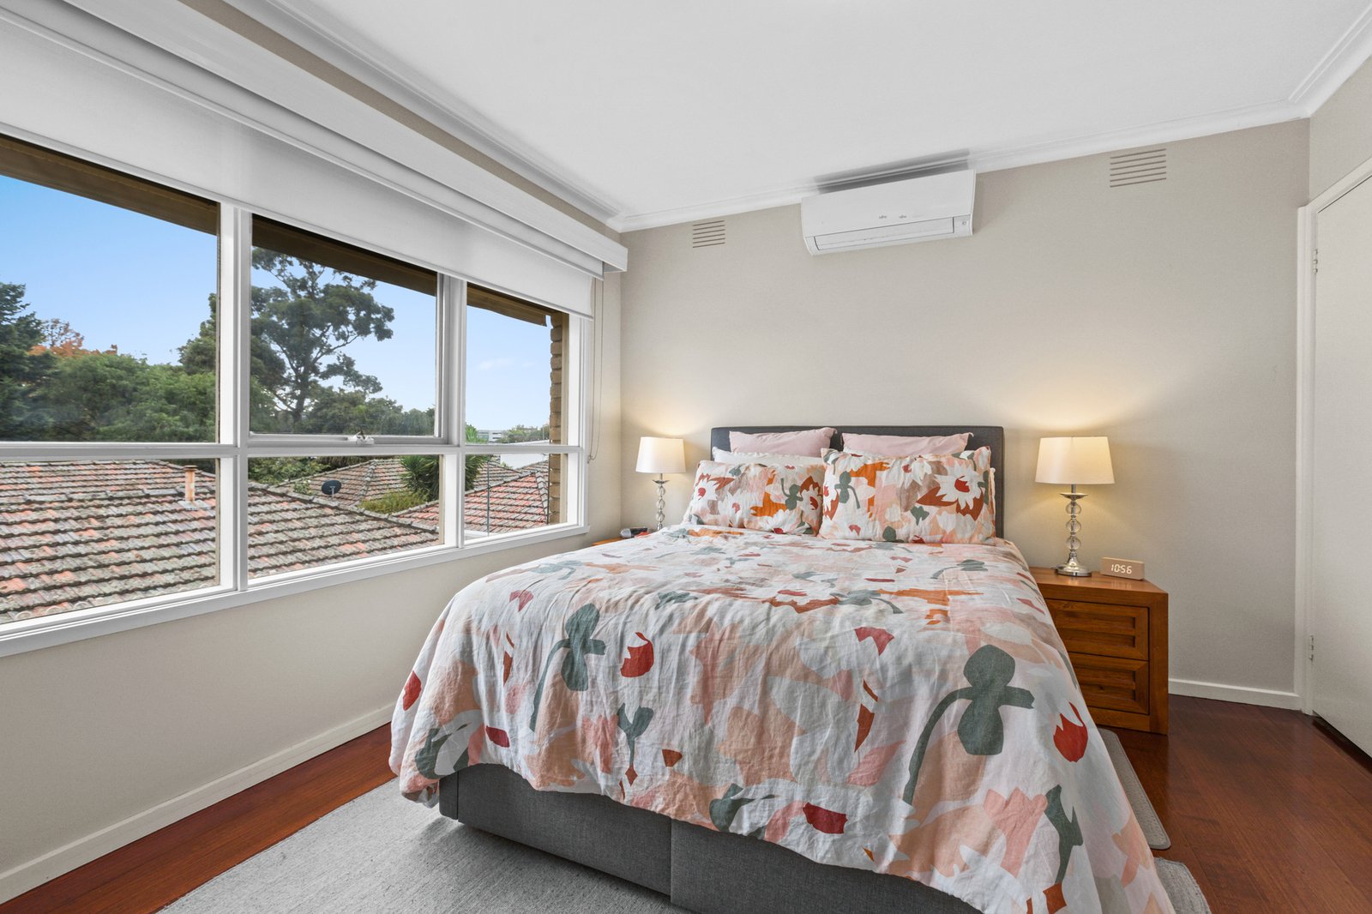
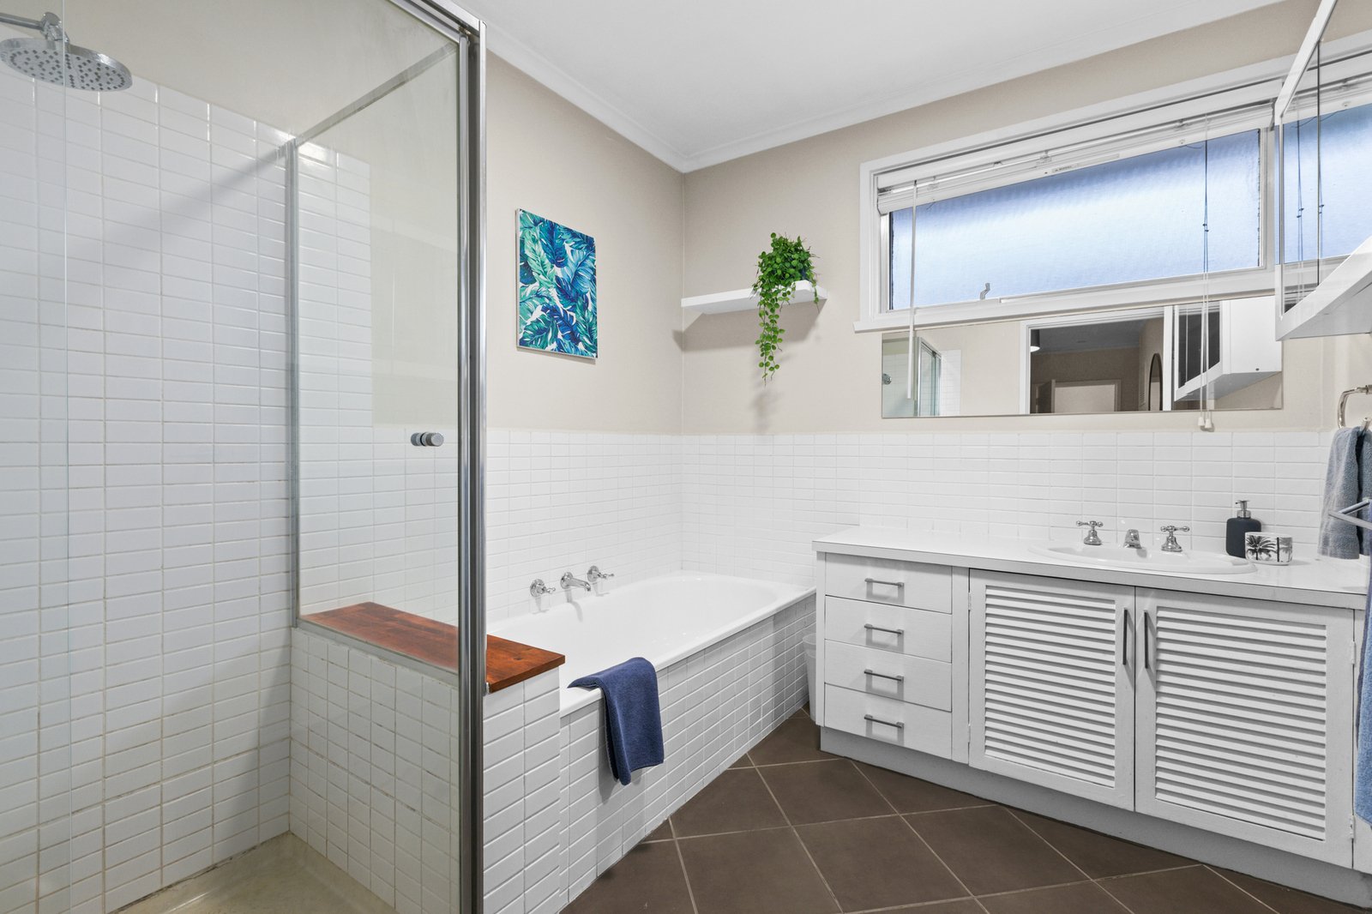
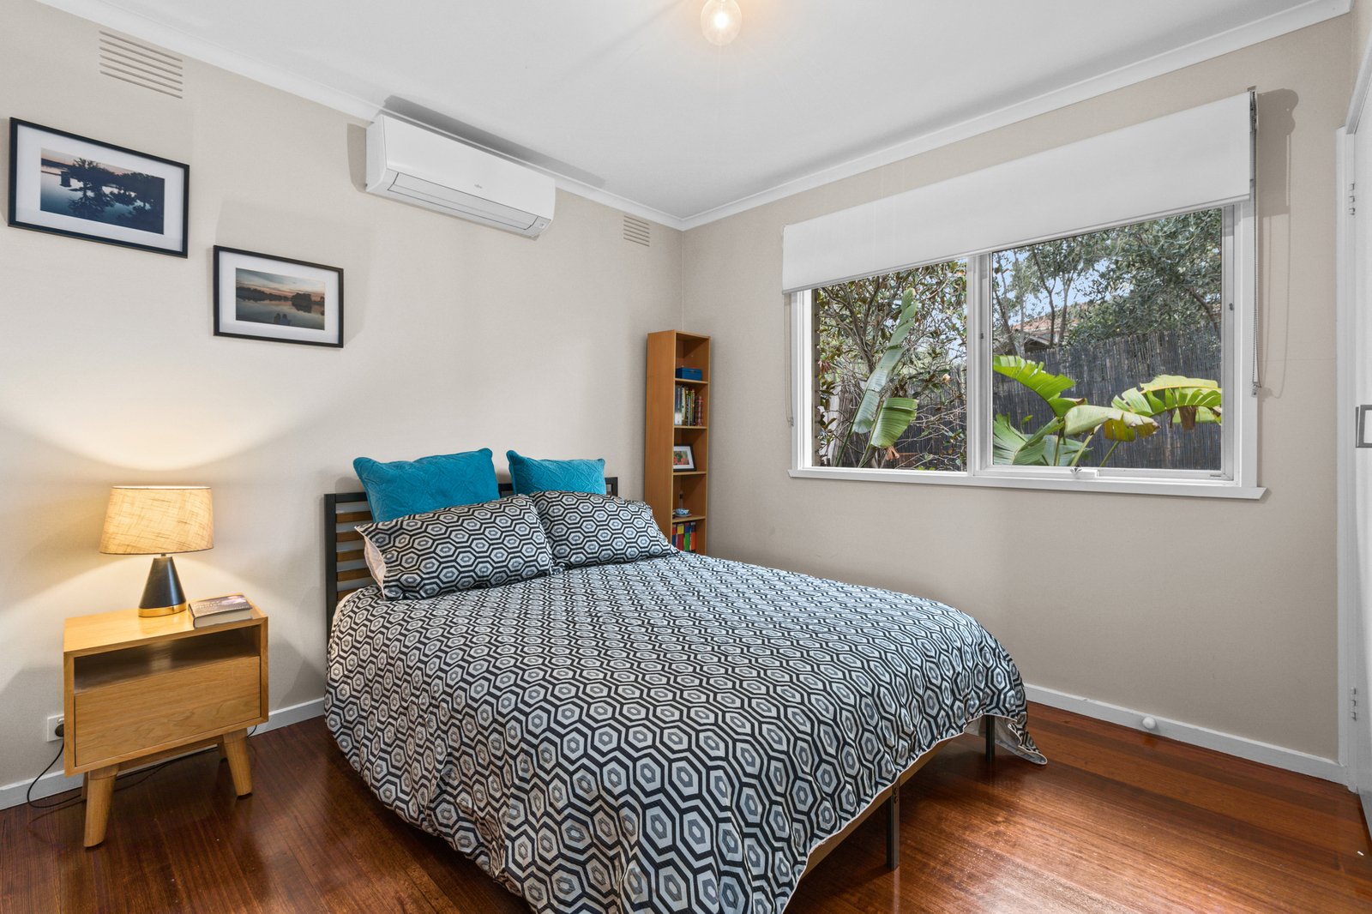
Wake up to leafy treetop outlook from the huge main bedroom. Hide away from it all with a quiet courtyard view from the similarly sizeable second bedroom. Find all the space, sun and style you’ve dreamed of here ... then discover a huge central bathroom (with individual shower and bath), a handy separate WC and vastly versatile laundry with its own separate courtyard- access.
With nothing to do but kick back and relax with the comfort of individual reverse-cycle climate-control to every room and dual day-night blinds for almost every window, this big, beautiful home has great outdoors too; with space for pets and kids in the large backyard and secure garaging plus access to a sheltered additional carspace in front.
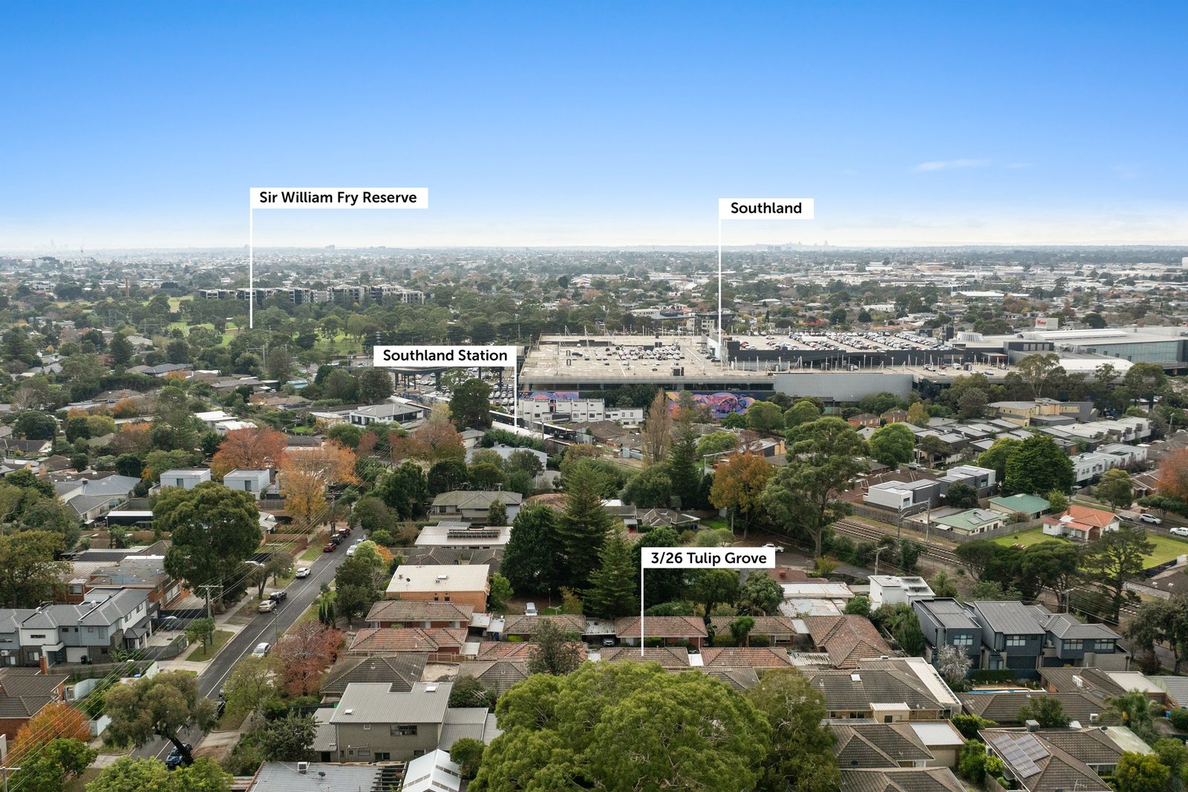
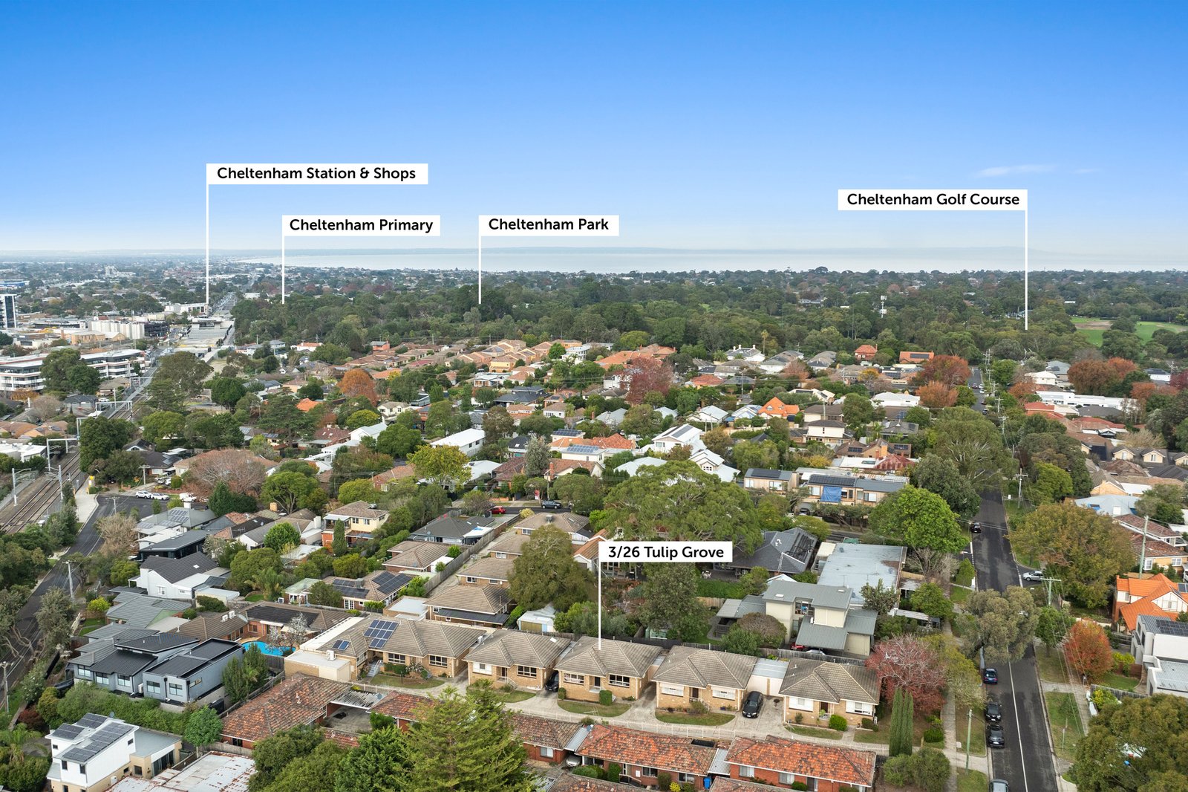
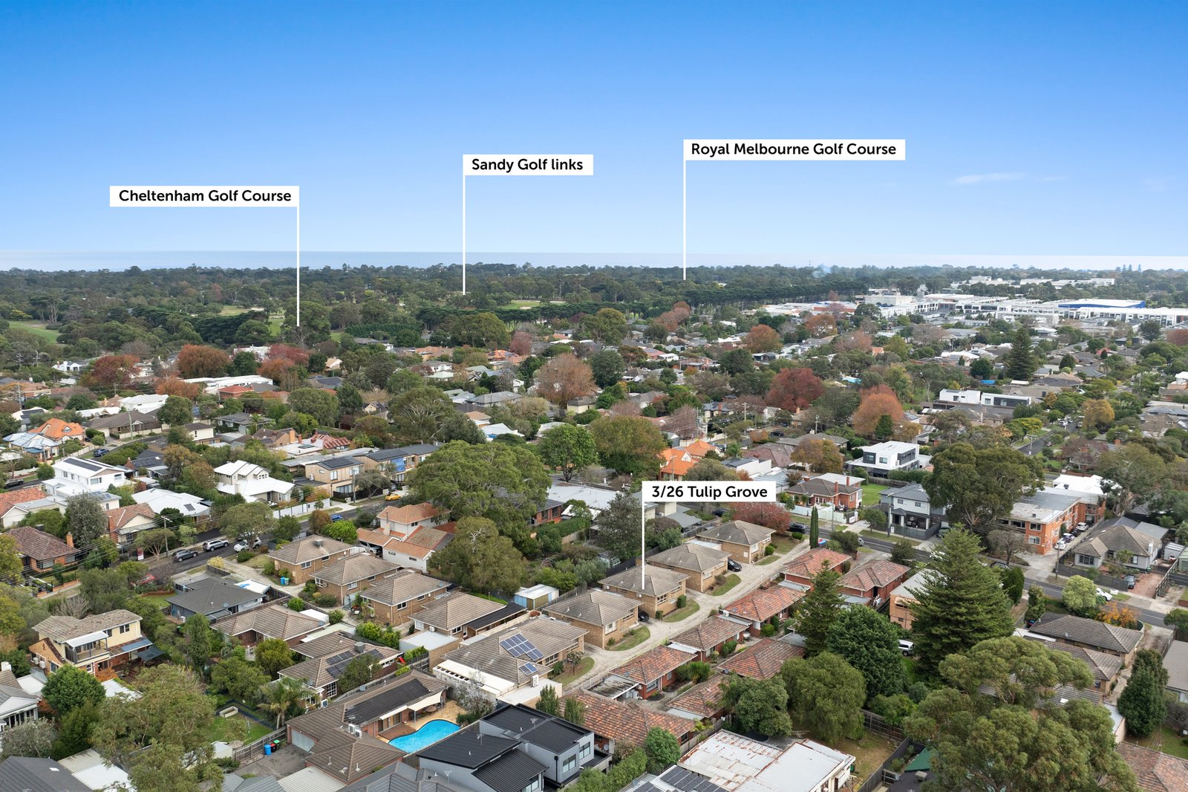
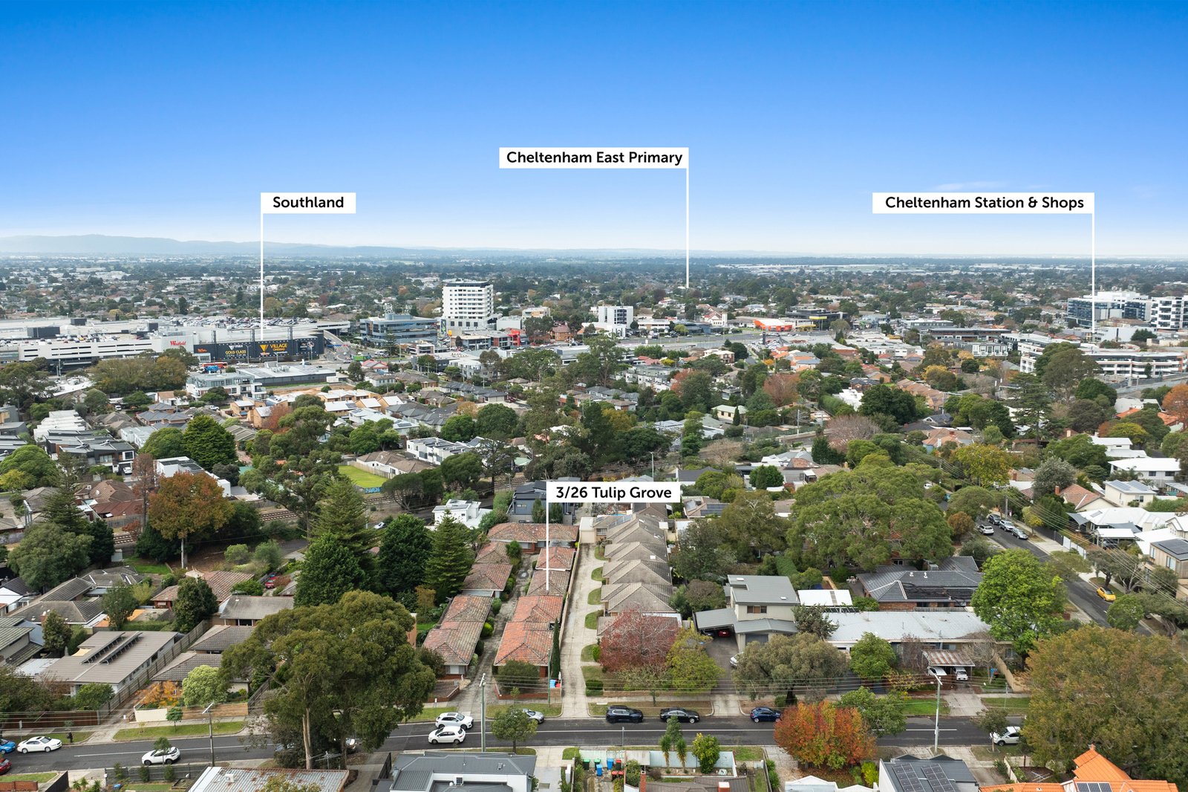
Big on lifestyle in the area’s highest amenity, low-traffic locale, there’s a pedestrian short-cut to Southland station at the bottom of the hill, the new Suburban Rail Loop currently underway just across the car park, and all you could need right there in the shopping centre... plus all the big beautiful Bayside beachside lifestyle you could want within minutes. For more information about this elevated opportunity home contact Wesley Belt at Buxton Mentone on 0418 310 753
Disclaimer: The floorplan, room measurements, and land size provided are approximate and for illustrative purposes only. Buxton makes no representations or warranties regarding the accuracy, completeness, or reliability of any floorplan, drawing, or rendering used in the advertising materials. Buxton disclaims any liability for errors, omissions, or inaccuracies in the depiction of the land, property, or any described features. Prospective purchasers should conduct their own due diligence and seek independent professional advice to verify all information.