Expression Of Interest Closing Tuesday June 23rd at 5:00pm (unless sold prior) At the very end of a quiet cul-de-sac, illuminated by northerly sunshine and alive with quality finishes, this...
Expression Of Interest Closing Tuesday June 23rd at 5:00pm (unless sold prior)
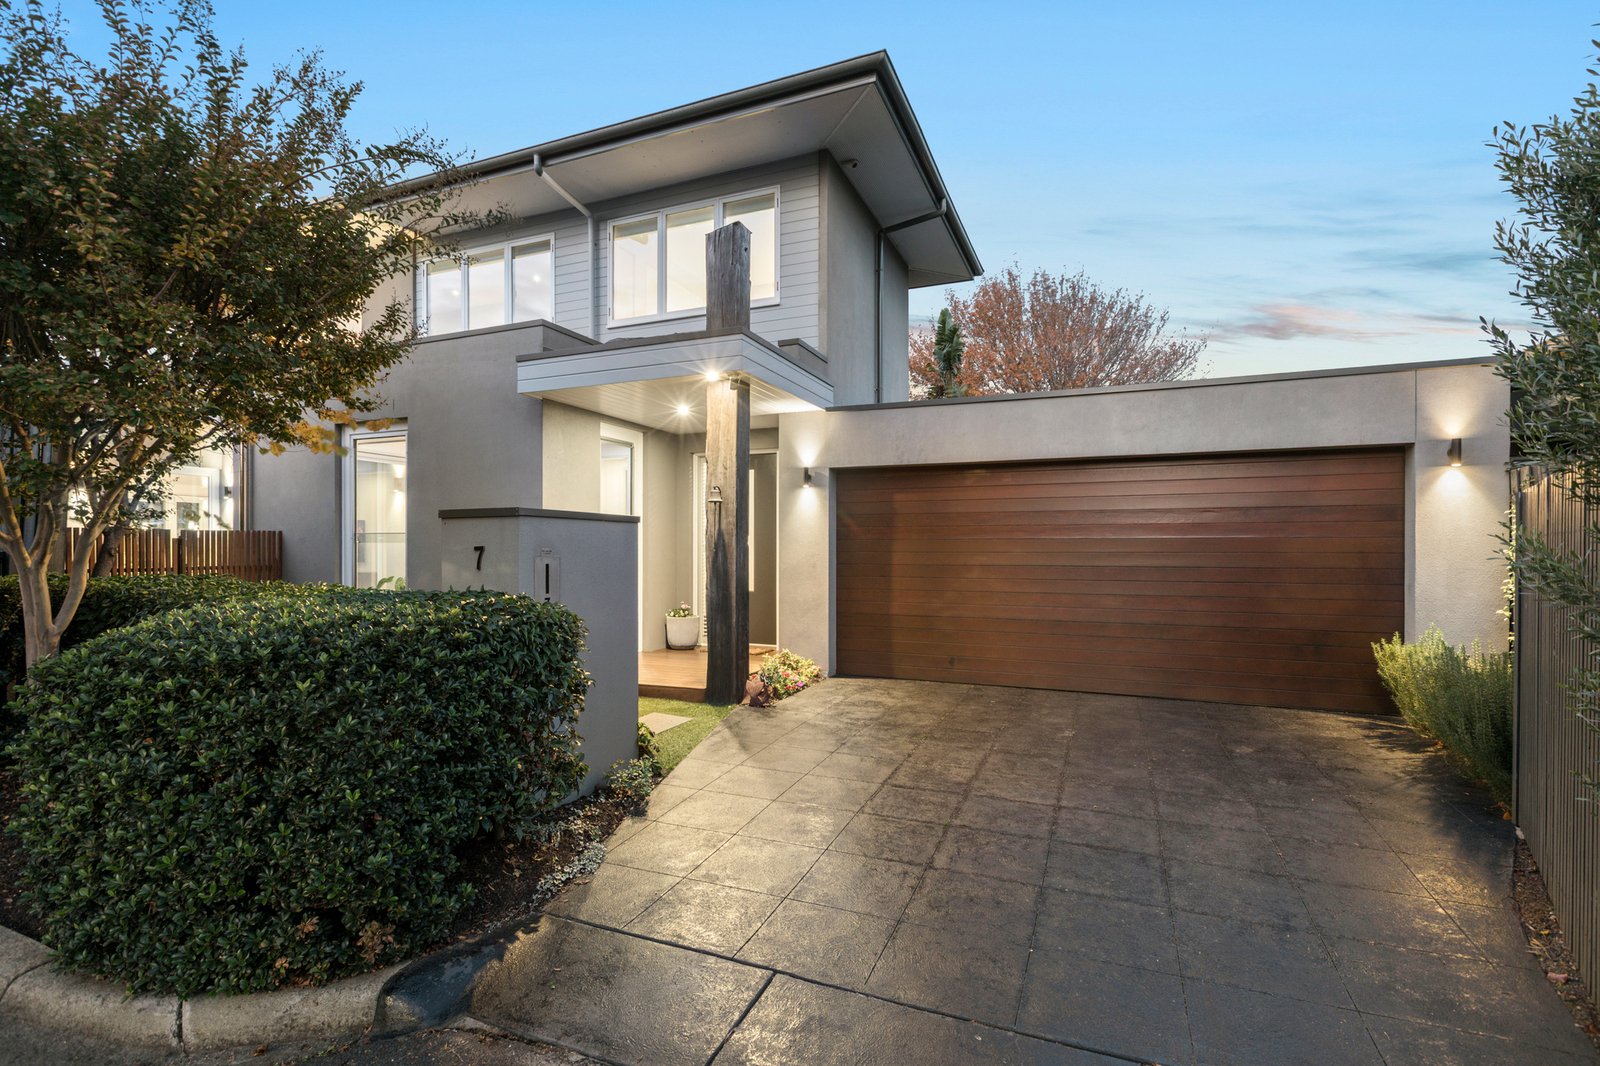
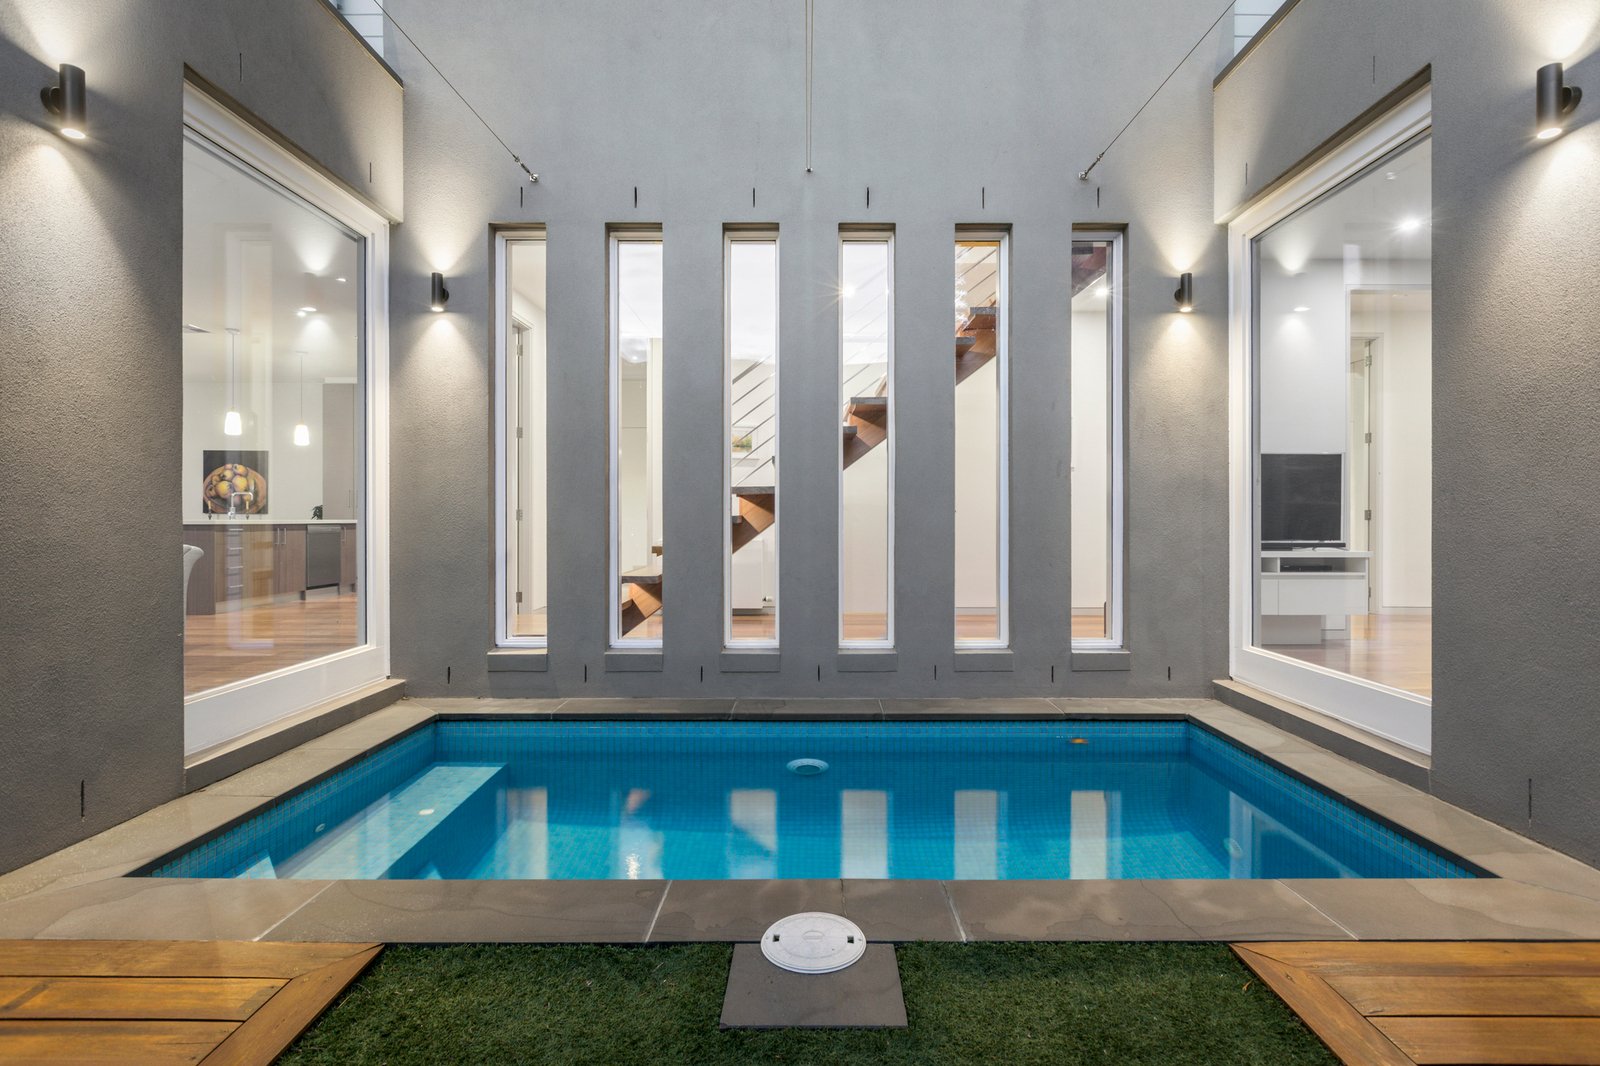
At the very end of a quiet cul-de-sac, illuminated by northerly sunshine and alive with quality finishes, this contemporary residence delivers the very best in a low maintenance lifestyle. Perfect as a spacious base for busy families, who will love the inclusion of a sparkling pool, the home also has the layout and ease to appeal to empty-nesters.
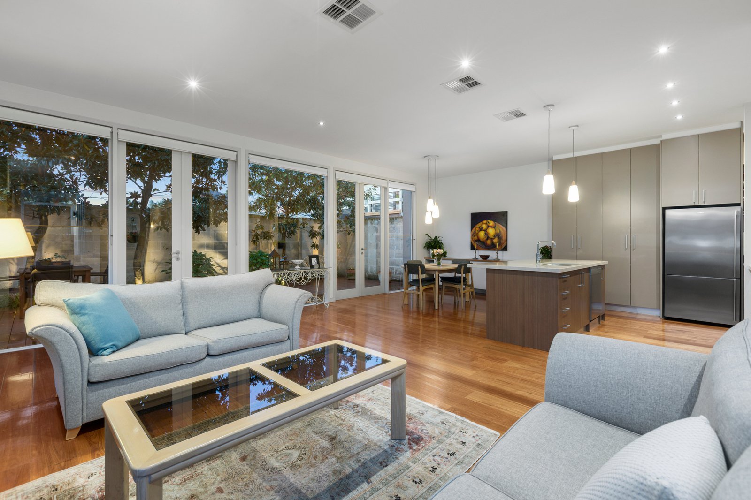
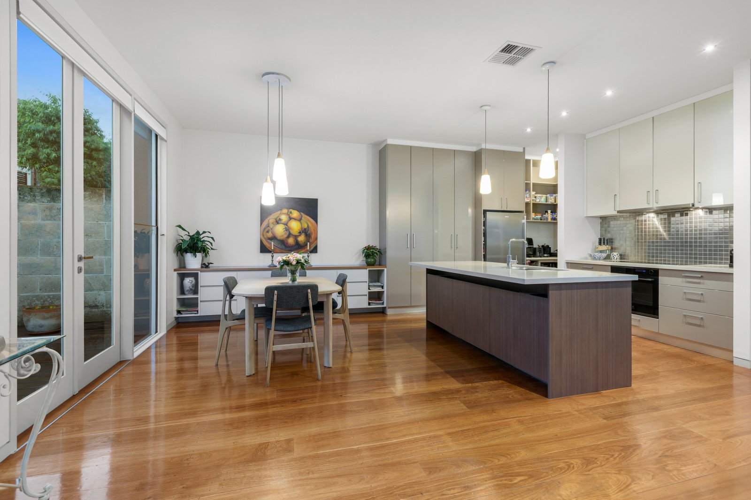
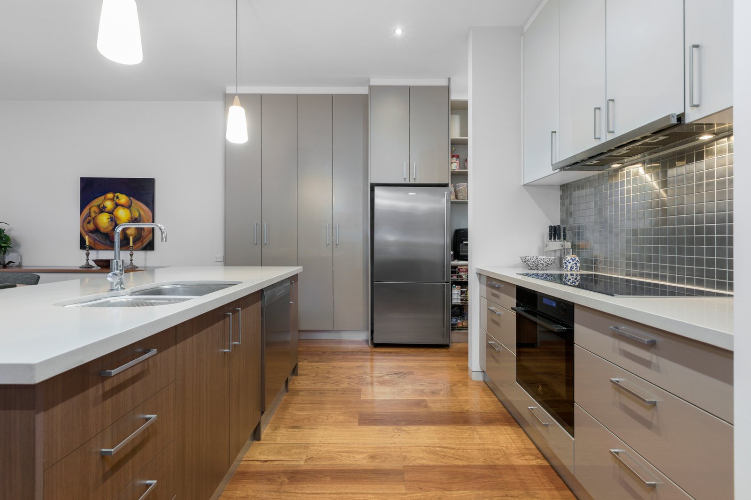
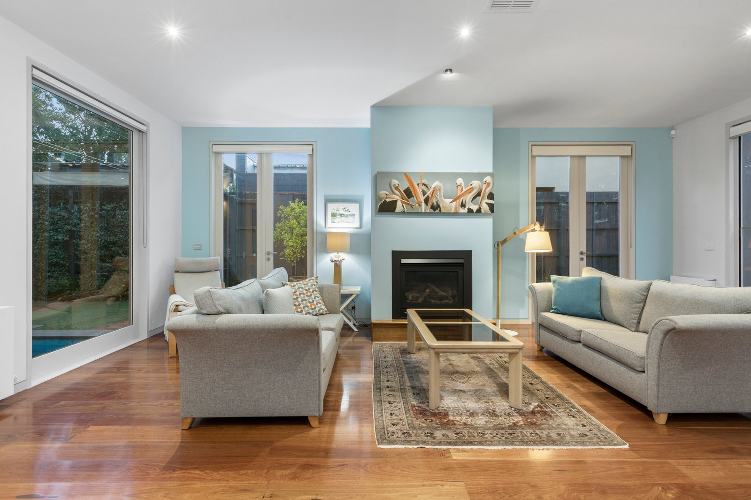
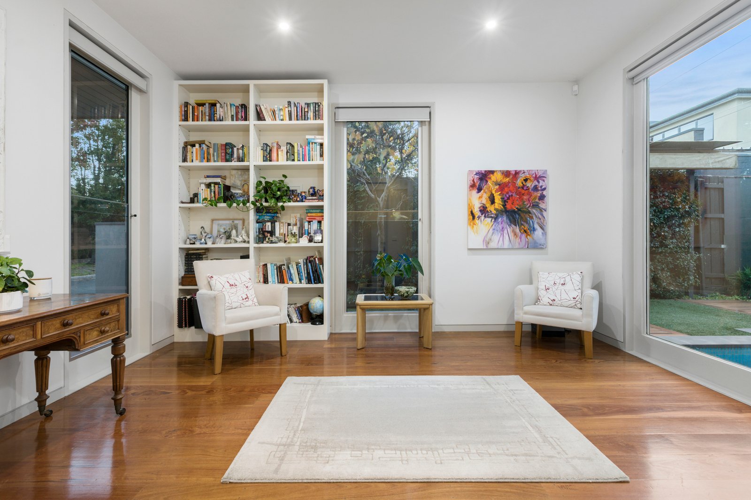
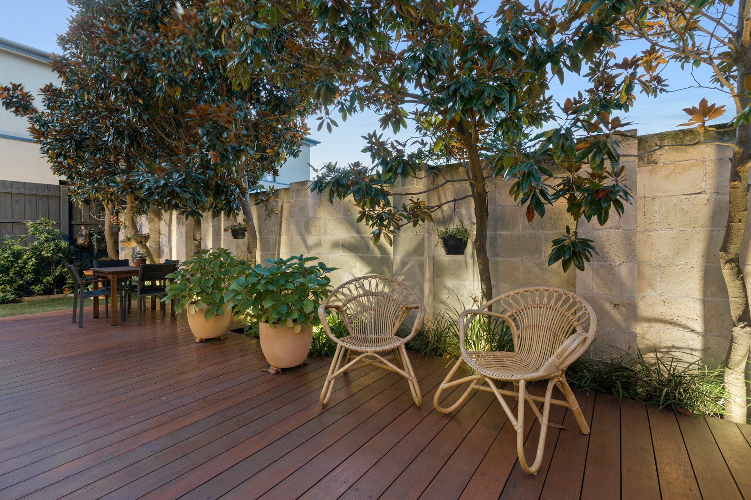
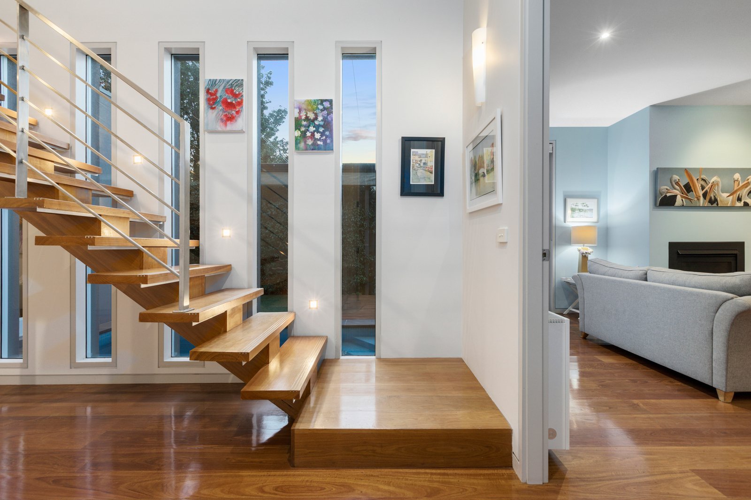
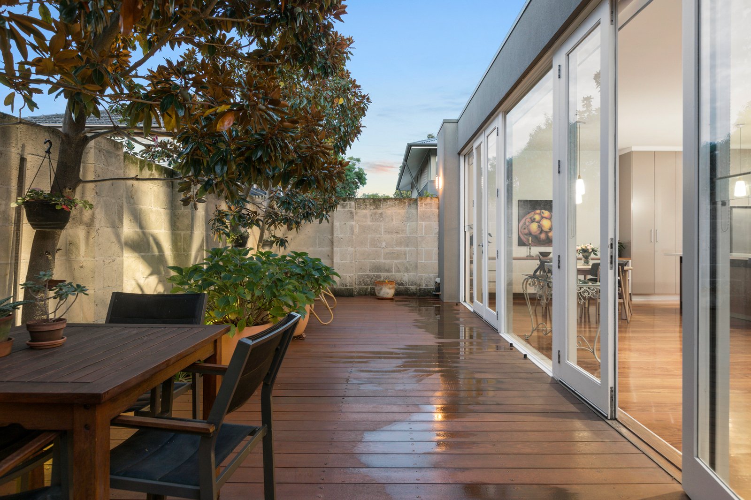
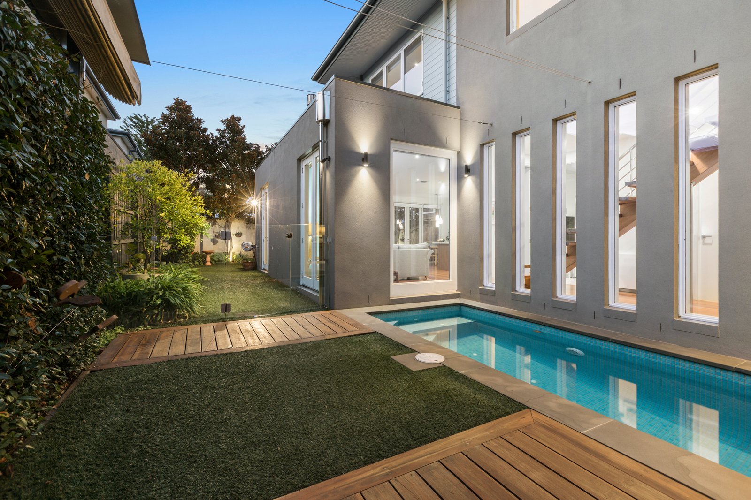
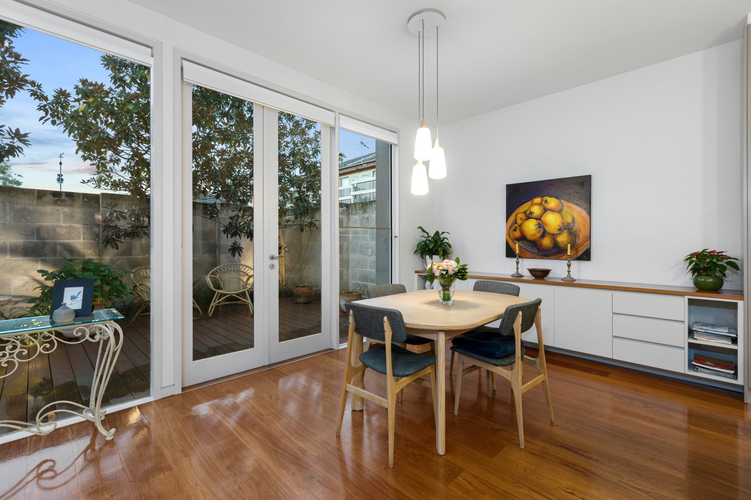
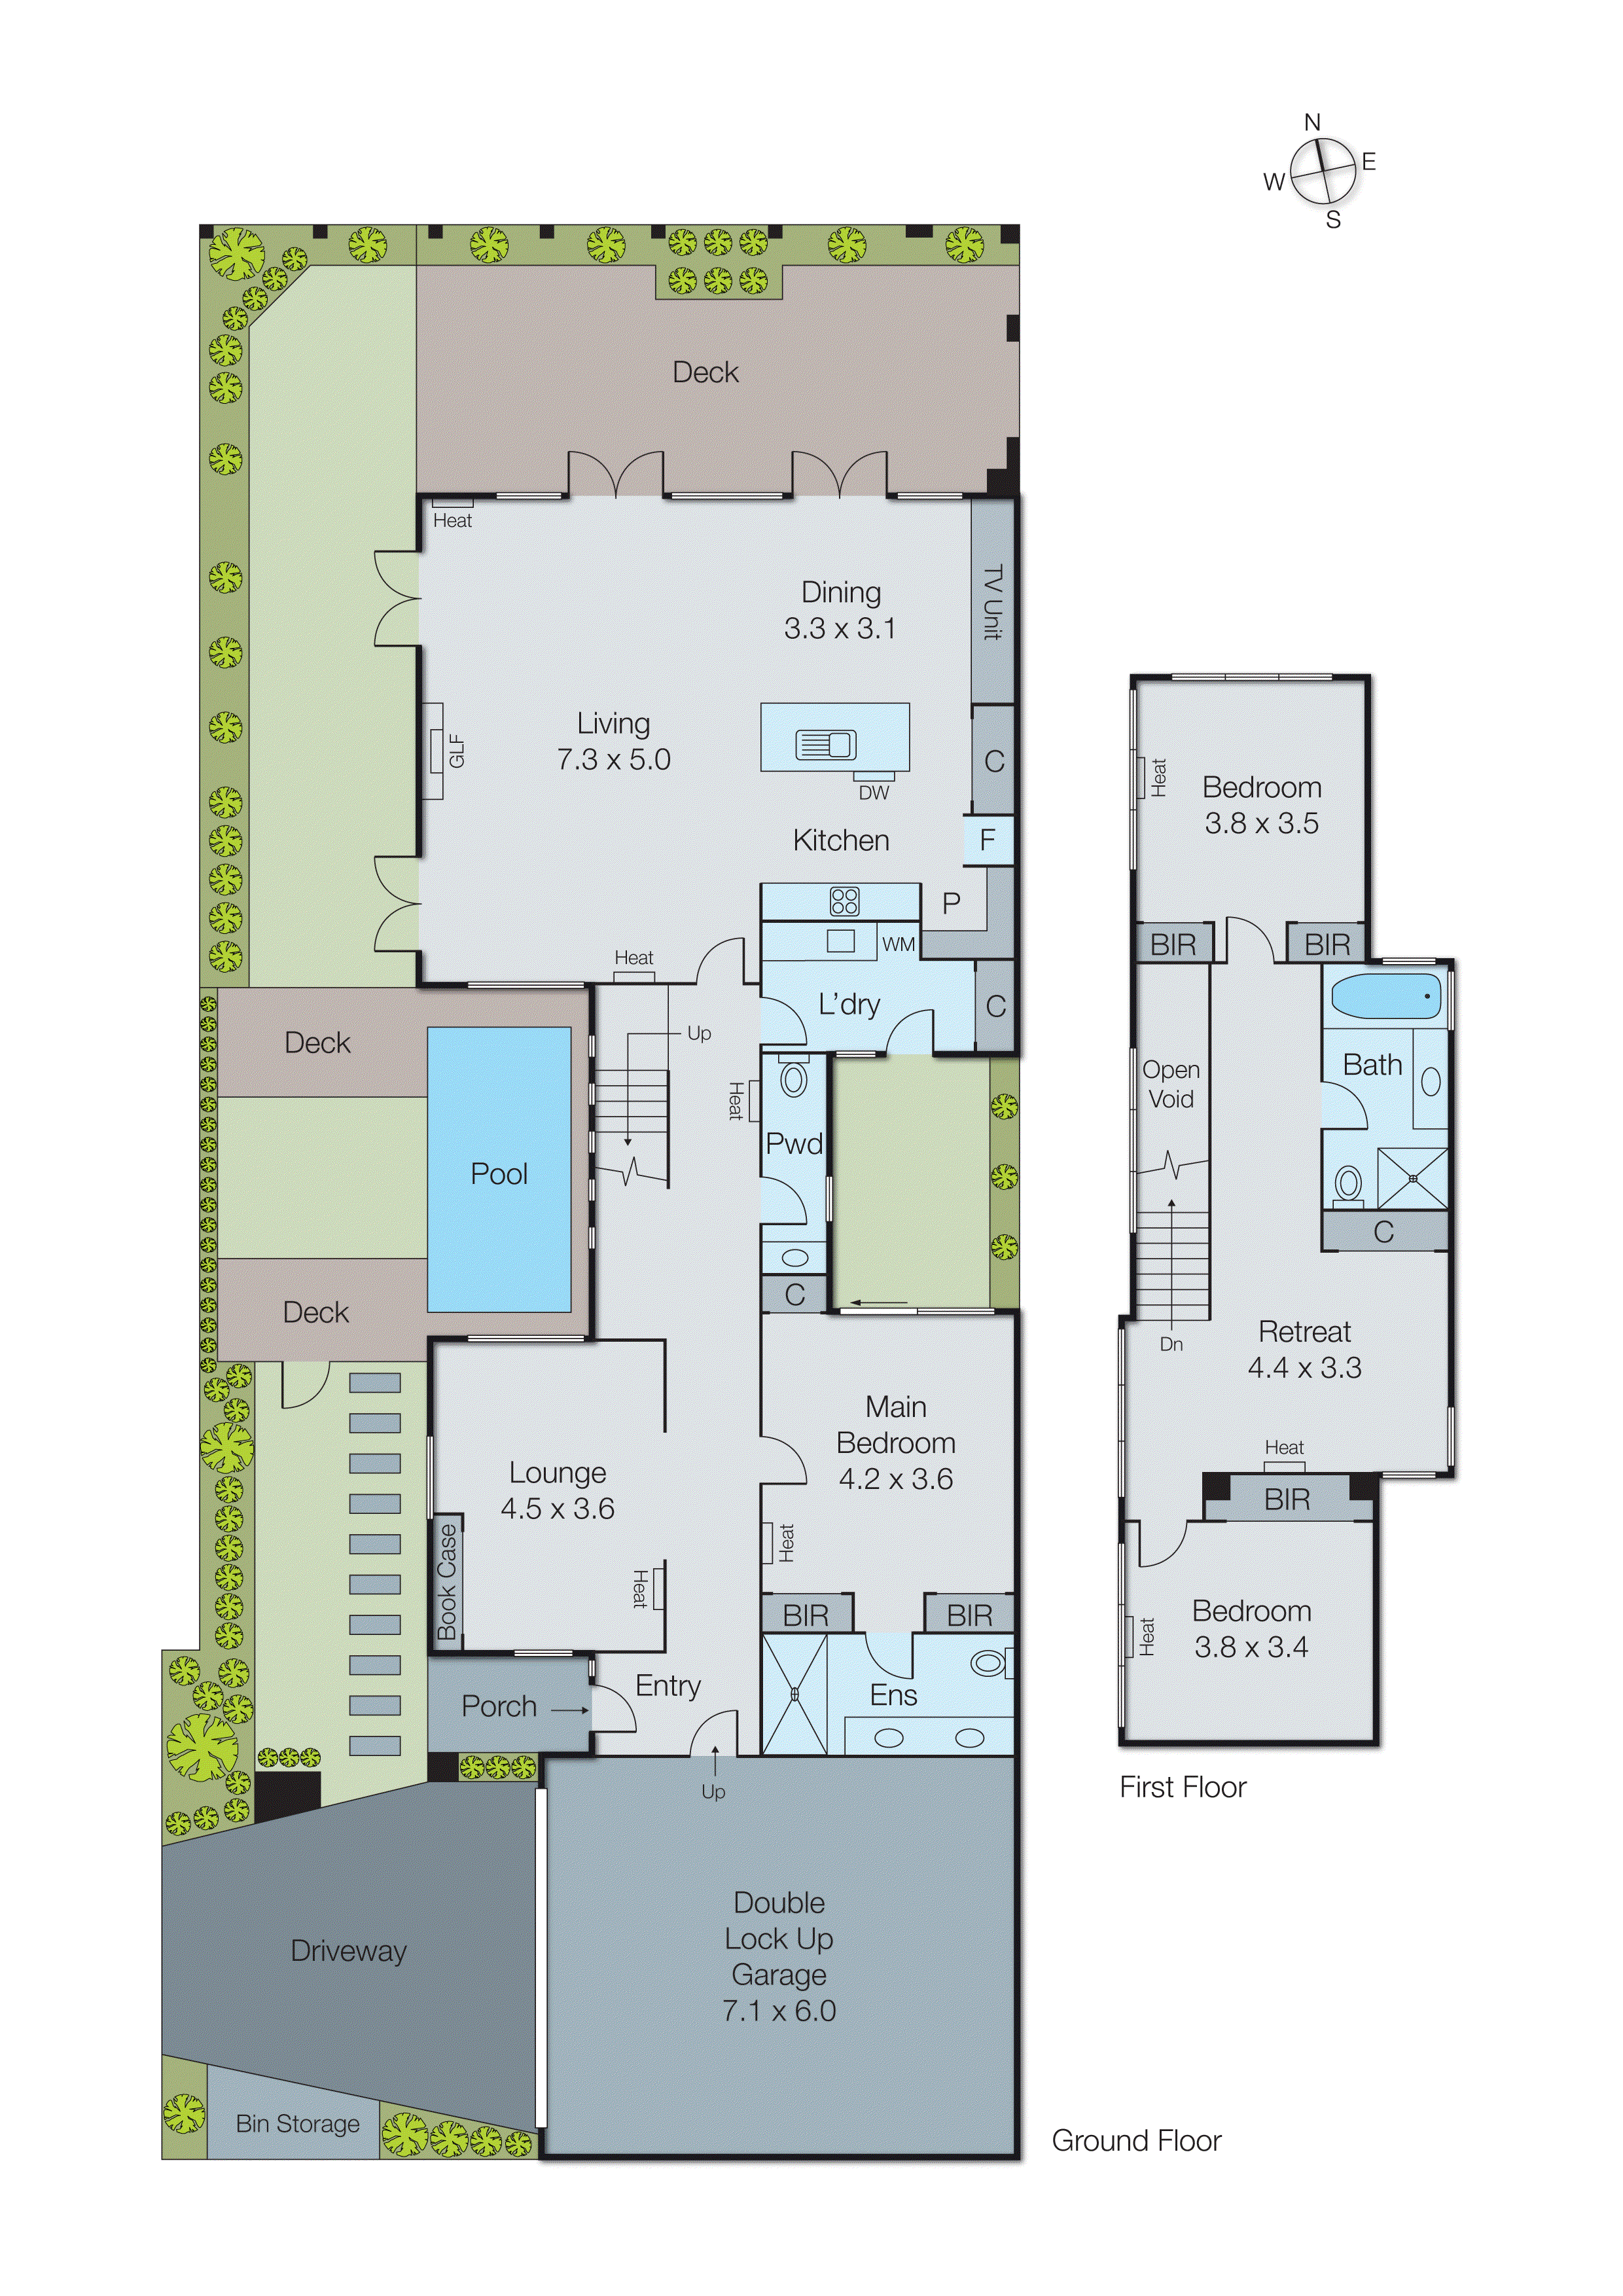
Private and oh-so peaceful, the accommodation is enriched by solid timber flooring, crowned by soaring ceilings and highlighted by windows galore connecting inside with the leafy gardens. Leading past the tranquil sitting room, the floorplan bursts open to the wide entertaining zone where multiple French doors spill out to the gardens and a sundrenched north-facing deck. Hosts will appreciate the generous kitchen with stone benchtops, quality appliances (900mm Bosch induction) and a walk-in pantry, while everyone will love relaxing beside the gas fireplace which has views of the fully-tiled pool.
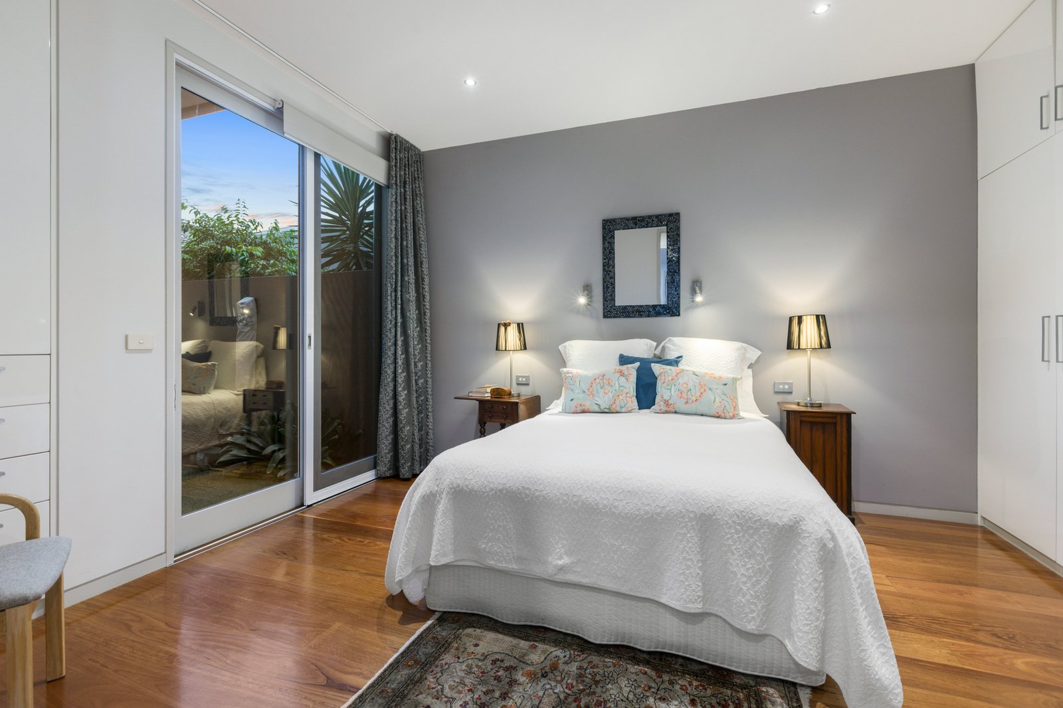
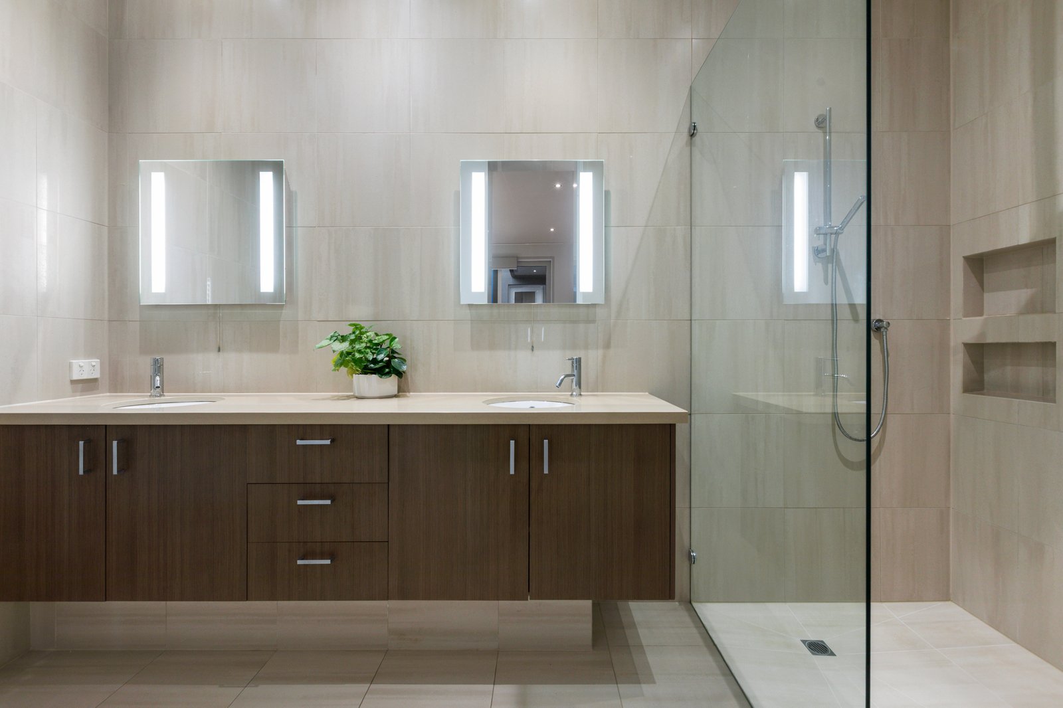
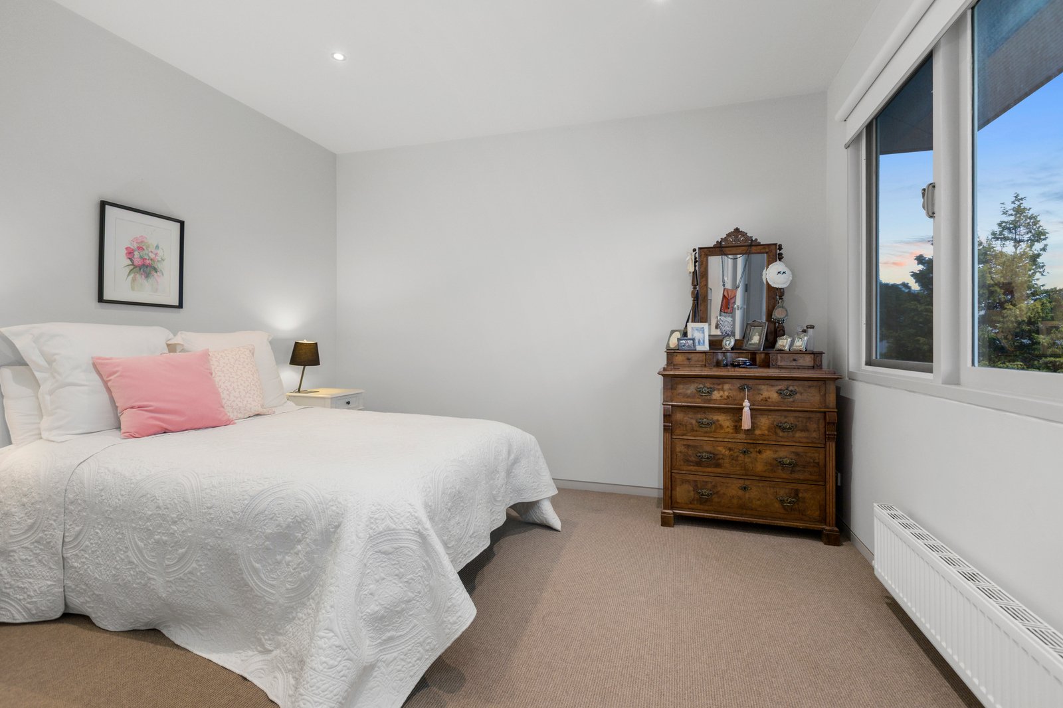
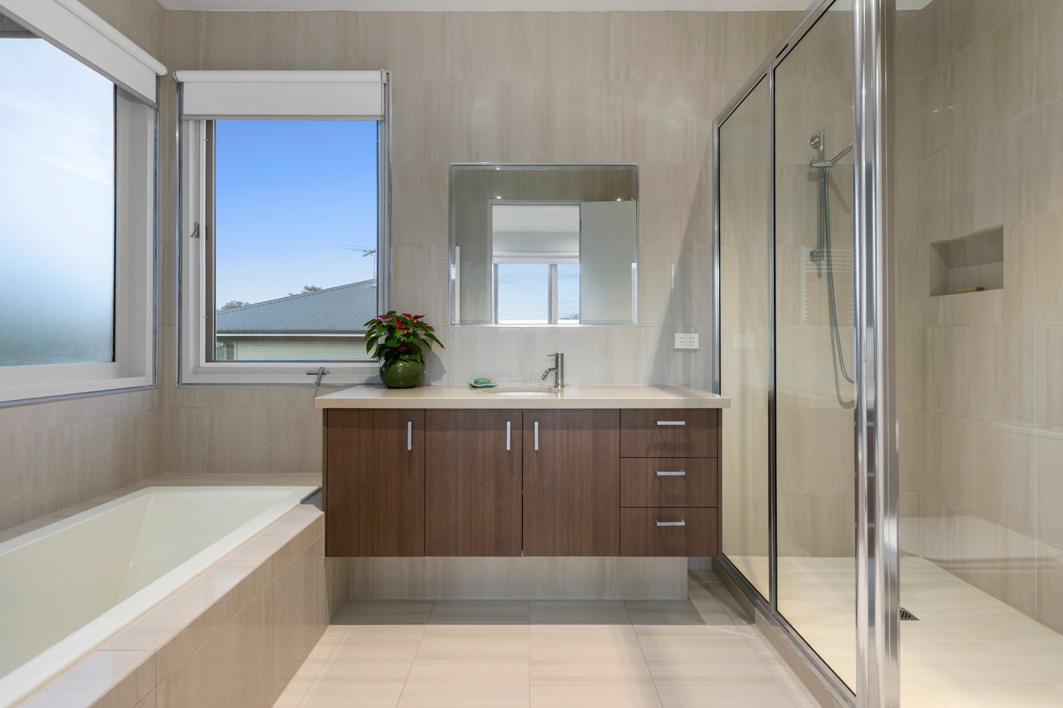
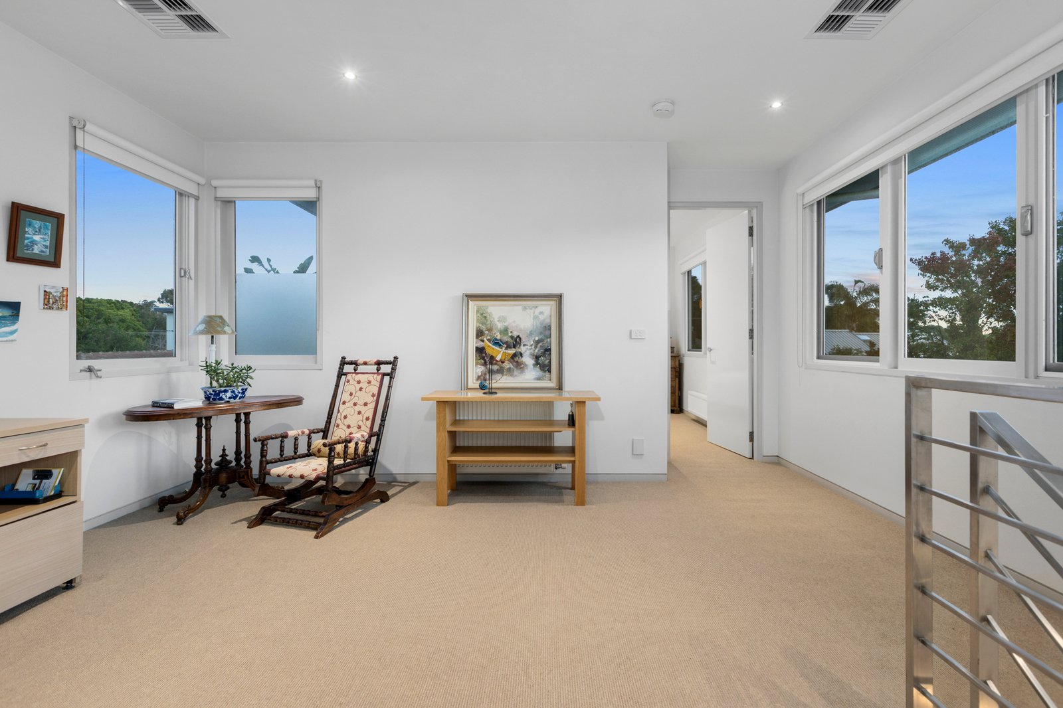
The main bedroom is desirably located on the ground floor where it boasts reams of storage, a stylish fully-tiled ensuite and alfresco access – upstairs are two further bedrooms with robes sharing a luxe full bathroom, also here is a versatile retreat creating an ideal third living zone.
A laundry with drying cupboard plus a guests’ powder room, hydronic heating and ducted heating/cooling are amongst the attributes together with ducted vacuum, a double auto garage with secure internal entry and a solar panel system installed.
Just a stroll to Seaview shops, eateries and bus routes, within moments of a choice of quality schooling, the home is in-zone for both Beaumaris & Mentone Girls’ secondary colleges and an effortless trip to sporting facilities, parklands and glorious beaches.
Disclaimer: The floorplan, room measurements, and land size provided are approximate and for illustrative purposes only. Buxton makes no representations or warranties regarding the accuracy, completeness, or reliability of any floorplan, drawing, or rendering used in the advertising materials. Buxton disclaims any liability for errors, omissions, or inaccuracies in the depiction of the land, property, or any described features. Prospective purchasers should conduct their own due diligence and seek independent professional advice to verify all information.