Set in a prized street of ex-display homes and on a generous 641m² allotment, this one-owner home delivers an exceptional blend of space, comfort and style—perfectly tailored for effortless family...
Sharing Listing
B
4
b
2
C
2
641 m²
Buxton Dingley Village
1/128 Centre Dandenong Road,
Dingley Village VIC
3172
Set in a prized street of ex-display homes and on a generous 641m² allotment, this one-owner home delivers an exceptional blend of space, comfort and style—perfectly tailored for effortless family...
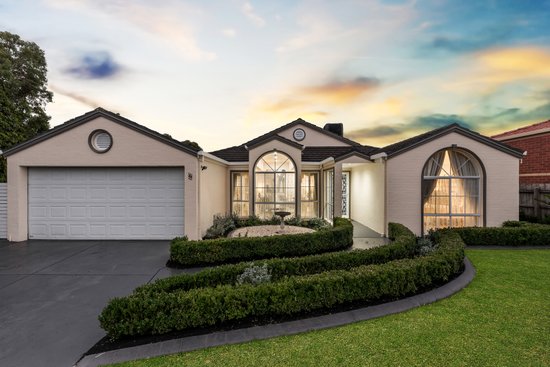
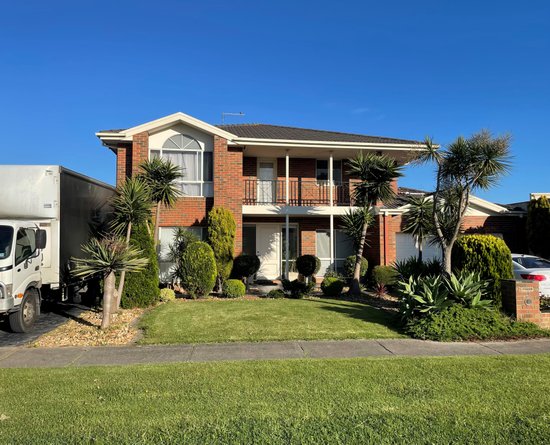
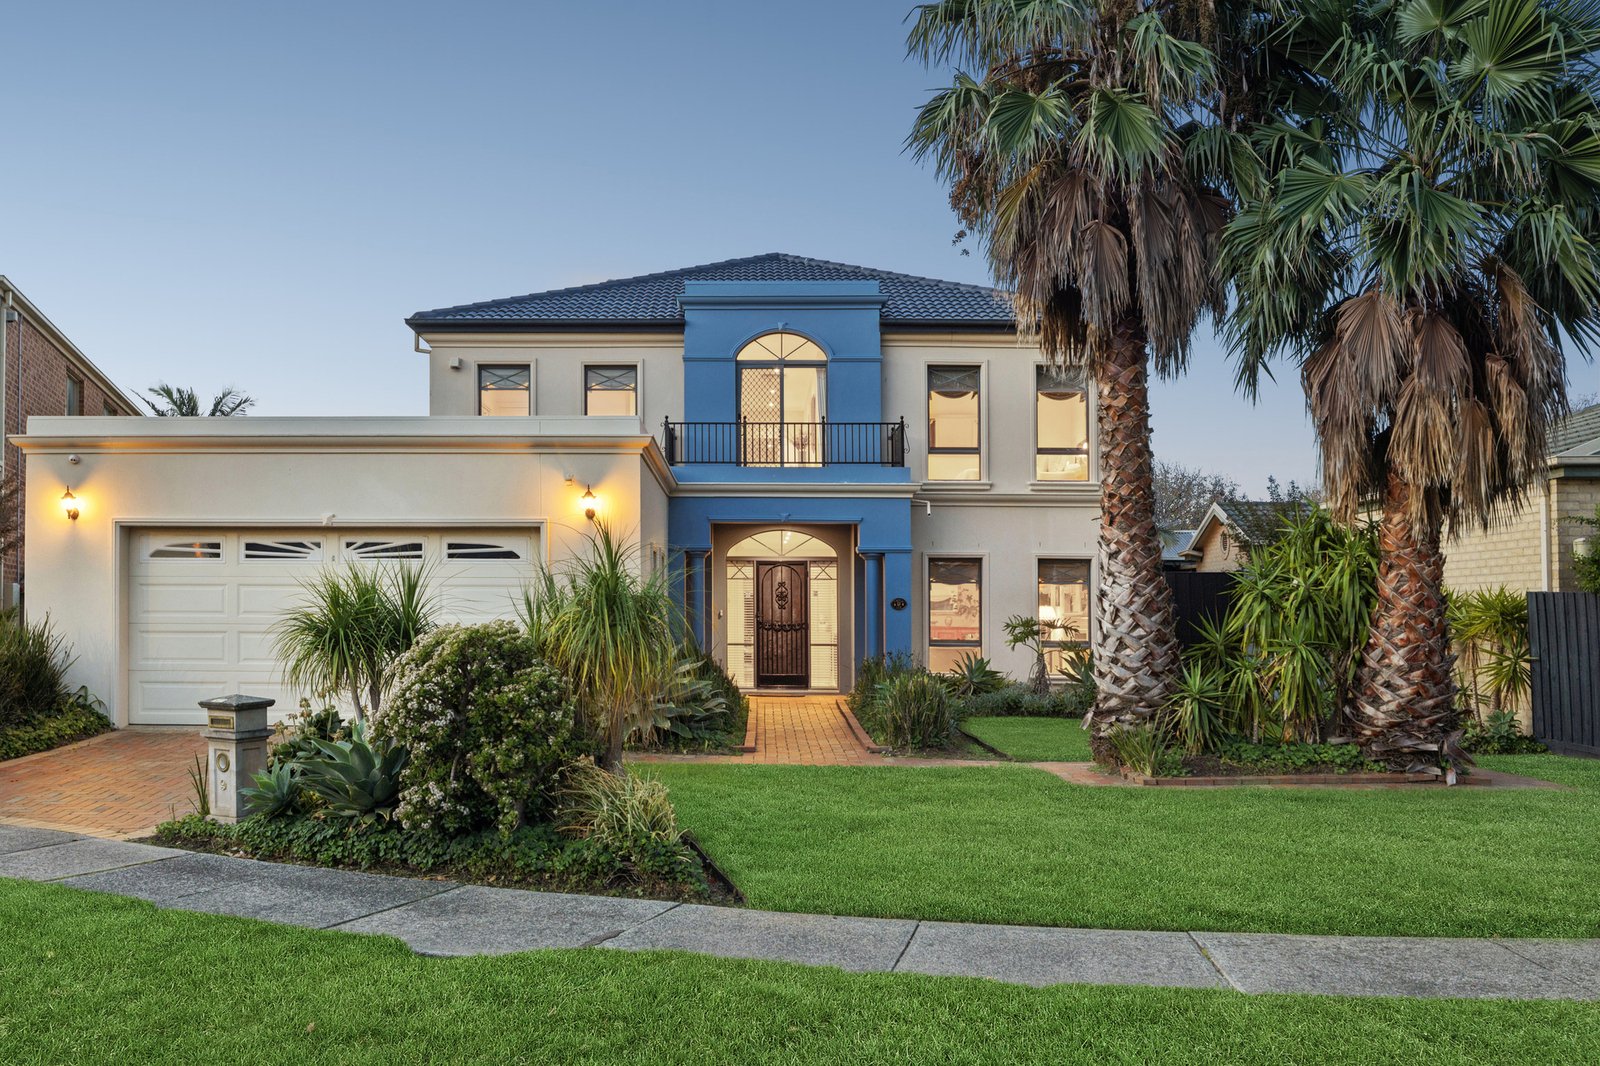
Set in a prized street of ex-display homes and on a generous 641m² allotment, this one-owner home delivers an exceptional blend of space, comfort and style—perfectly tailored for effortless family living and entertaining. Introducing, Villa Toscana - Castle Inn, The Sands.
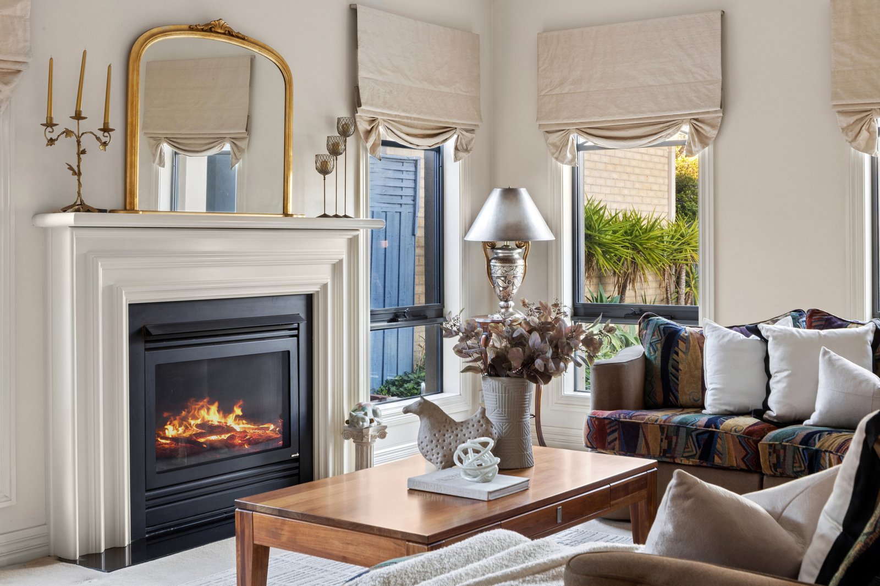
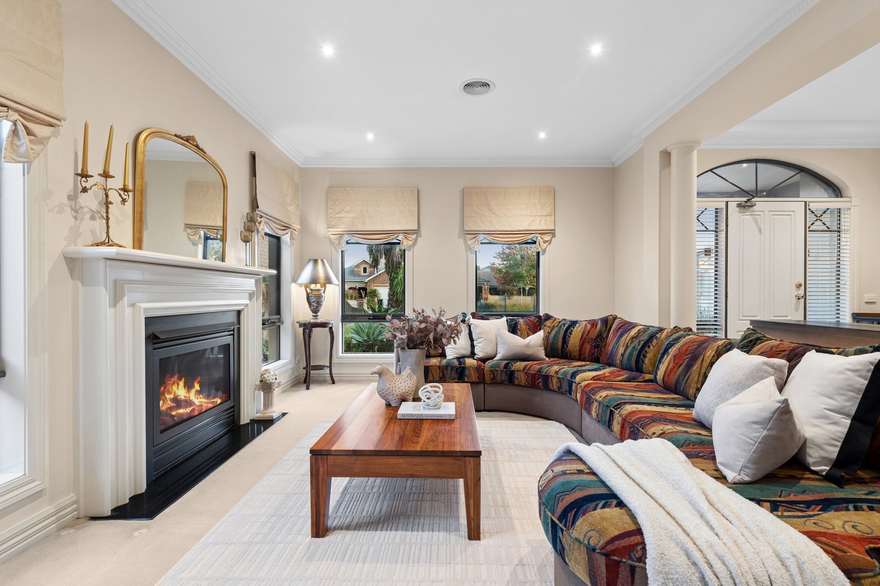
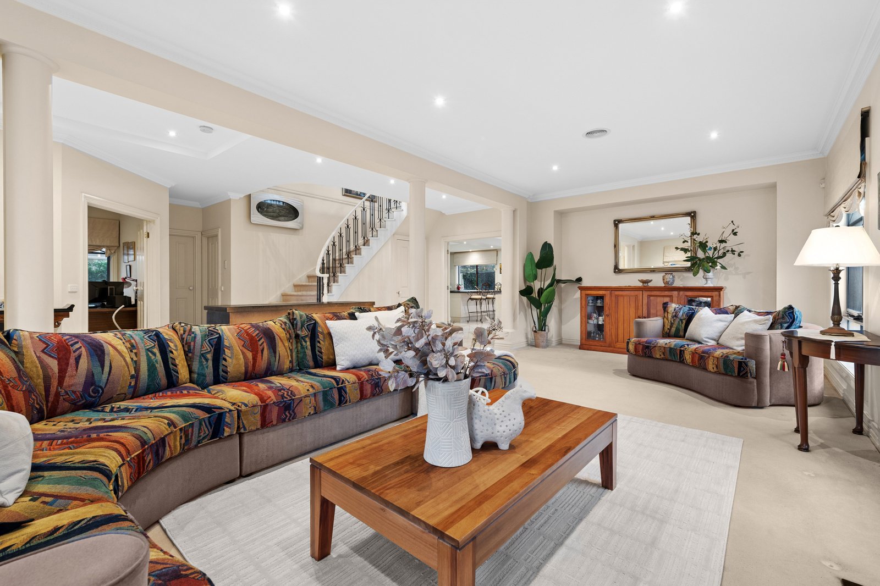
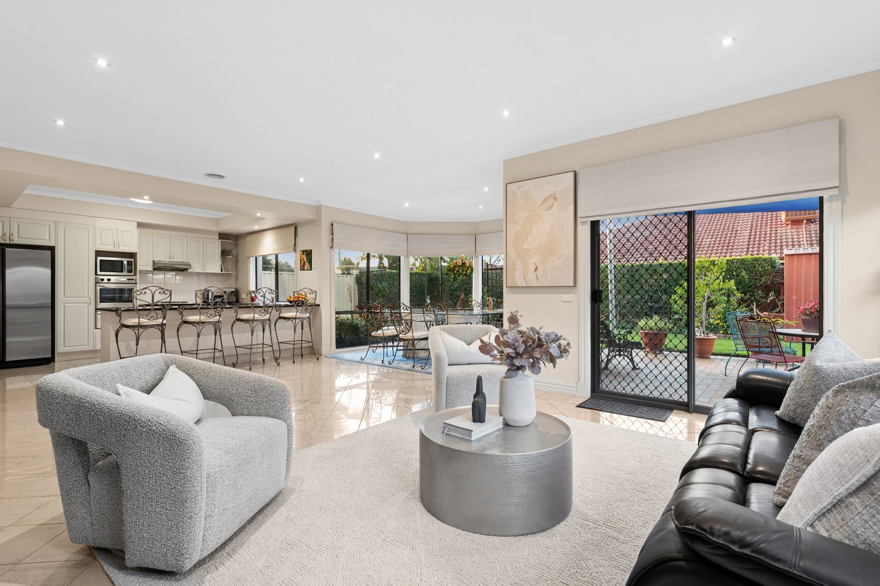
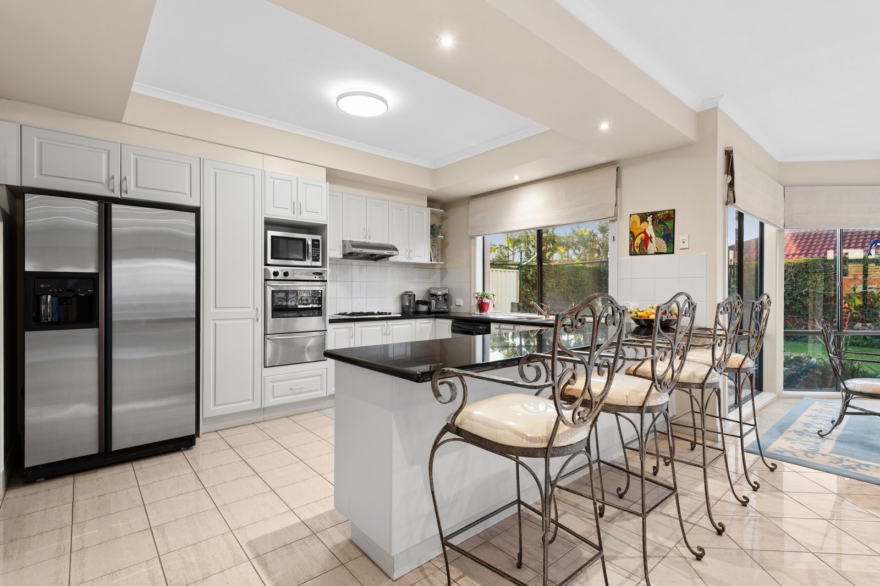
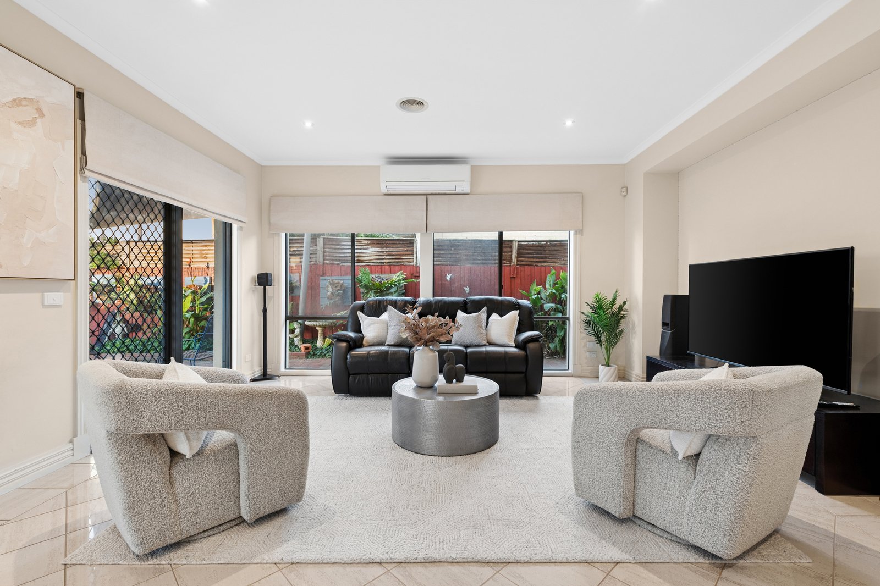
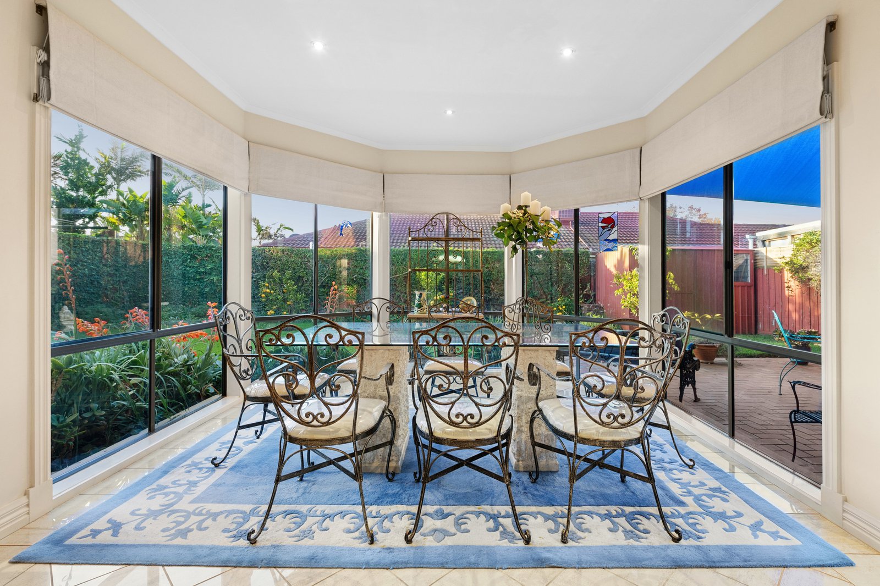
Beyond a welcoming façade, a grand staircase and elegant formal living room with a gas log fireplace create a striking first impression. The home then unfolds to a light-filled open-plan domain, where family, dining and kitchen zones connect seamlessly to the outdoors. Appointed with granite benchtops and quality Westinghouse appliances, the kitchen is both stylish and highly functional.
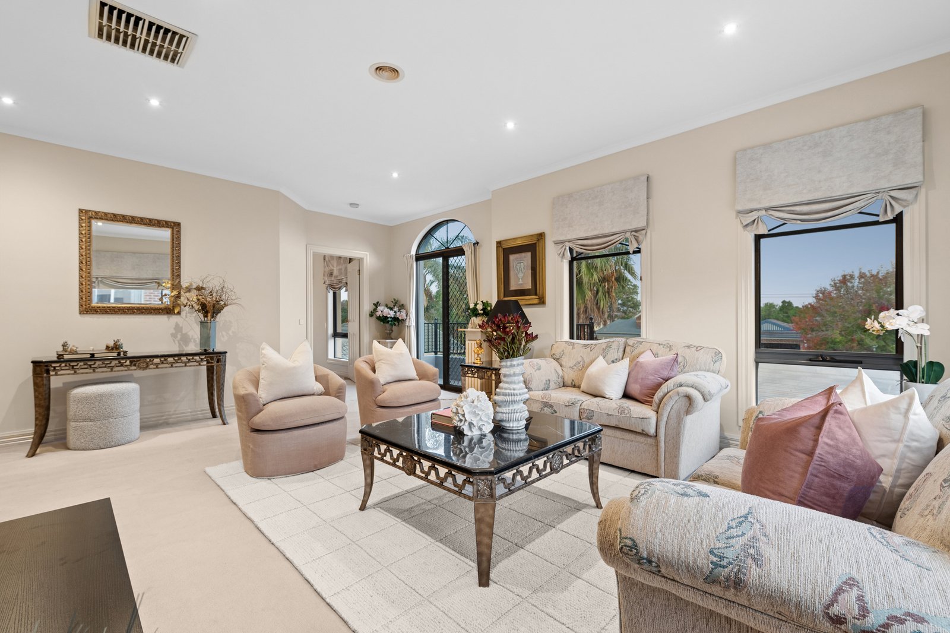
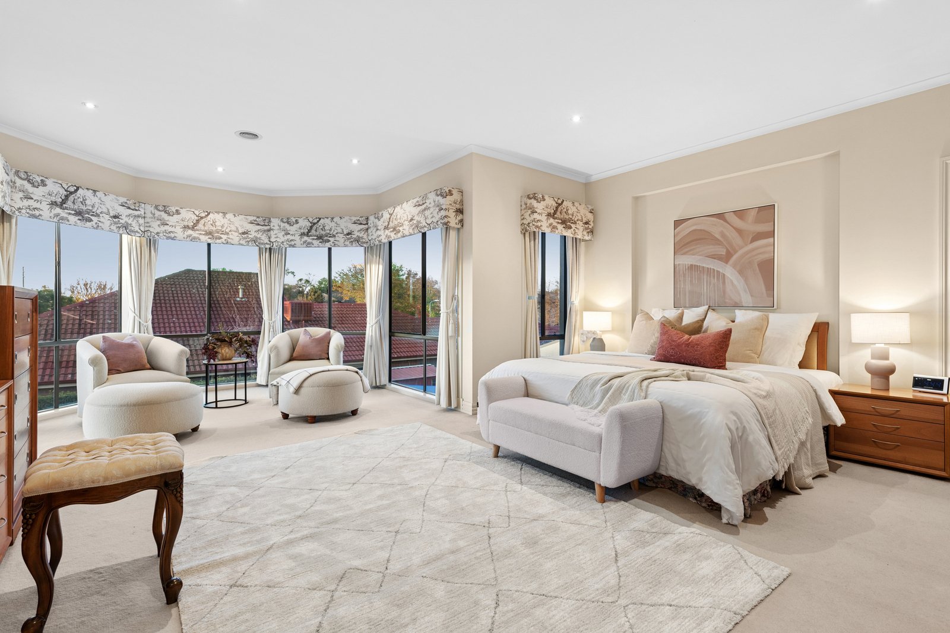
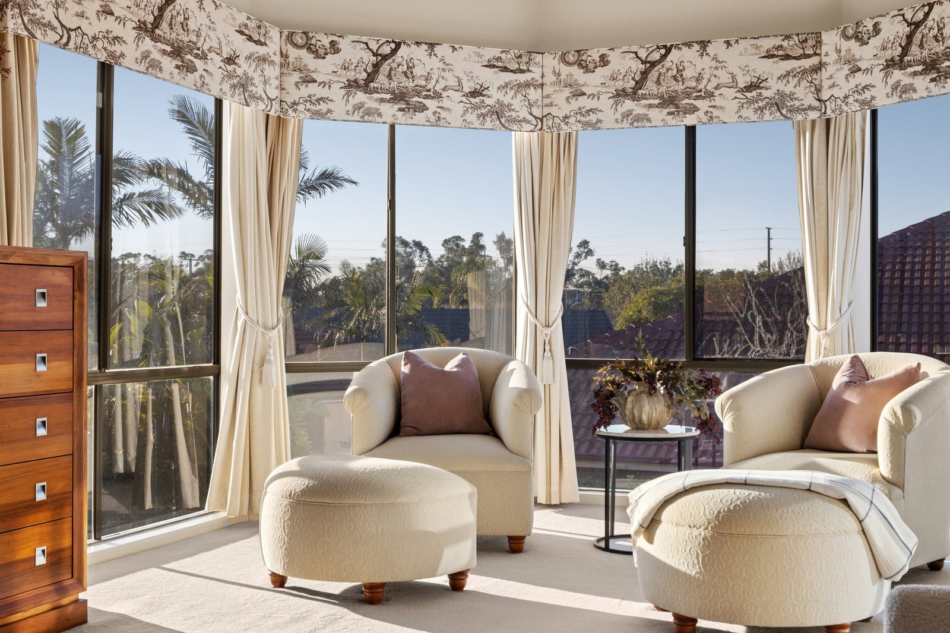
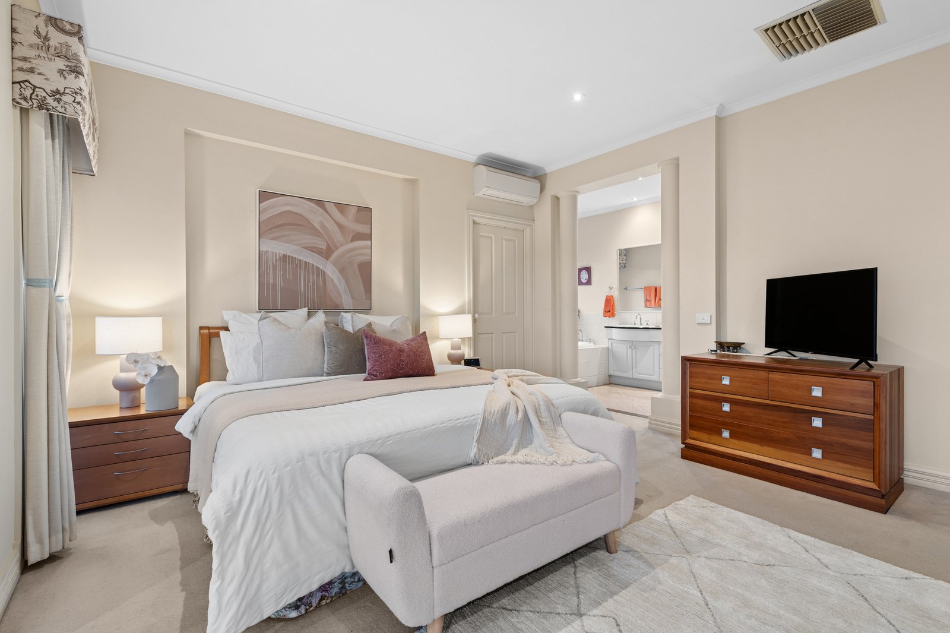
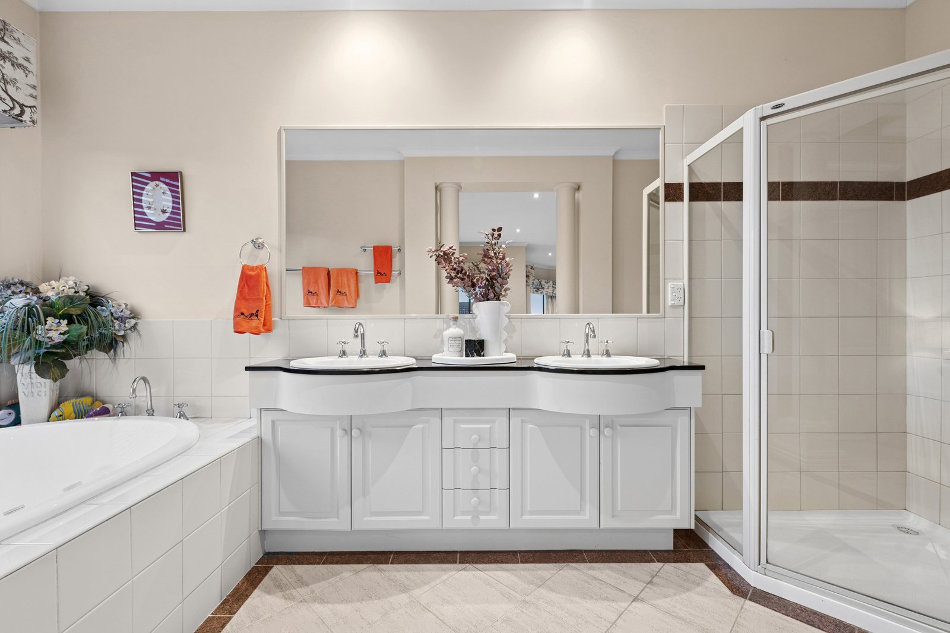
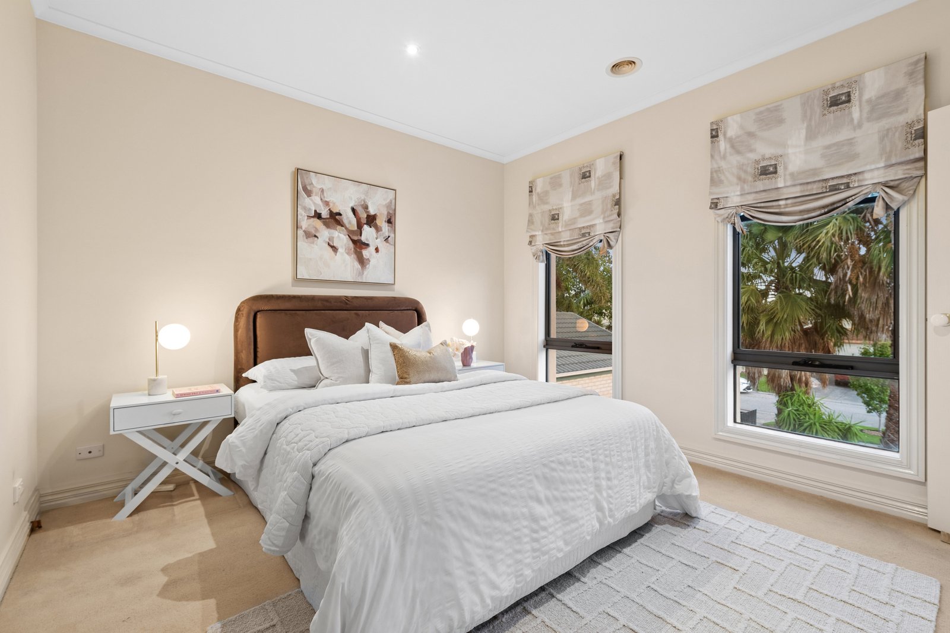
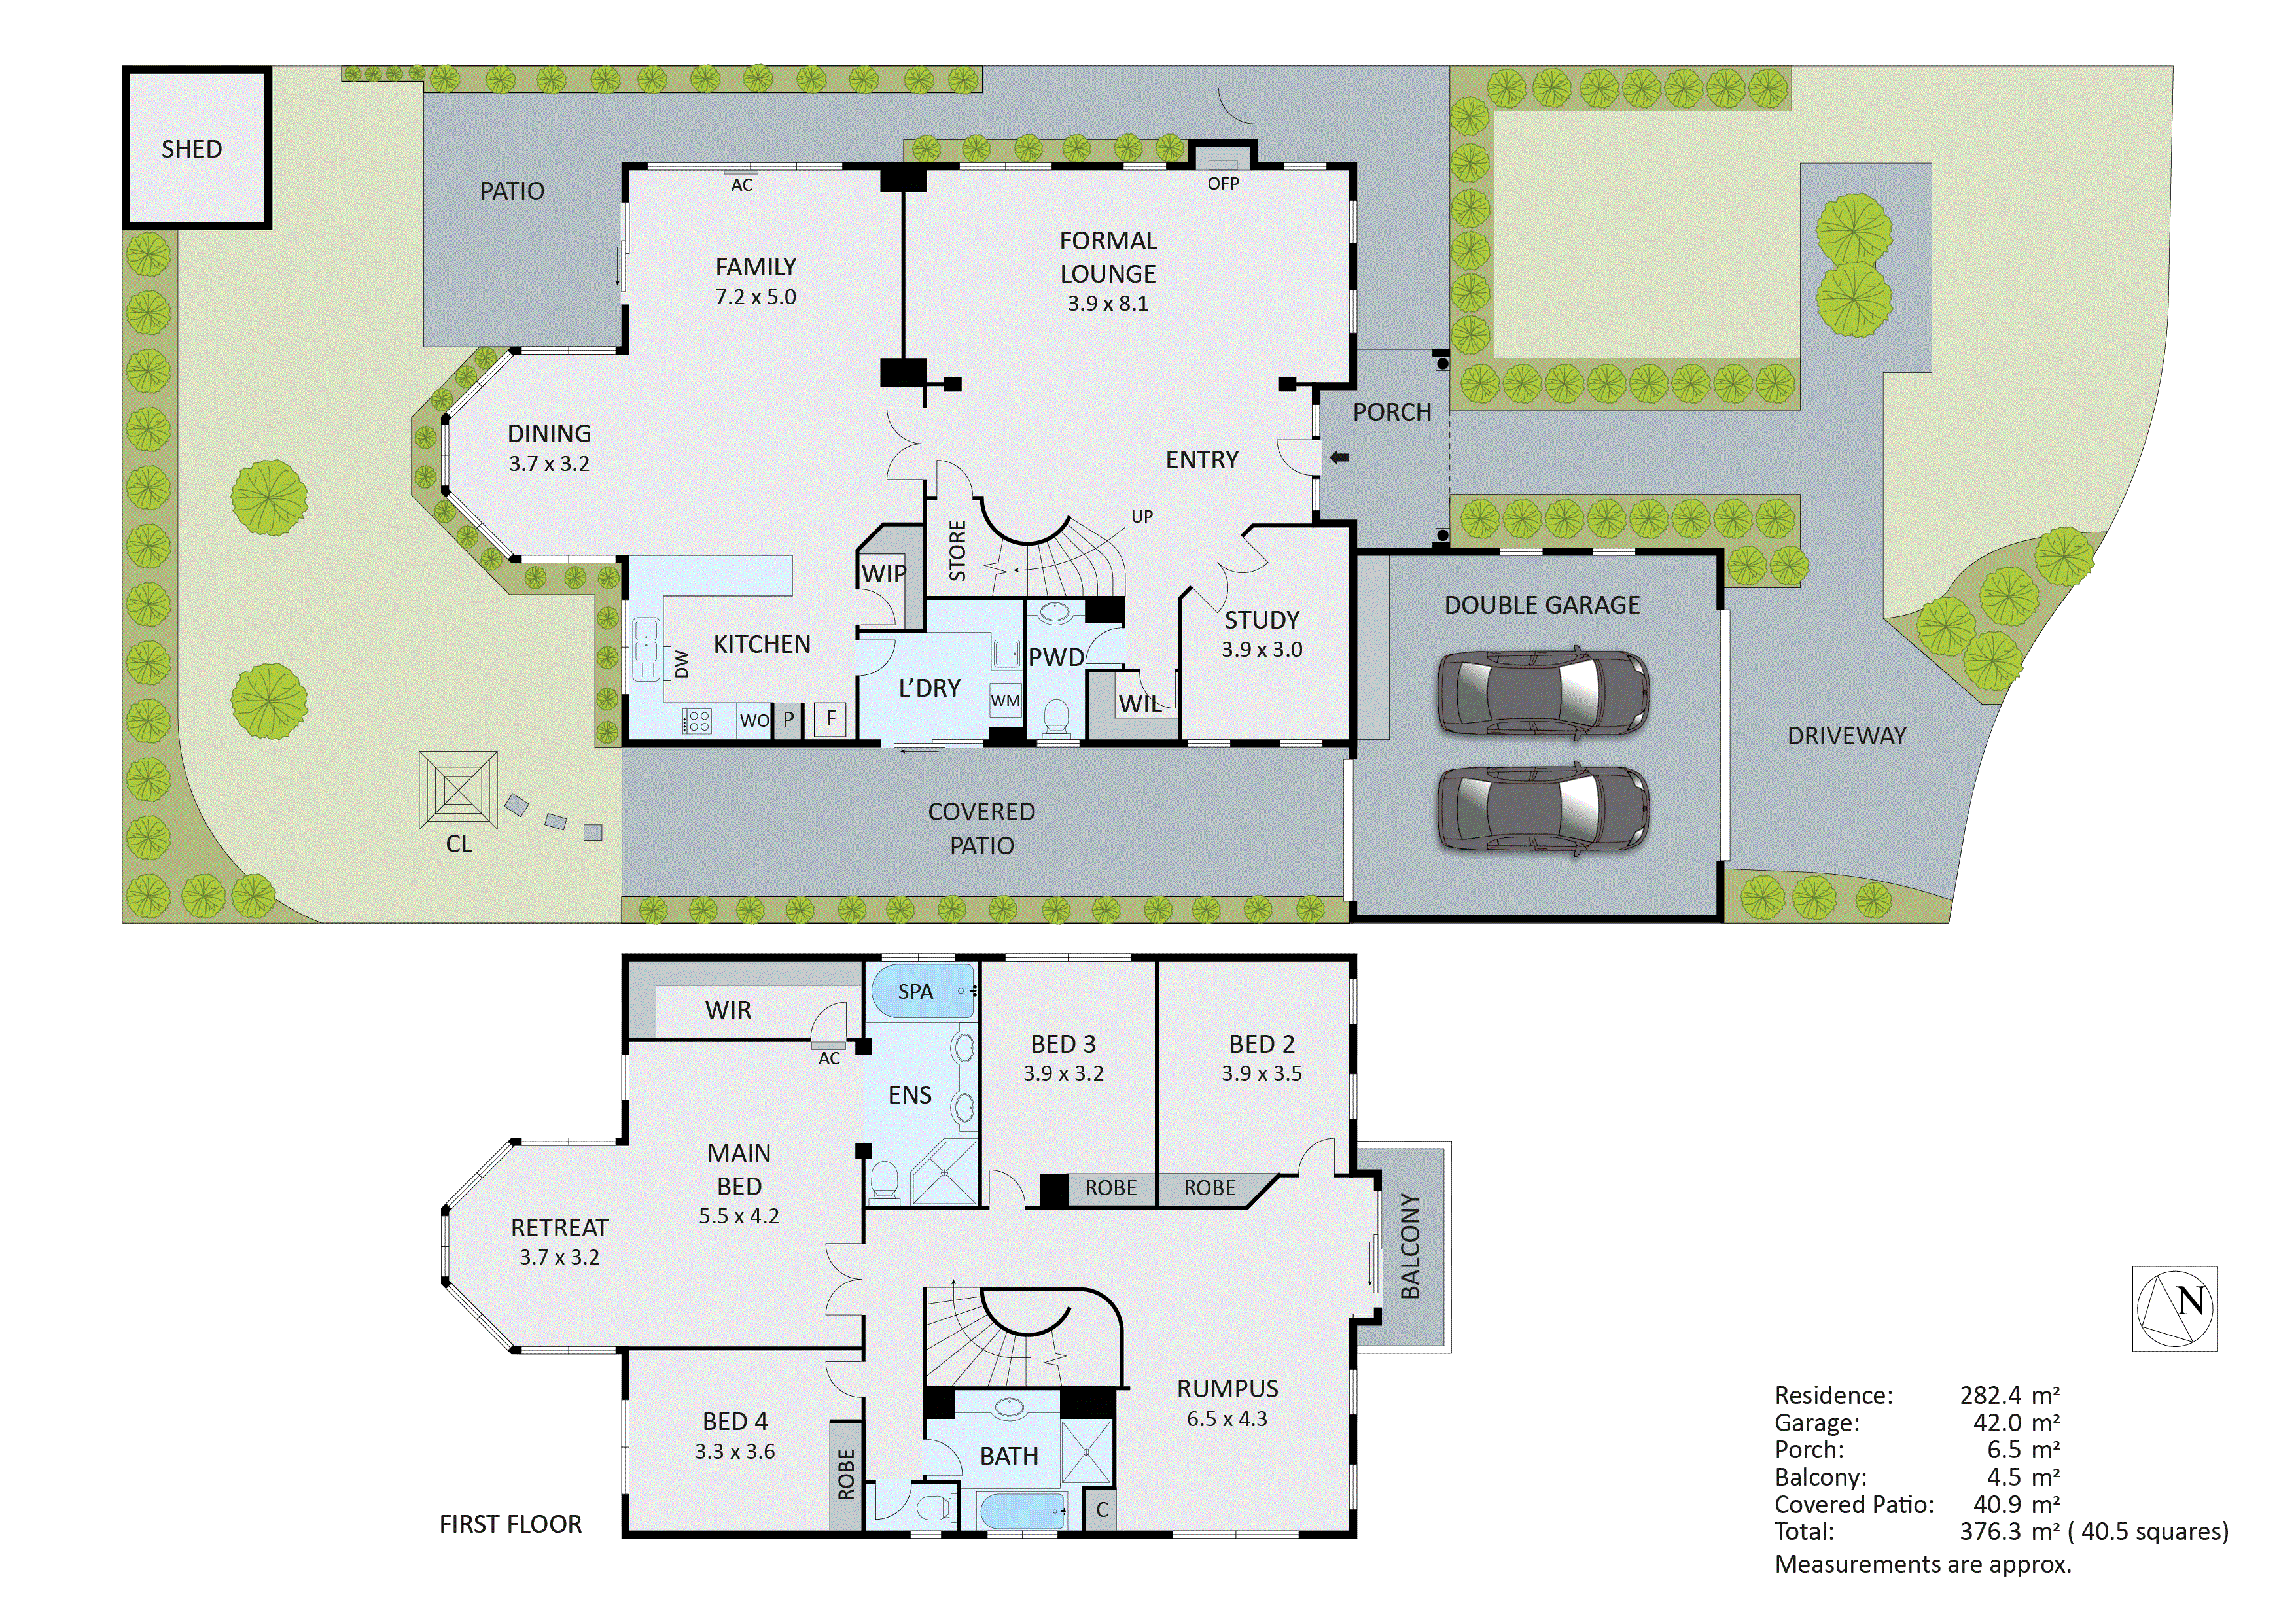
Designed with flexibility in mind, the layout offers four bedrooms plus a dedicated study. Upstairs, the luxurious master retreat is complete with its own lounge area, reverse cycle comfort, as well as an expansive ensuite featuring a spa bath and dual vanity. A private retreat with a balcony provides the perfect escape, while additional bedrooms include built-in robes and are serviced by a central bathroom with bath and separate WC.
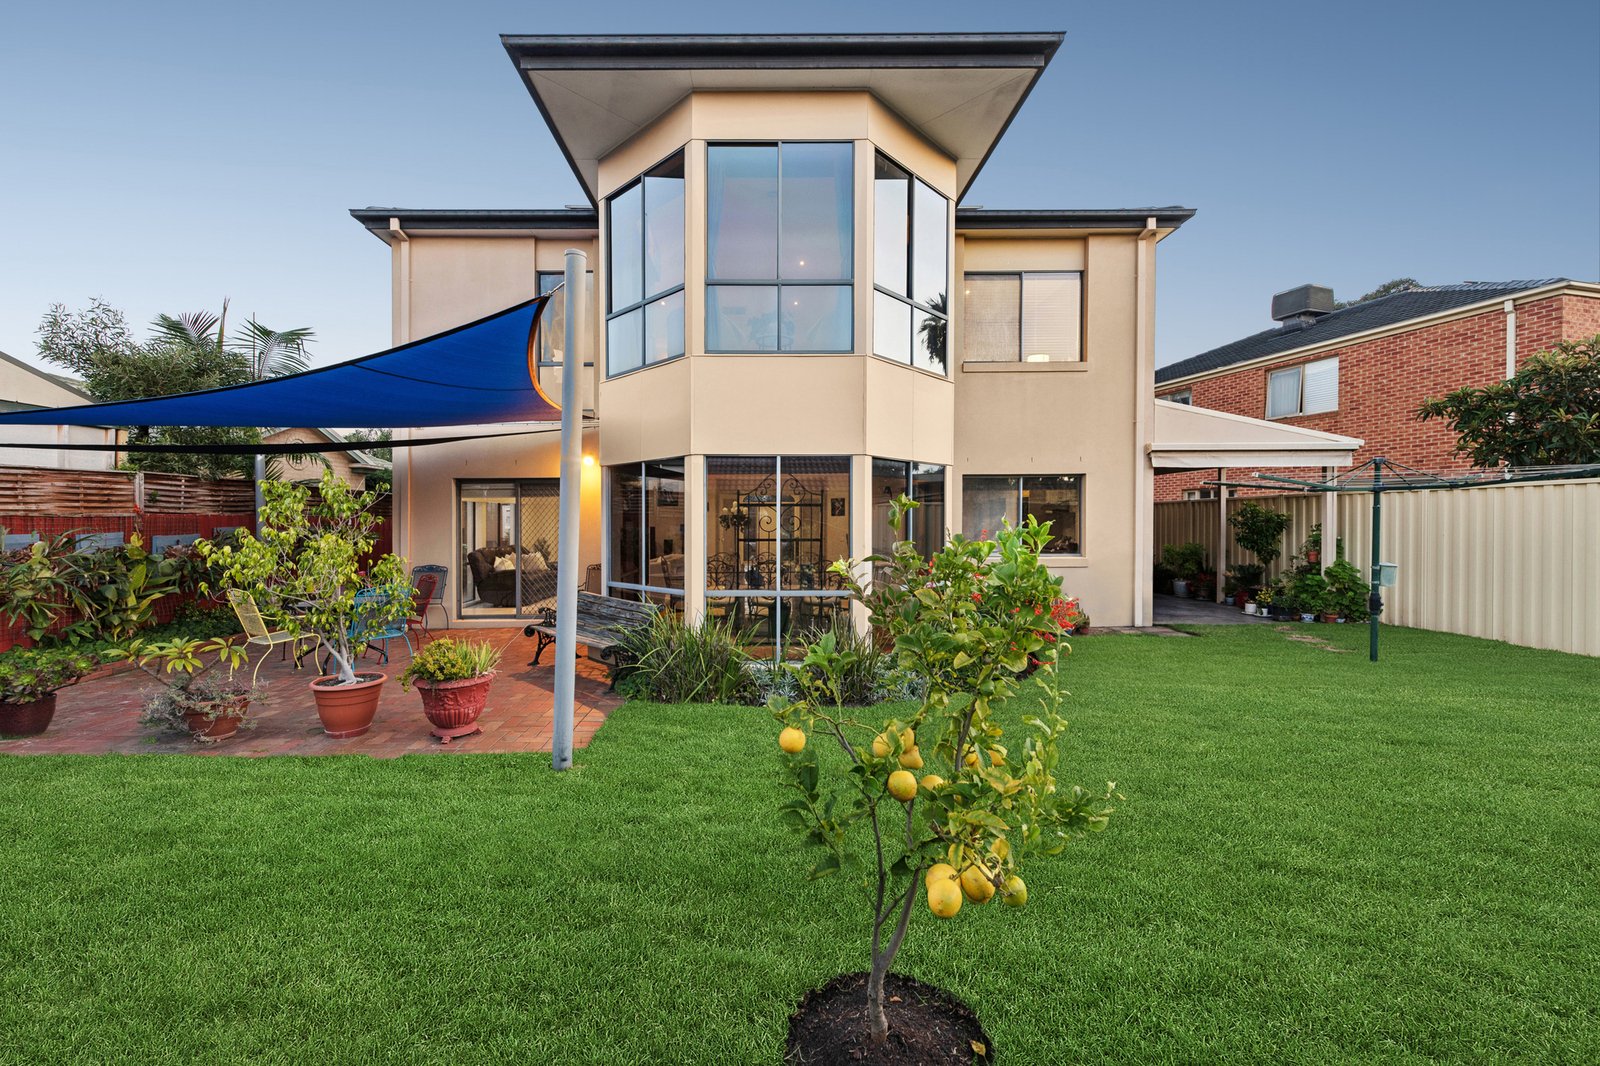
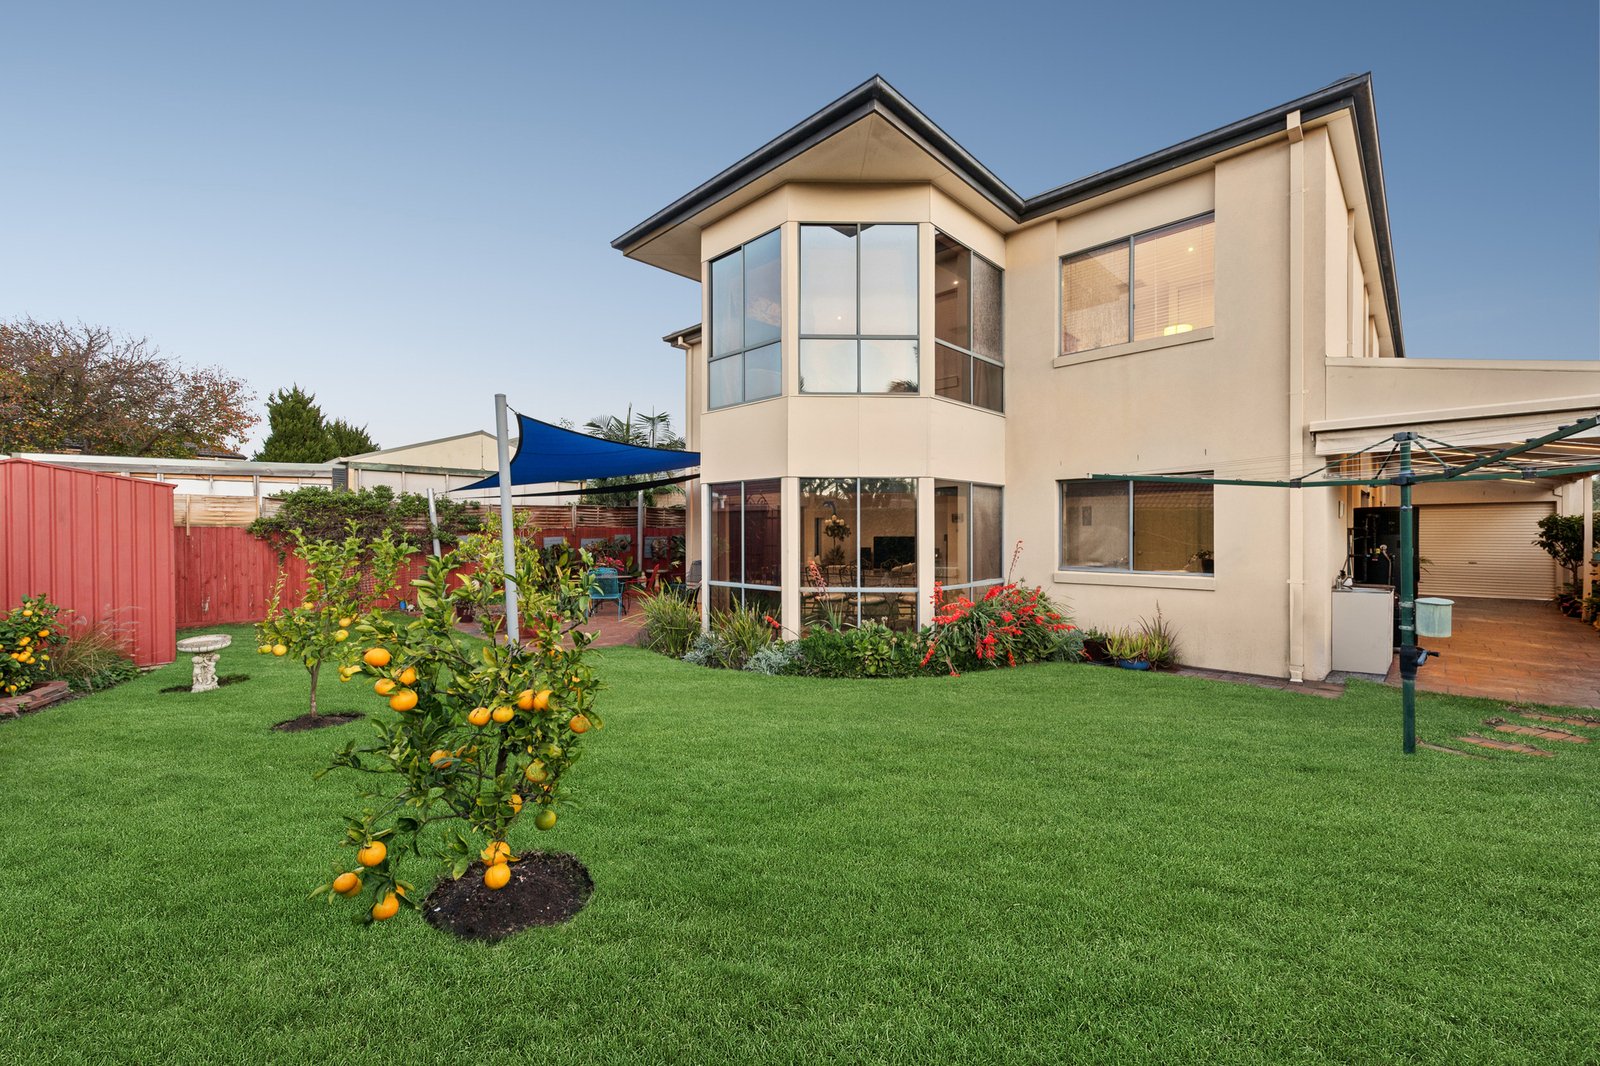
Outdoors, a generous backyard with lavish lawns to run around, citrus trees and a garden shed offers space for kids, pets and relaxed entertaining, while the double garage complete with epoxy flooring and through access to a covered pergola area adds further practicality for a third car, trailer or boat.
Comfort is assured year-round with high-ceilings, ducted heating and evaporative cooling, complemented by thoughtful extras including a new electric solar hot water system, NBN FTTP, irrigation system, CCTV cameras, Alarm system, 1.5kw solar panels, tinted windows and abundant storage throughout.
Positioned for lifestyle, enjoy a park at the end of the street and wetlands just moments away, with easy access to Aspendale Gardens Primary, Shopping Centre and Community Hub. Also accessible to Parkdale Secondary, Mordialloc College, Haileybury and Cornish College, along with nearby shopping, transport and freeway connections.
A home of enduring quality and effortless appeal—ready to welcome its next chapter.
Set in a prized street of ex-display homes and on a generous 641m² allotment, this one-owner home delivers an exceptional blend of space, comfort and style—perfectly tailored for effortless family living and entertaining. Introducing, Villa Toscana - Castle Inn, The Sands.
Beyond a welcoming façade, a grand staircase and elegant formal living...
Set in a prized street of ex-display homes and on a generous 641m² allotment, this one-owner home delivers an exceptional blend of space, comfort and style—perfectly tailored for effortless family living and entertaining. Introducing, Villa Toscana - Castle Inn, The Sands.
Beyond a welcoming façade, a grand staircase and elegant formal living room with a gas log fireplace create a striking first impression. The home then unfolds to a light-filled open-plan domain, where family, dining and kitchen zones connect seamlessly to the outdoors. Appointed with granite benchtops and quality Westinghouse appliances, the kitchen is both stylish and highly functional.
Designed with flexibility in mind, the layout offers four bedrooms plus a dedicated study. Upstairs, the luxurious master retreat is complete with its own lounge area, reverse cycle comfort, as well as an expansive ensuite featuring a spa bath and dual vanity. A private retreat with a balcony provides the perfect escape, while additional bedrooms include built-in robes and are serviced by a central bathroom with bath and separate WC.
Outdoors, a generous backyard with lavish lawns to run around, citrus trees and a garden shed offers space for kids, pets and relaxed entertaining, while the double garage complete with epoxy flooring and through access to a covered pergola area adds further practicality for a third car, trailer or boat.
Comfort is assured year-round with high-ceilings, ducted heating and evaporative cooling, complemented by thoughtful extras including a new electric solar hot water system, NBN FTTP, irrigation system, CCTV cameras, Alarm system, 1.5kw solar panels, tinted windows and abundant storage throughout.
Positioned for lifestyle, enjoy a park at the end of the street and wetlands just moments away, with easy access to Aspendale Gardens Primary, Shopping Centre and Community Hub. Also accessible to Parkdale Secondary, Mordialloc College, Haileybury and Cornish College, along with nearby shopping, transport and freeway connections.
A home of enduring quality and effortless appeal—ready to welcome its next chapter.
Buxton Dingley Village
1/128 Centre Dandenong Road,
Dingley Village VIC
3172
We'll give you a clear, honest assessment based on real market insights, so you can make informed decisions with confidence.
Local knowledge. Proven results. Trusted advice.