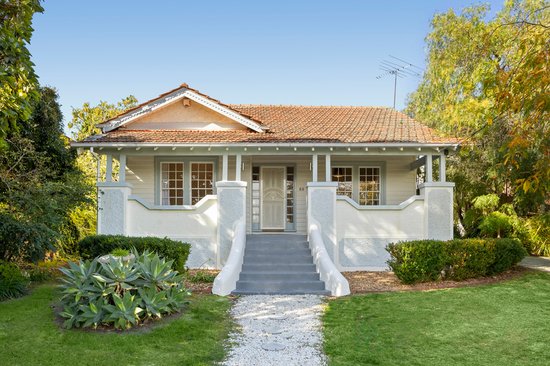
The timeless Californian bungalow façade of this enchanting Castlefield Estate residence reveals a breathtaking transformation beyond its charming exterior. A sophisticated, sun-drenched sanctuary...
The timeless Californian bungalow façade of this enchanting Castlefield Estate residence reveals a breathtaking transformation beyond its charming exterior. A sophisticated, sun-drenched sanctuary designed for effortless contemporary living. Showcasing an exceptional selection of premium fixtures and finishes, the beautifully curated interiors strike the perfect balance between refined elegance and inviting warmth, creating spaces equally suited to relaxed family living and stylish entertaining.
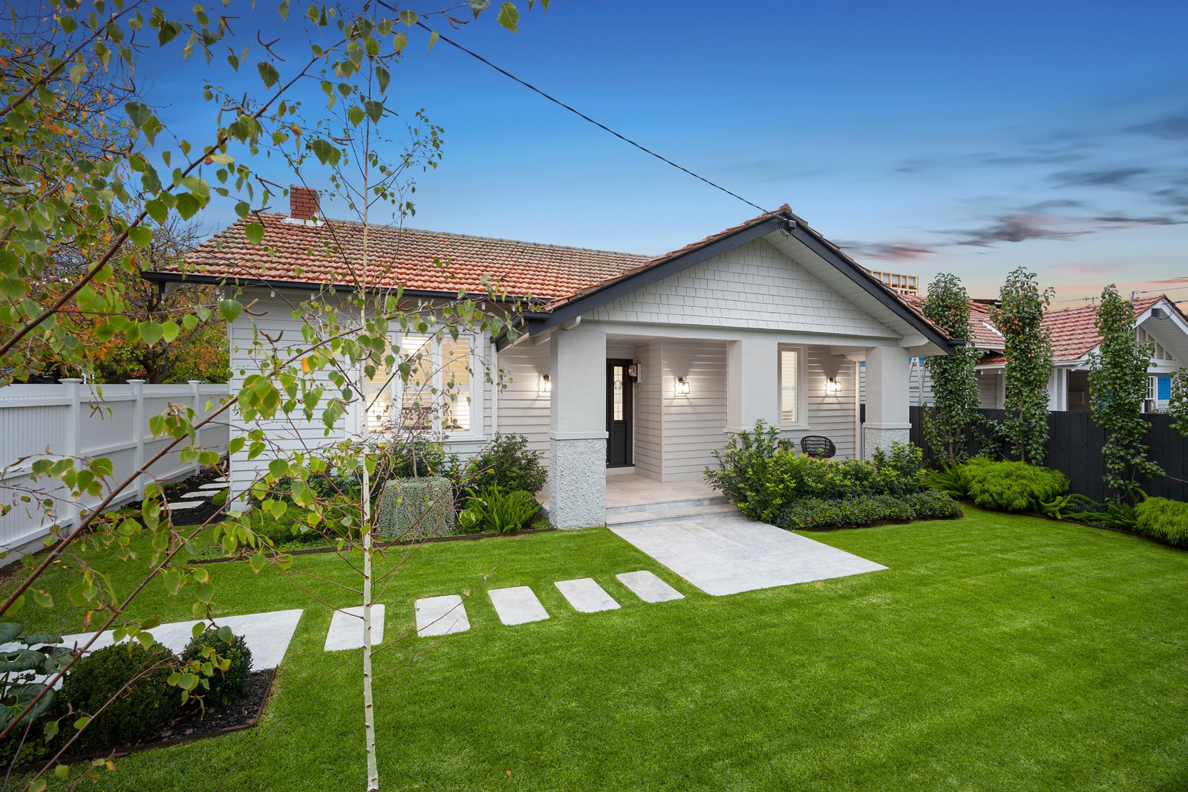
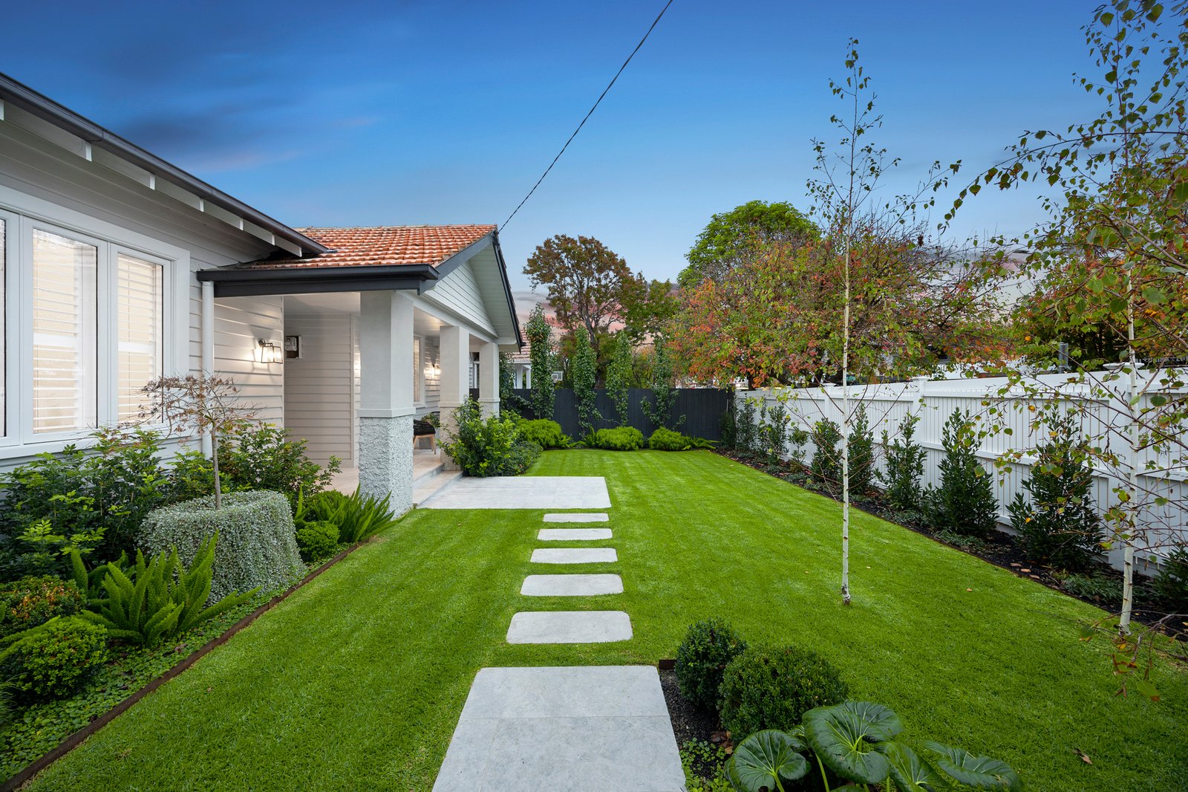
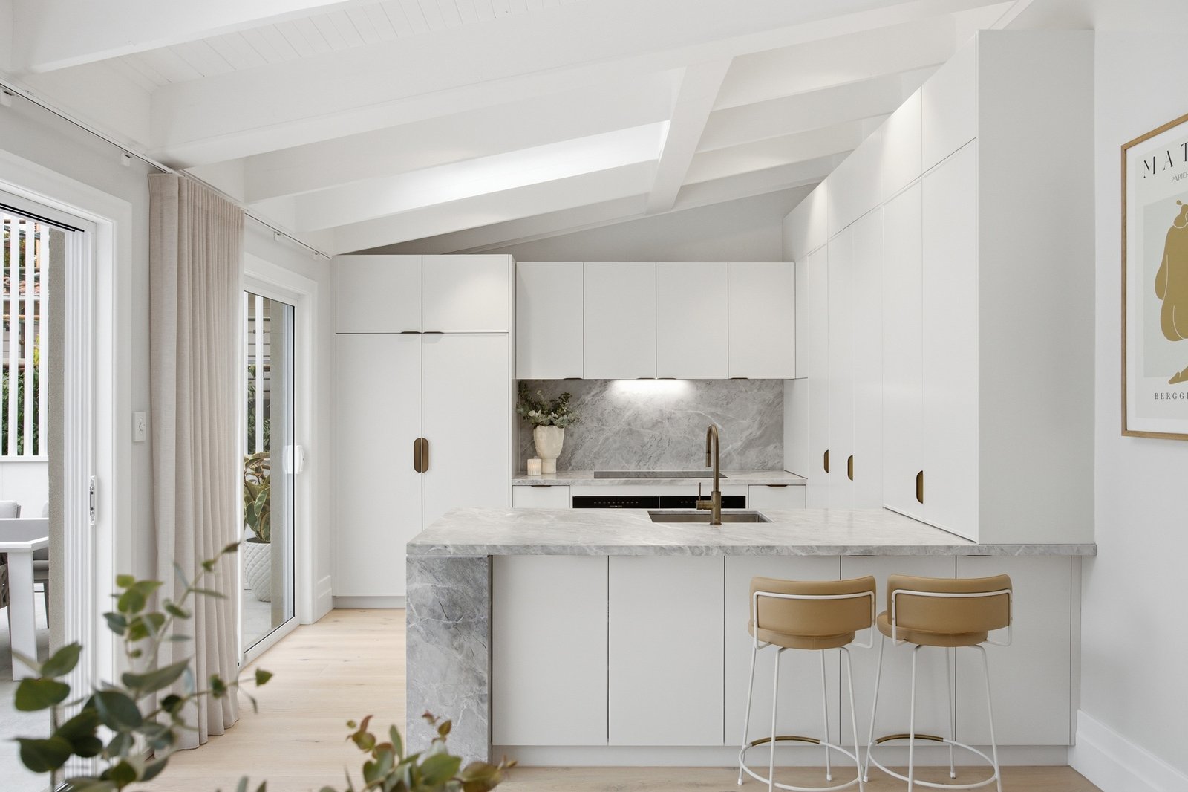
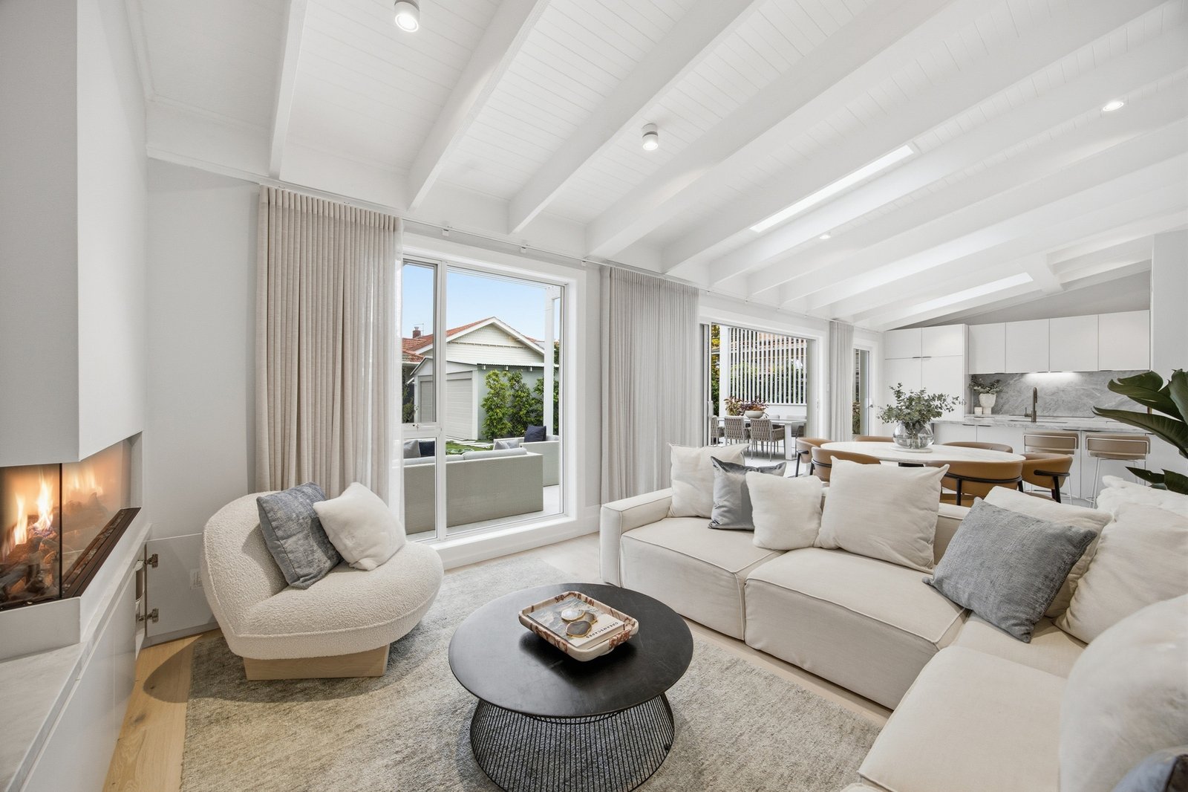
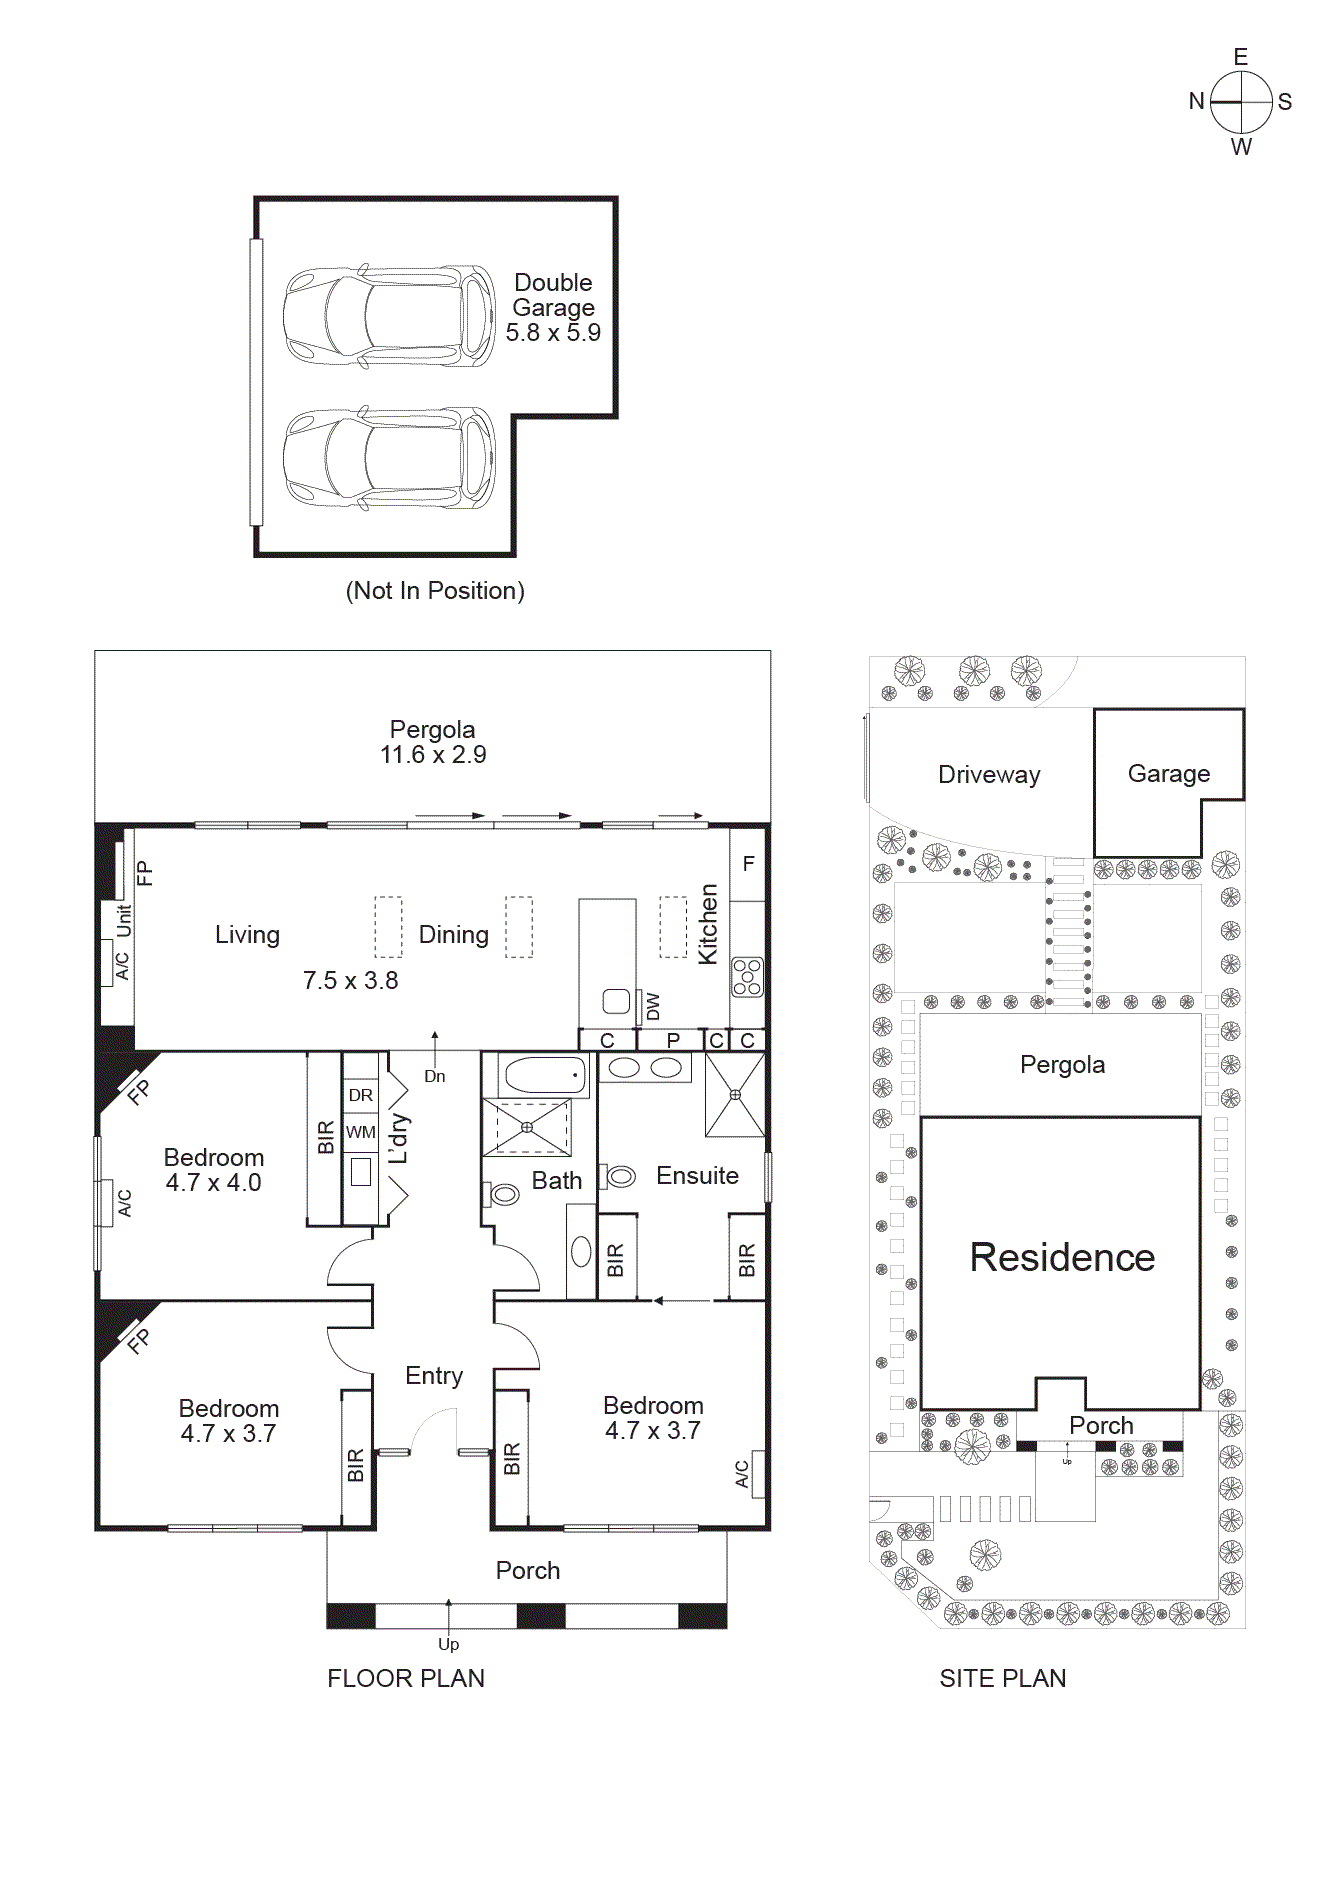
Privately set behind a picket fence and framed by impeccably manicured gardens, the home opens to a central arched hallway that guides you past three serene bedrooms and the family bathroom before arriving at the stunning heart of the home, an expansive open-plan living and dining domain anchored by a first-class Epicurean kitchen.
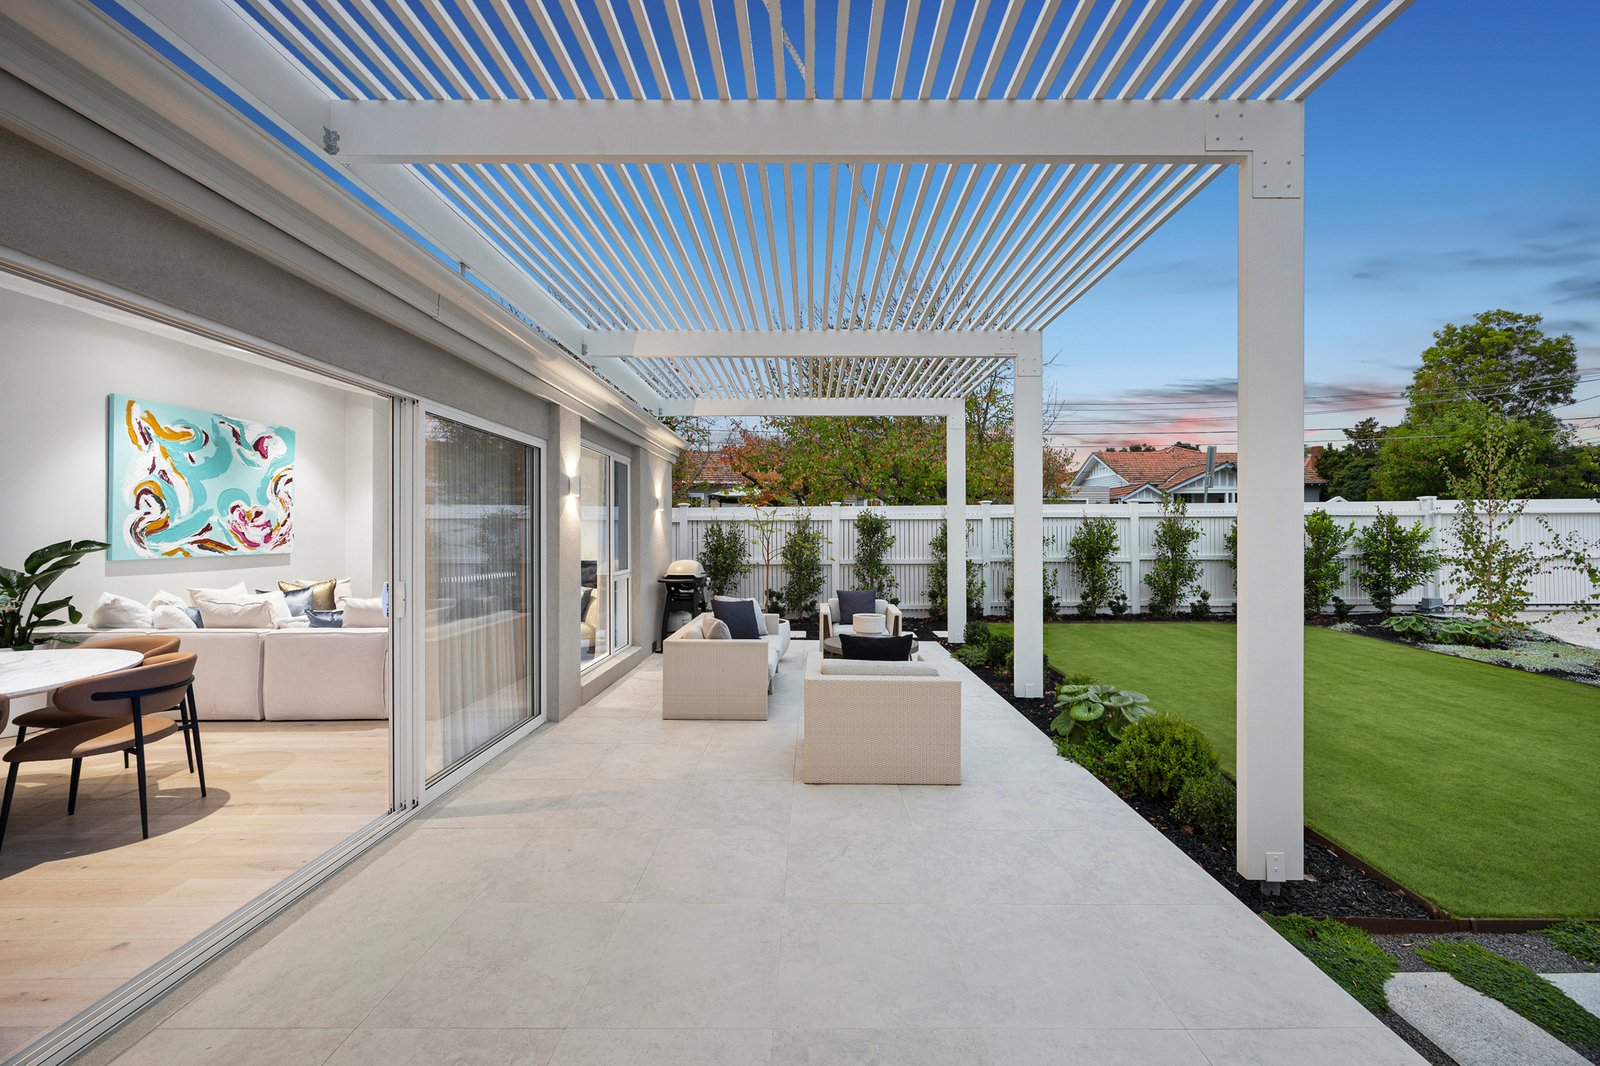
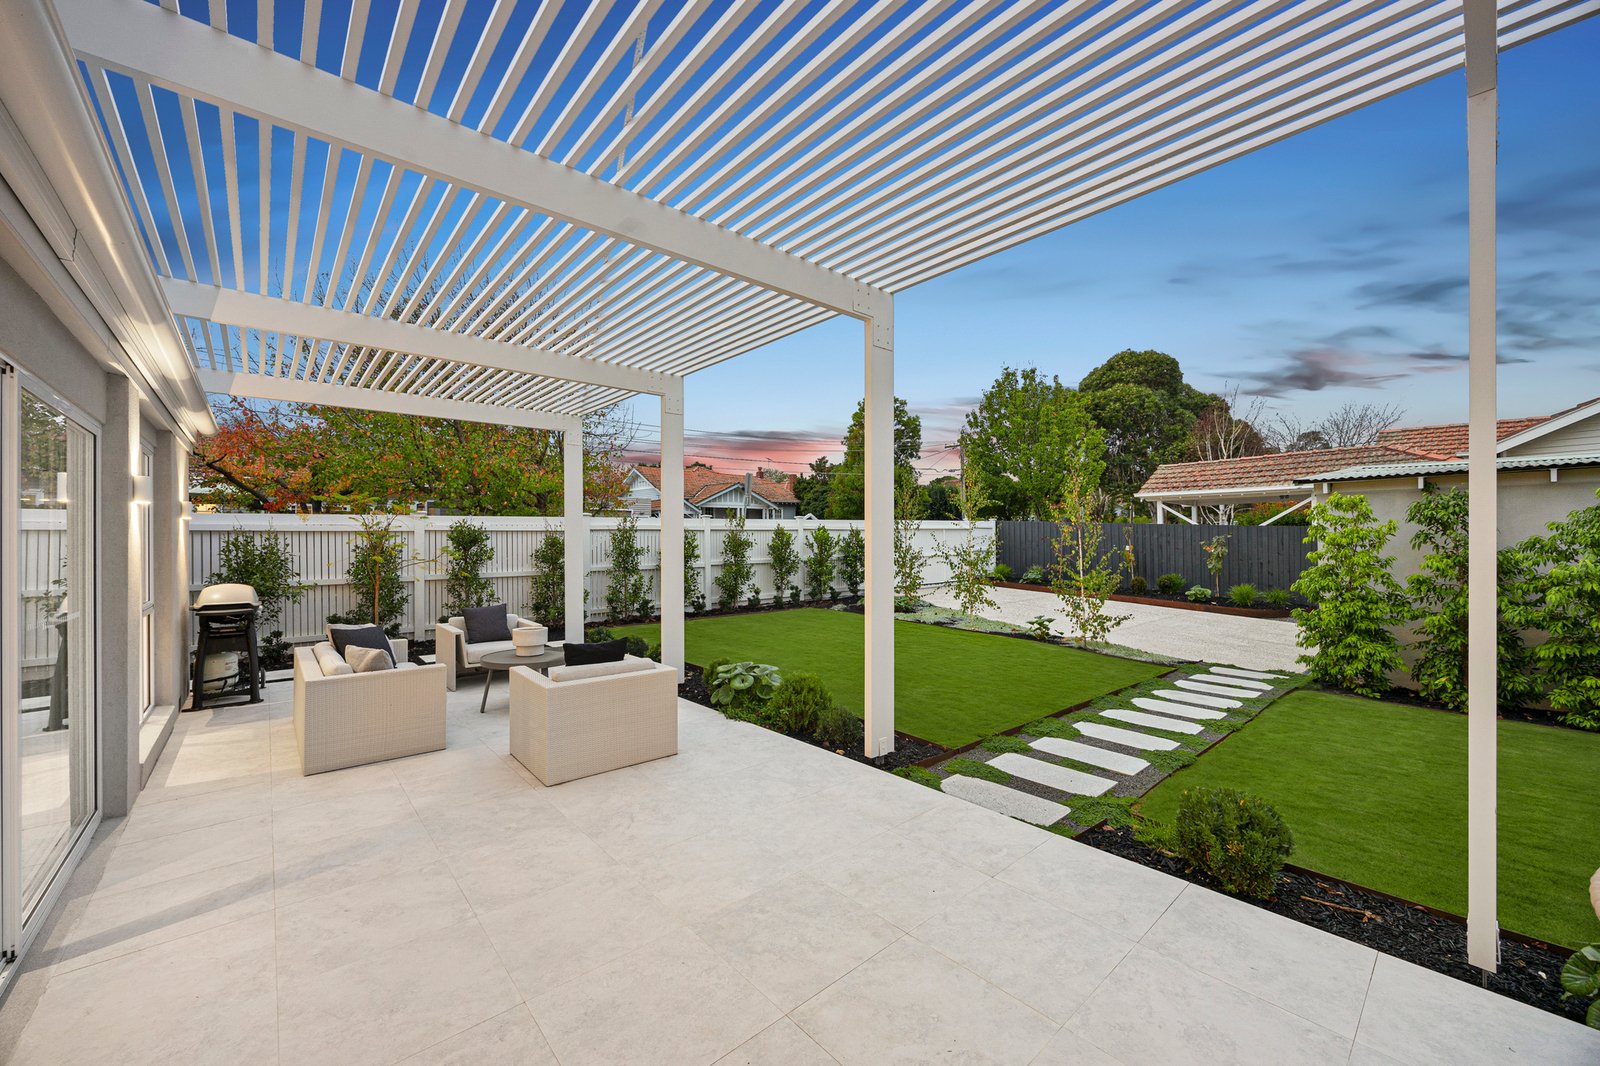
Designed to seamlessly connect indoors and out, the living spaces extend effortlessly to a paved alfresco terrace, creating the ideal setting for year-round entertaining and family gatherings. A flickering electric fireplace and bespoke cabinetry provide beautiful focal points beneath soaring ceilings enhanced by multiple motorised skylights, flooding the interiors with natural light. The gourmet kitchen is equally impressive, appointed with exquisite stone surfaces and a full suite of premium Miele appliances, including an integrated fridge/freezer and induction cooktop.
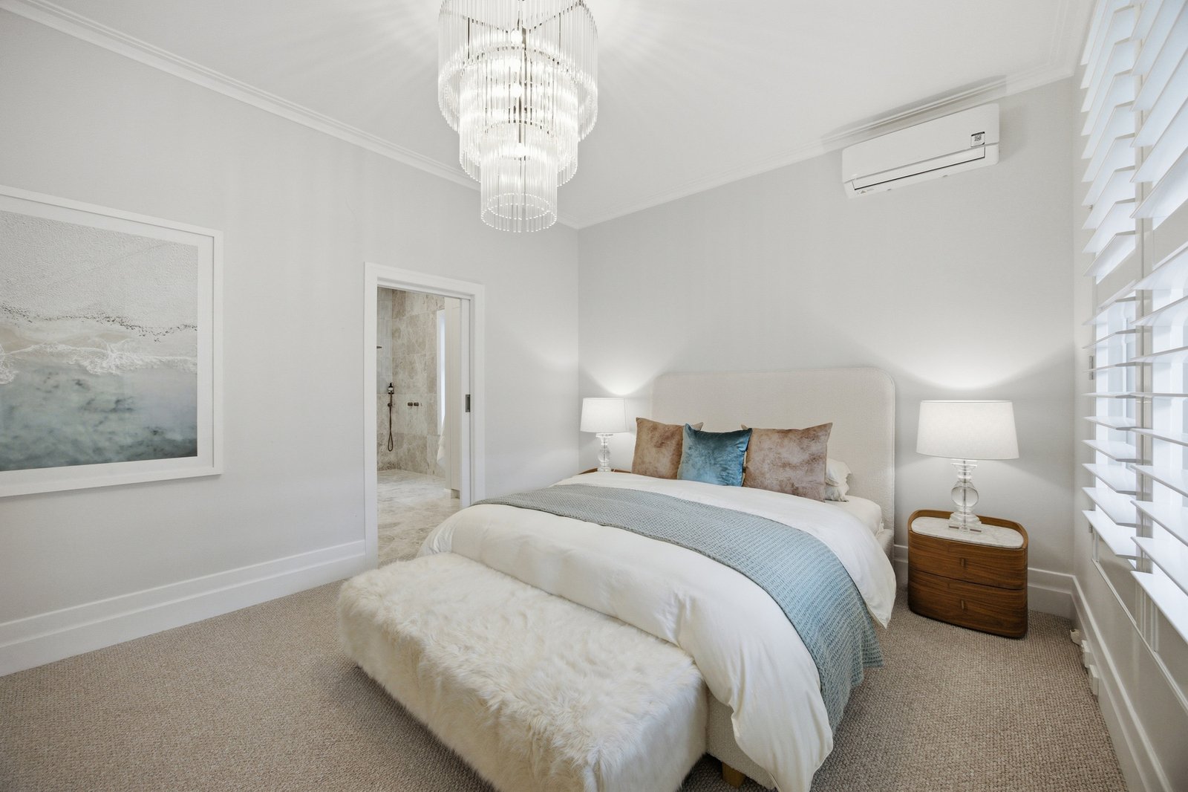
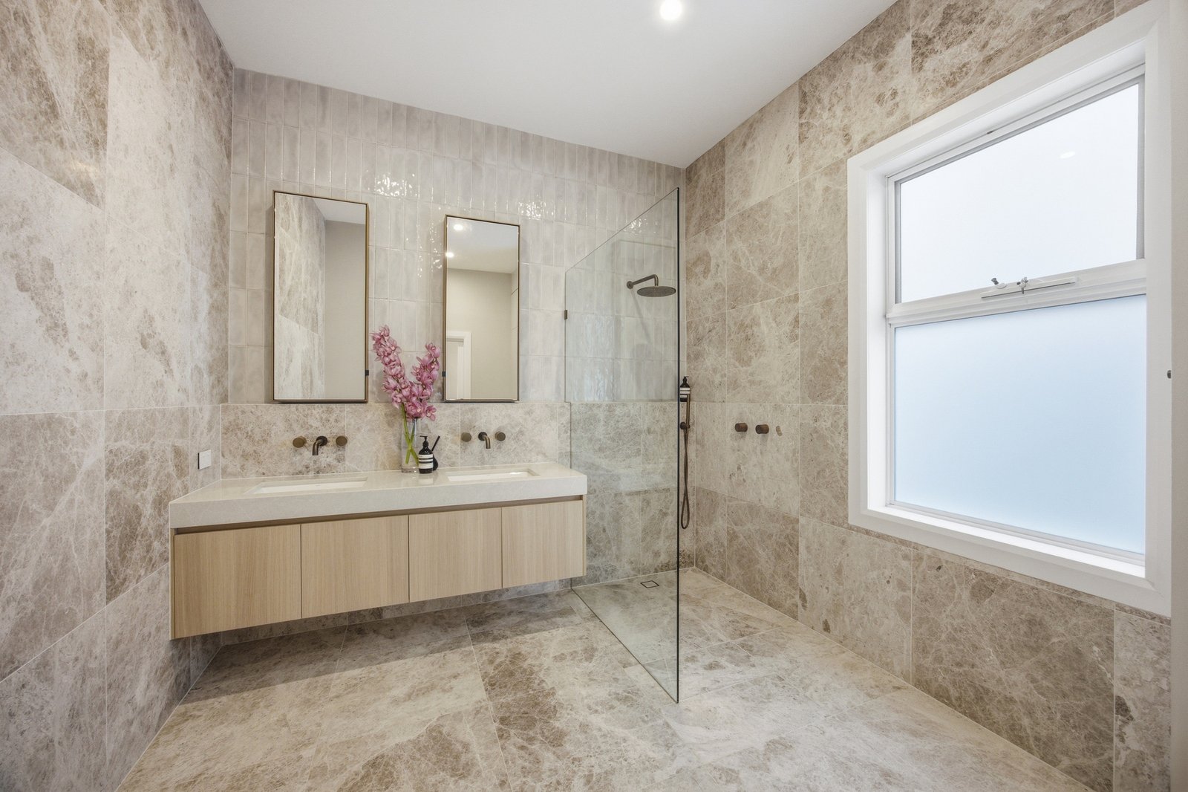
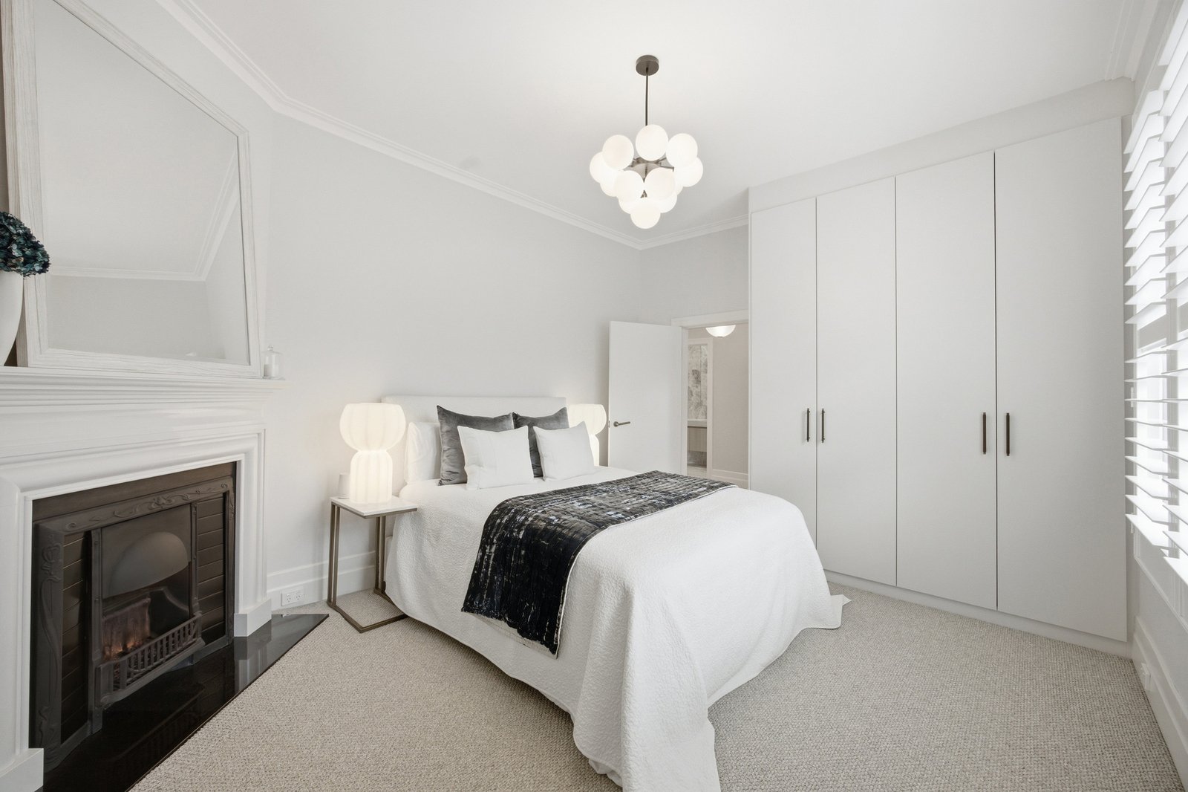
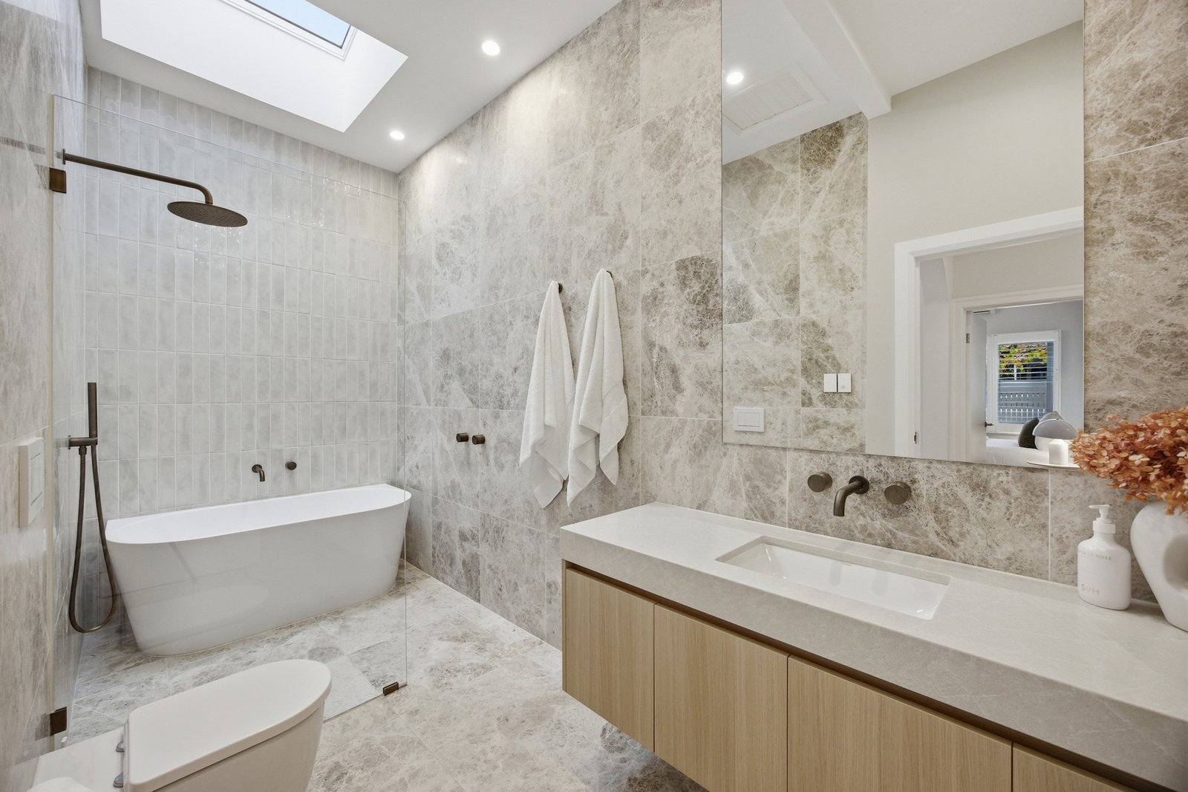
Each of the three bedrooms offers a peaceful retreat with built-in storage, while the two designer bathrooms are finished with floor-to-ceiling tiling and elegant brushed bronze fixtures. The luxurious primary ensuite evokes a boutique hotel feel and includes additional custom wardrobing, while the main bathroom sits beneath a dramatic skylit ceiling and features a beautifully appointed wet area with bath.
Additional highlights include a substantial European-style laundry, multiple split-system heating and cooling units, wide-board oak flooring, plush nylon carpeting, double-glazed windows, plantation shutters and sheer curtains throughout. Securely positioned behind remote-controlled gates, the home also offers a double auto garage with EV charger and a generous child and pet-friendly garden.
Perfectly positioned within walking distance of Hampton Street’s renowned cafés, restaurants and boutique shopping, the home is also close to Haileybury, St Leonard's College, Hampton Primary School, transport options and the beach, promising an enviable bayside lifestyle with endless summer appeal.
For more information, please contact Kylie Charlton or Richard Slade at Buxton Sandringham.