Fully renovated with designer flair, this stylish single-level home offers luminous family accommodation on the corner of one of the area’s most sought-after streets. With no surface left untouched...
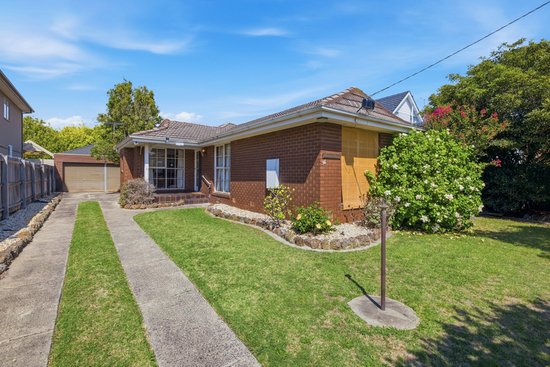
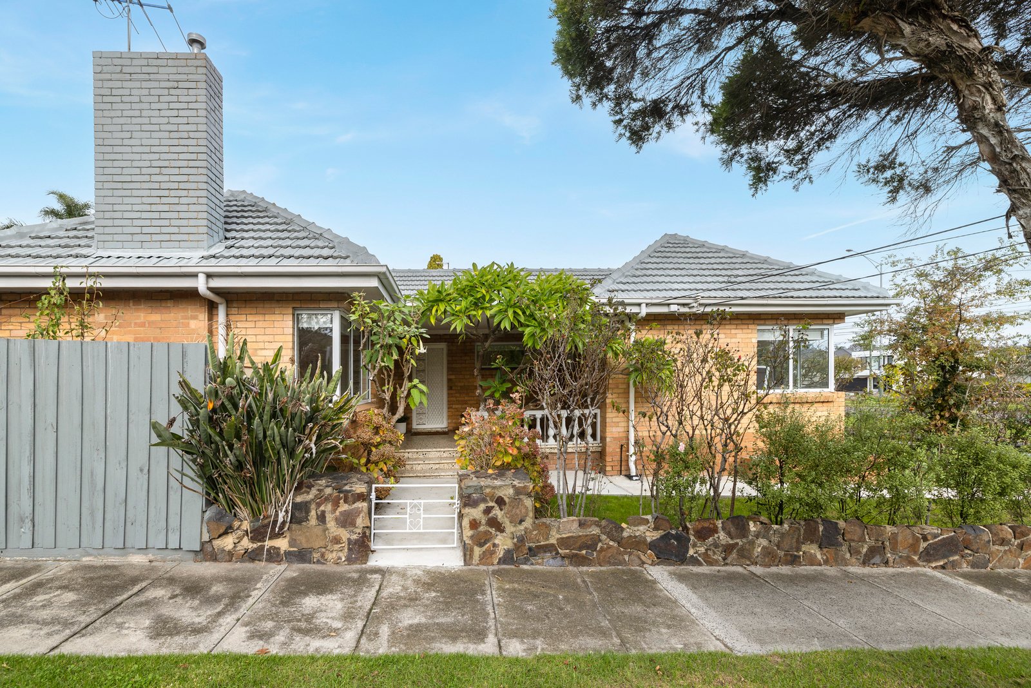
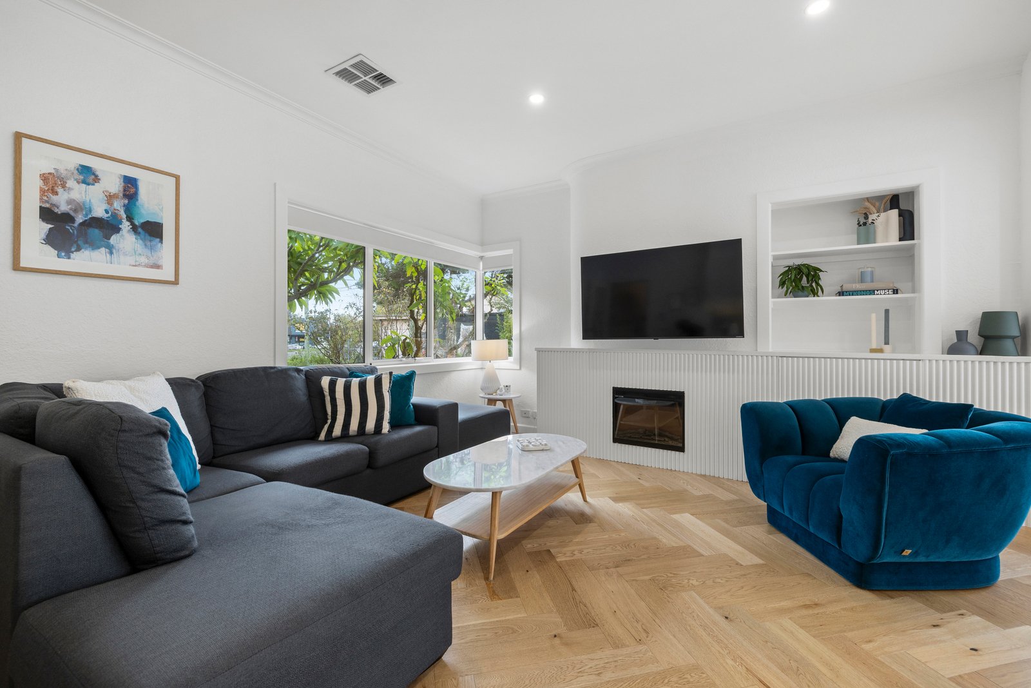
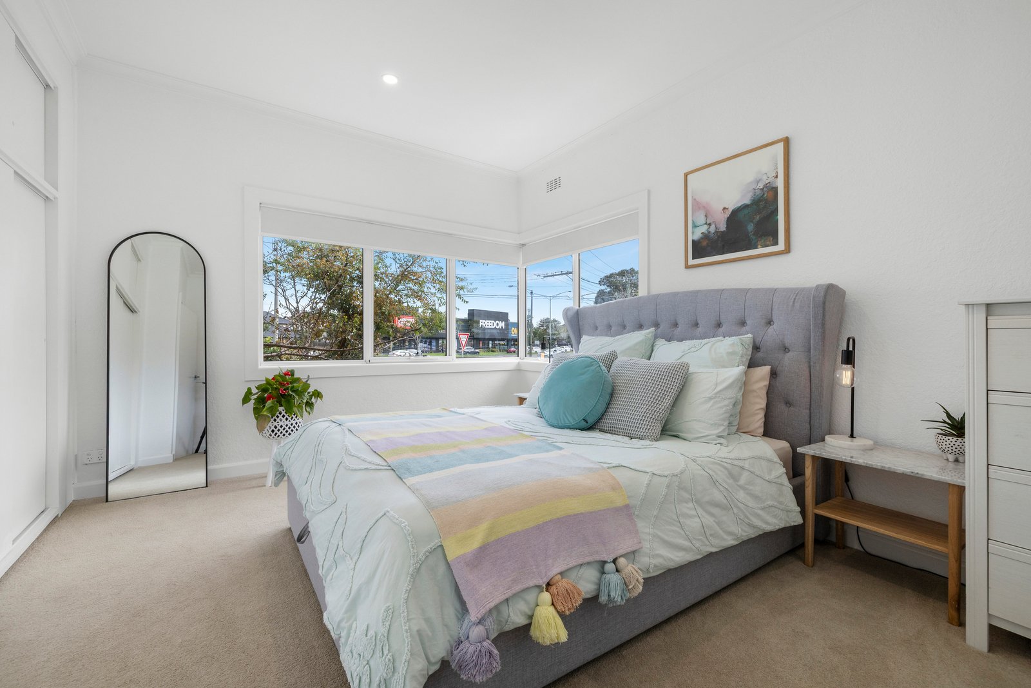
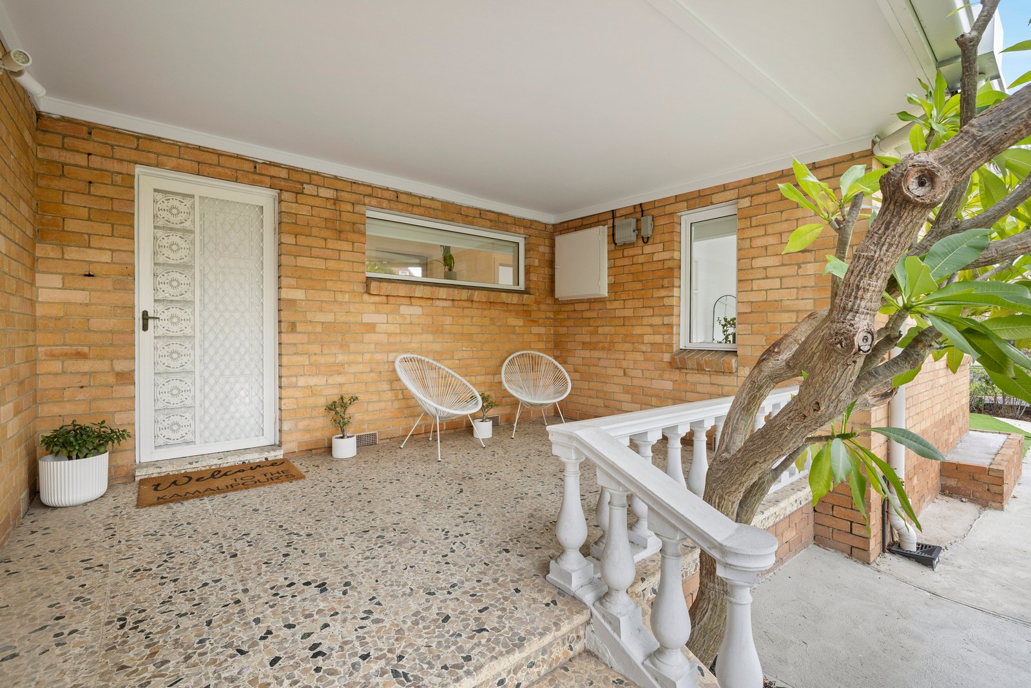
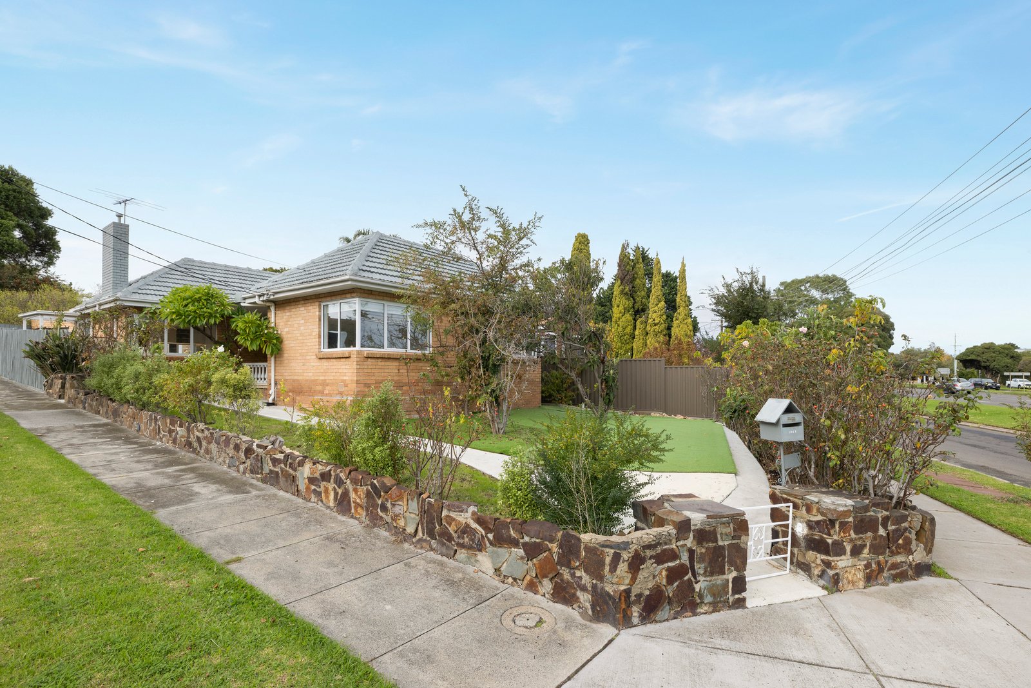
Fully renovated with designer flair, this stylish single-level home offers luminous family accommodation on the corner of one of the area’s most sought-after streets. With no surface left untouched during the recent refurbishment, the home has also been double-glazed to ensure maximum quietude and relaxation.
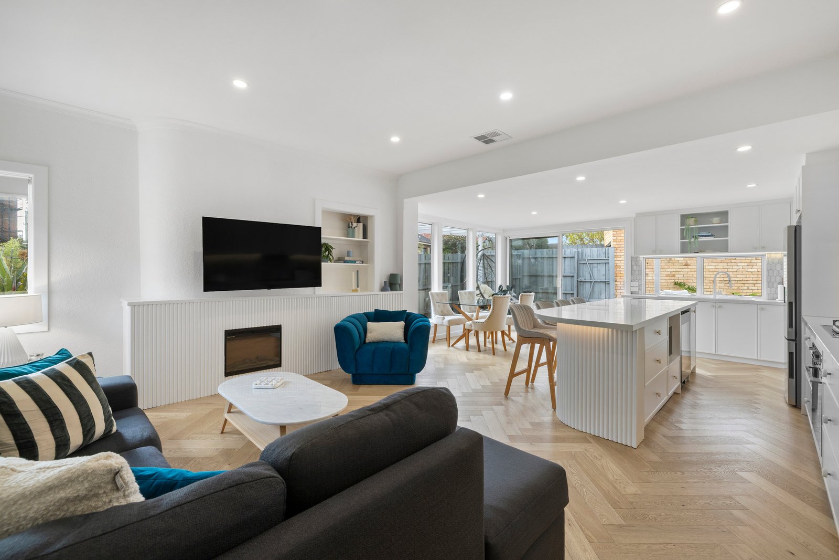
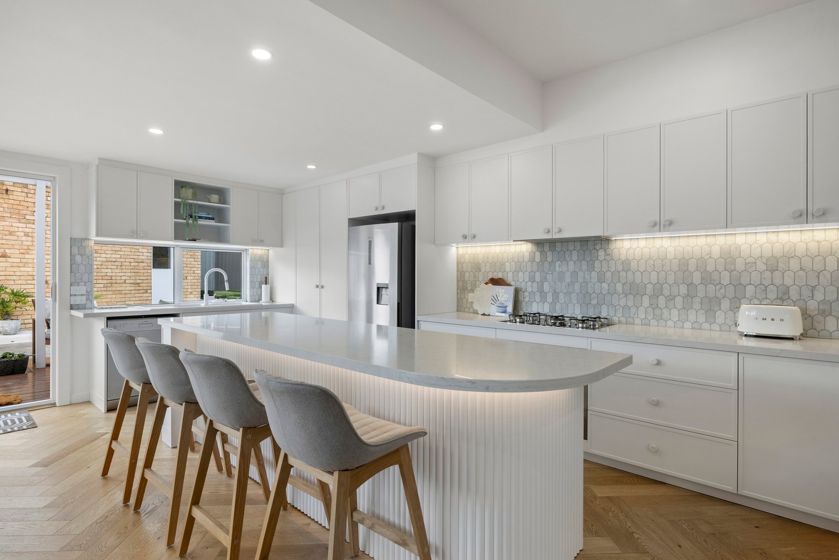
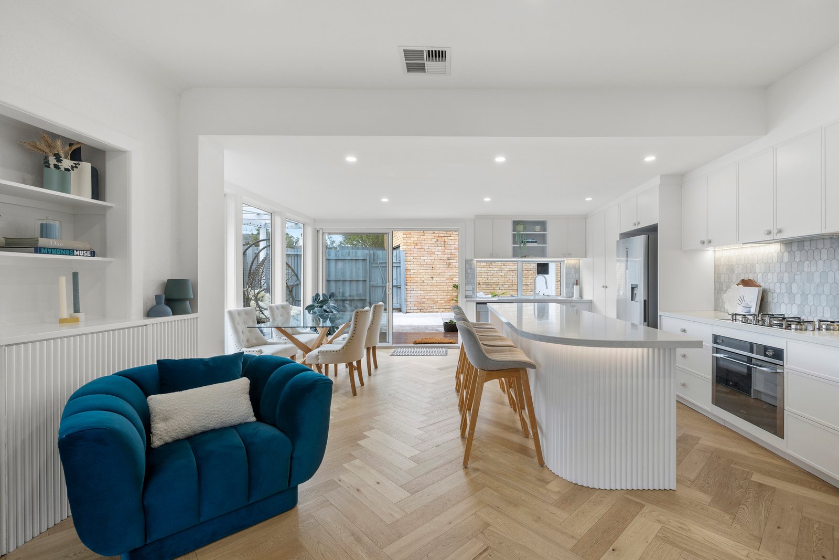
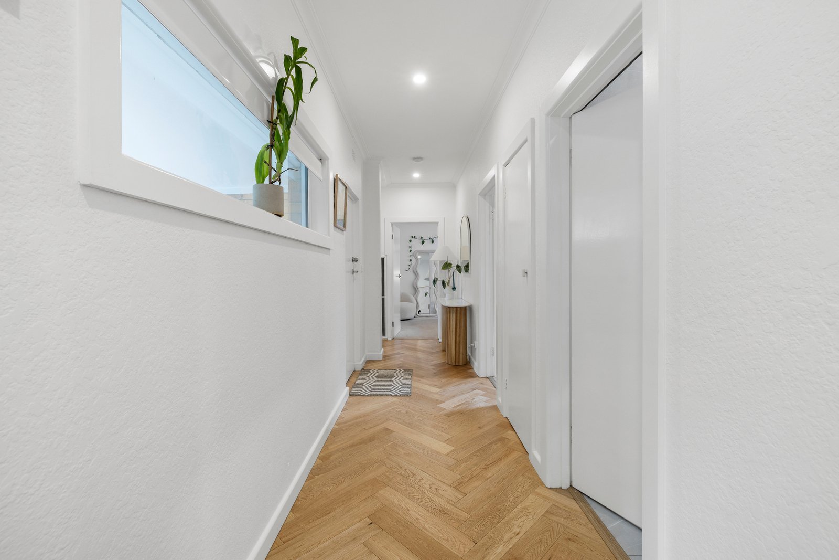
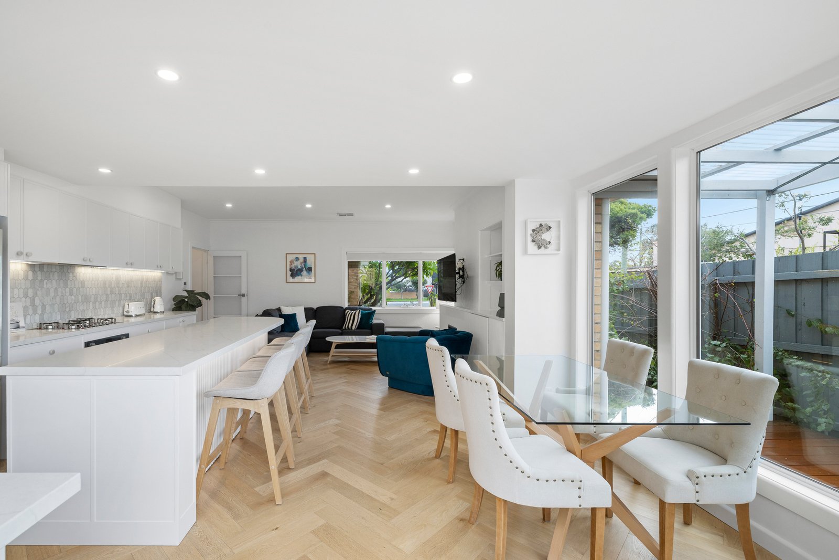
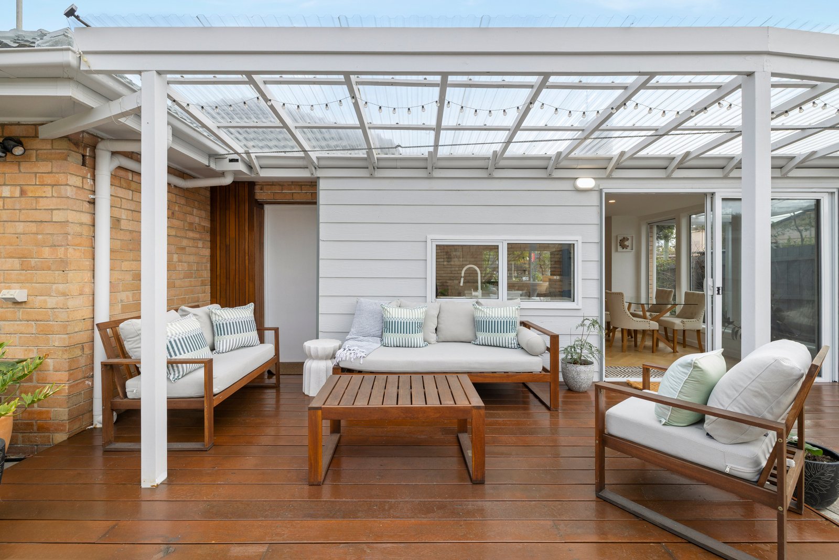
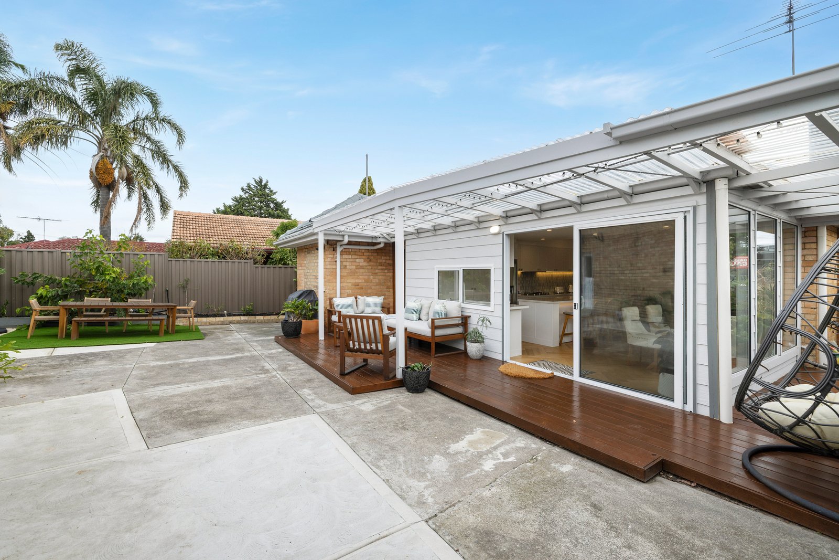
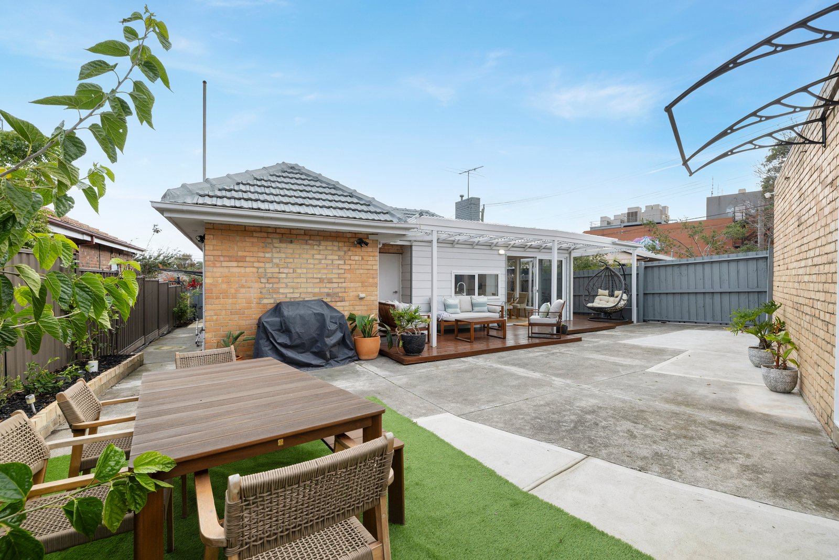
Revealing gorgeous herringbone-laid engineered floors, decorative fluting and a lush use of curves & archways, life here is centred around the light-splashed living & dining zone and an exquisite entertainer’s kitchen. Boasting prestige Smeg appliances, luxury stone and a feature tiled splashback, this space is anchored by a curvaceous island bench setting the scene for casual catch ups. Behind chic custom cabinetry, the hidden pantry/laundry with ample storage is a functional surprise, while outside is an alfresco deck and low maintenance yard.
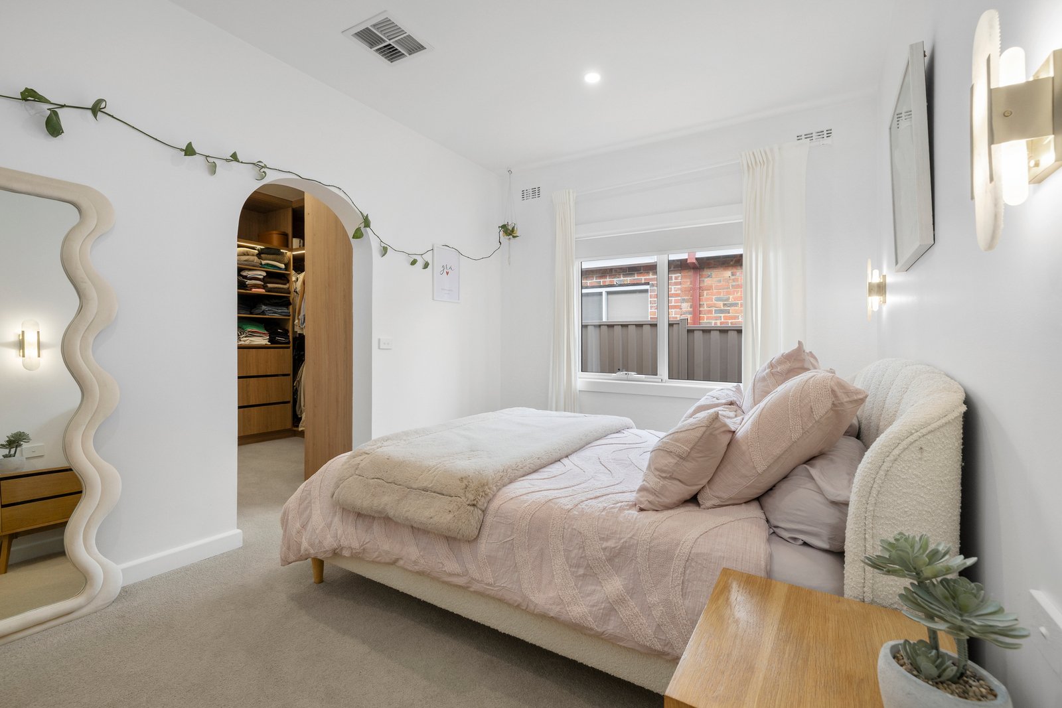
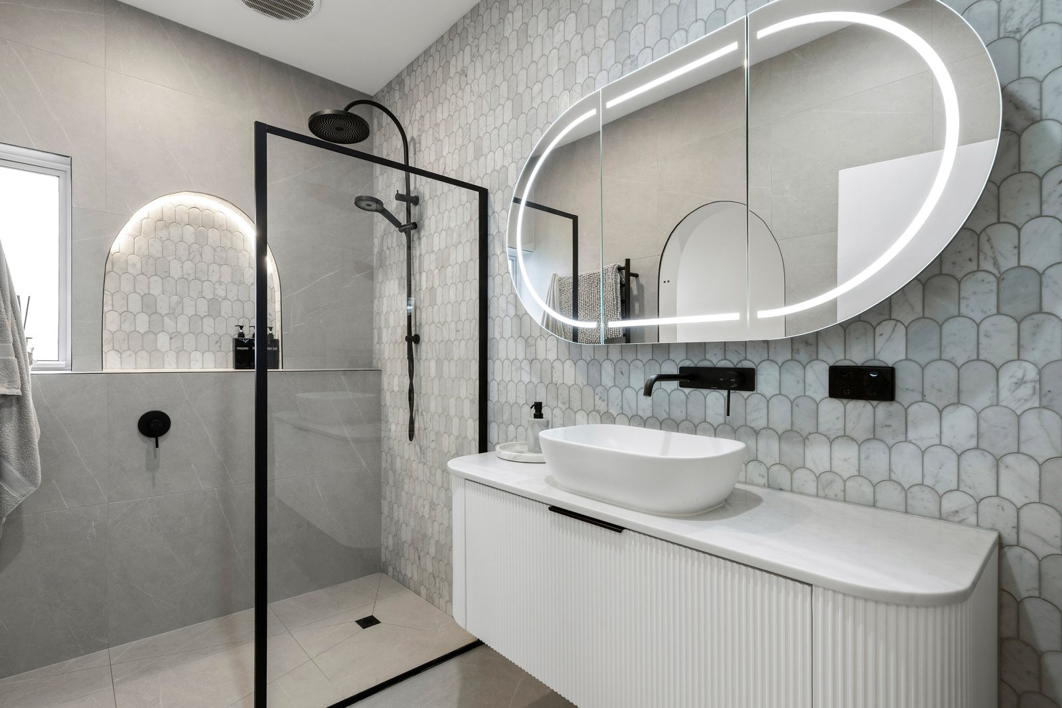
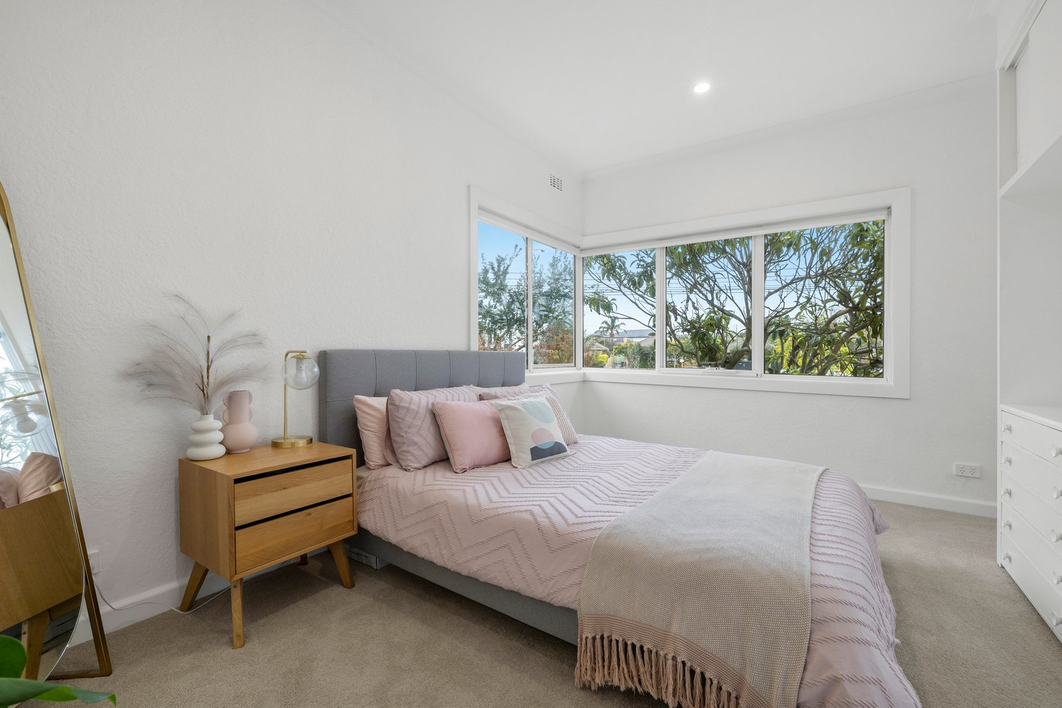
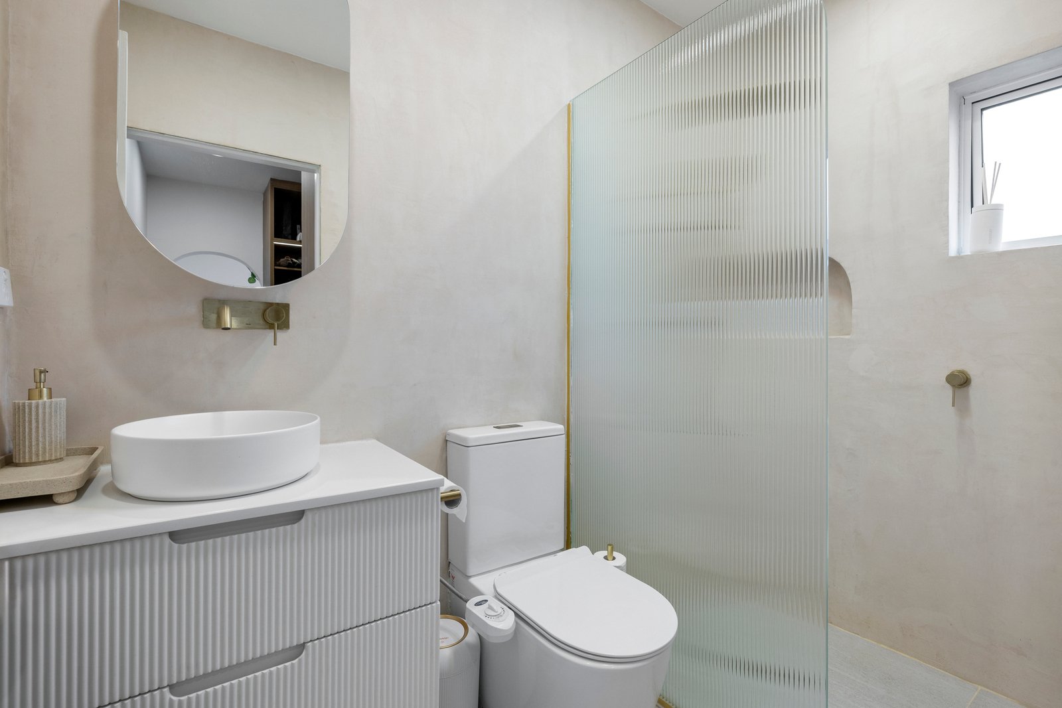
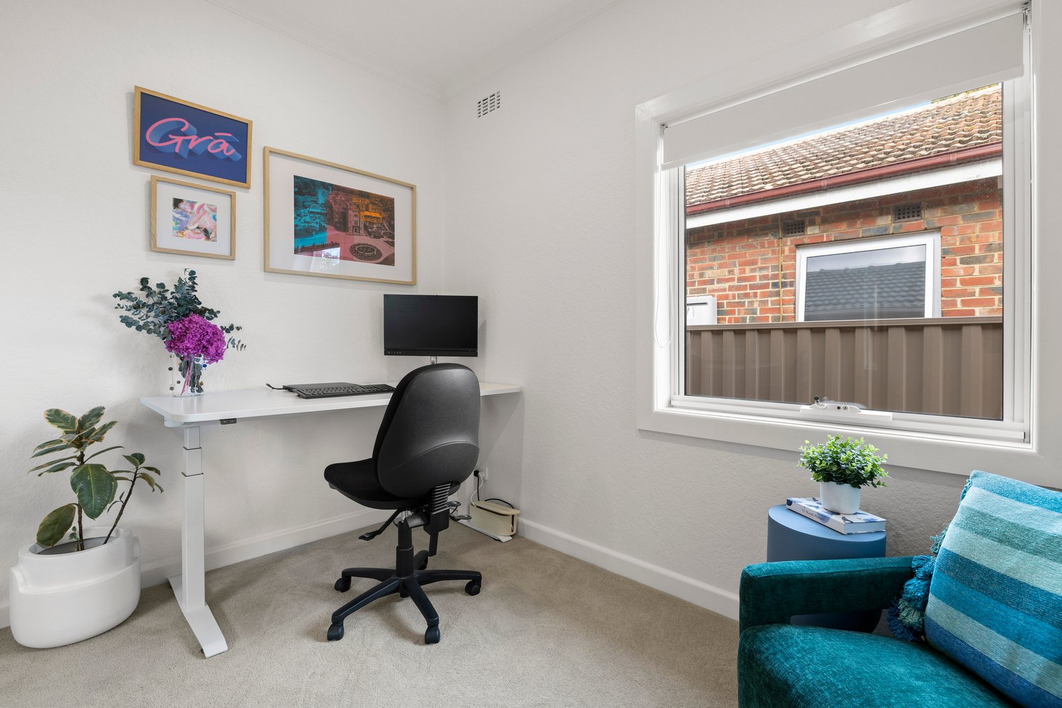
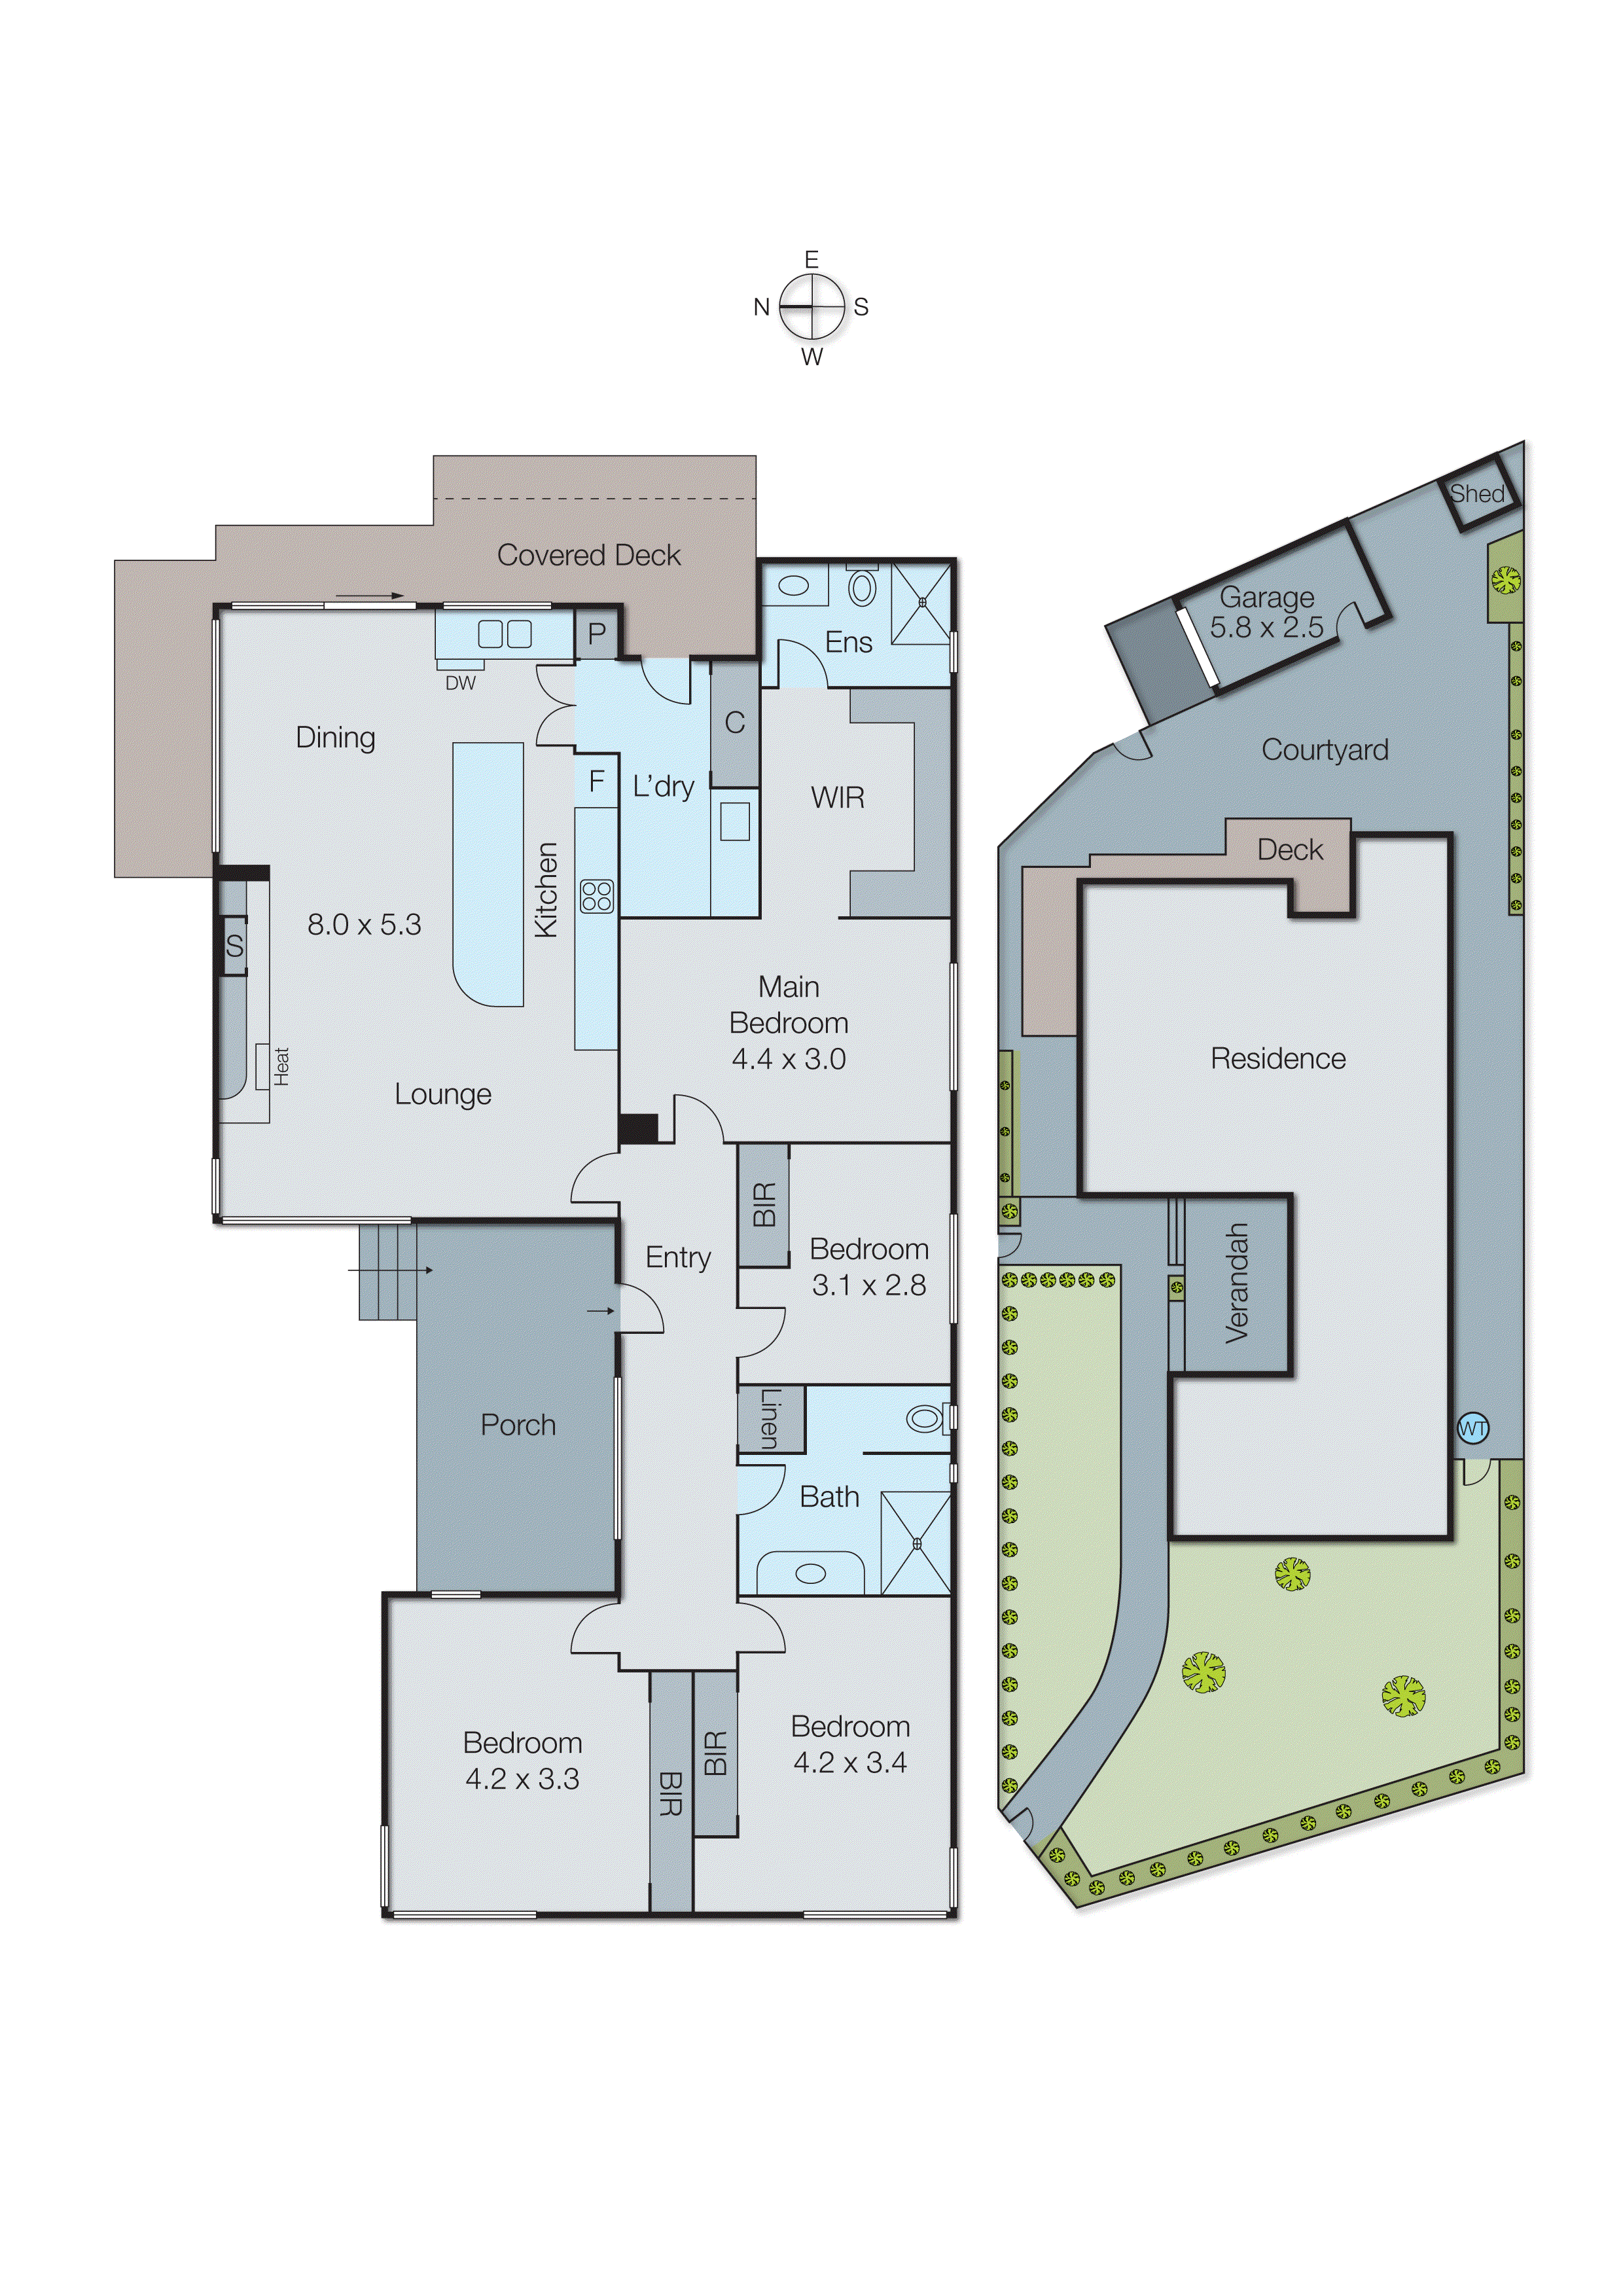
Families will appreciate the inclusion of four bedrooms – each one with fitted wardrobes, the gorgeous main suite with walk-thru wardrobing to its luxe ensuite showcasing rich brass fittings and tactile micro-cement walls. A second equally impressive bathroom services the remainder of the home, which also comes with reverse cycle heating/cooling with wifi control panel and a feature fire. The practicality of a lock-up garage, garden shed and auto gated parking for two cars conclude a simply beautiful home.
Within steps of the pedestrian crossover taking you safely to Moorabbin Primary School, the home is close to bus stops & a walk to the station, while Moorabbin Reserve/RSEA Park is also close by as is Holmesglen Hospital.
For more information about this stylishly renovated home, please contact Emily Whitehead on 0420 997 276
Disclaimer:
The floorplan, room measurements, and land size provided are approximate and for illustrative purposes only. Buxton makes no representations or warranties regarding the accuracy, completeness, or reliability of any floorplan, drawing, or rendering used in the advertising materials. Buxton disclaims any liability for errors, omissions, or inaccuracies in the depiction of the land, property, or any described features. Prospective purchasers should conduct their own due diligence and seek independent professional advice to verify all information.