Period charm with contemporary comfort *** UNDER APPLICATION ***
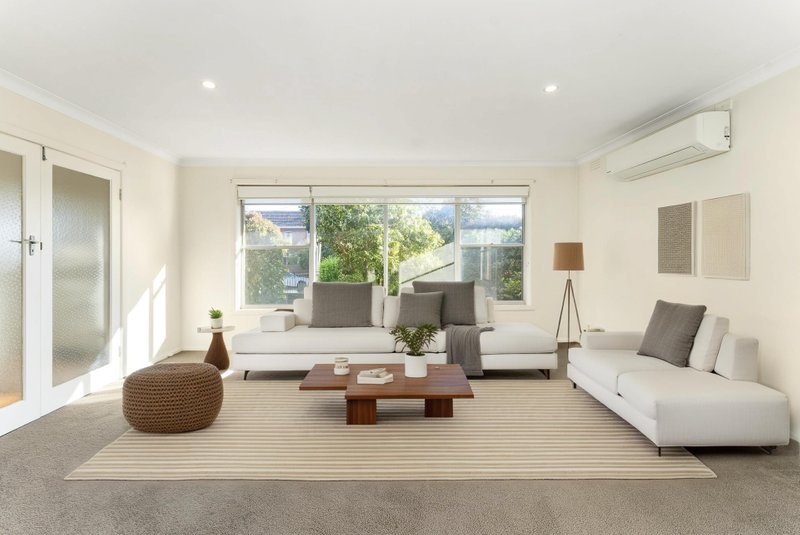
This stunning home with its uniquely versatile floorplan and flexible layout offers multiple living options. Currently configured as a one bedroom plus nursery, the multiple options of this home this will suit a variety of tenants.
The double front doors with stained glass detail open from the front porch into a formal entry.
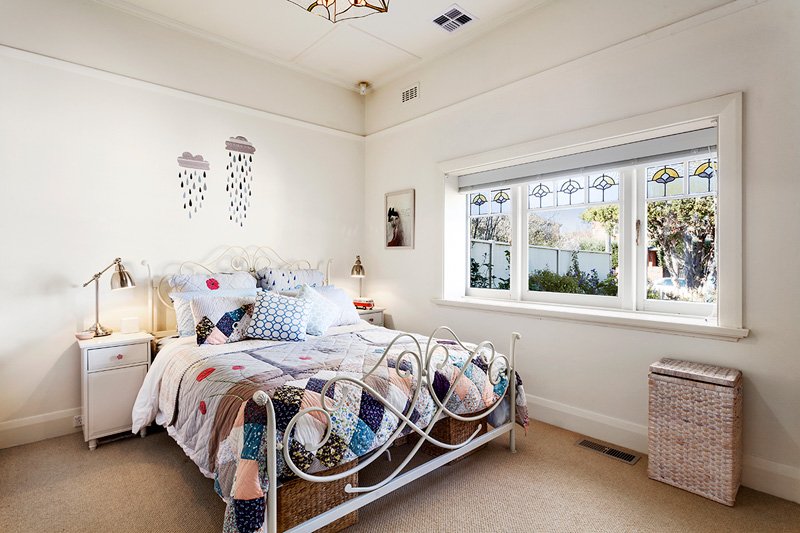
The master bedroom is generous with further gorgeous stained glass windows, ample robe space and is served by the first bathroom.
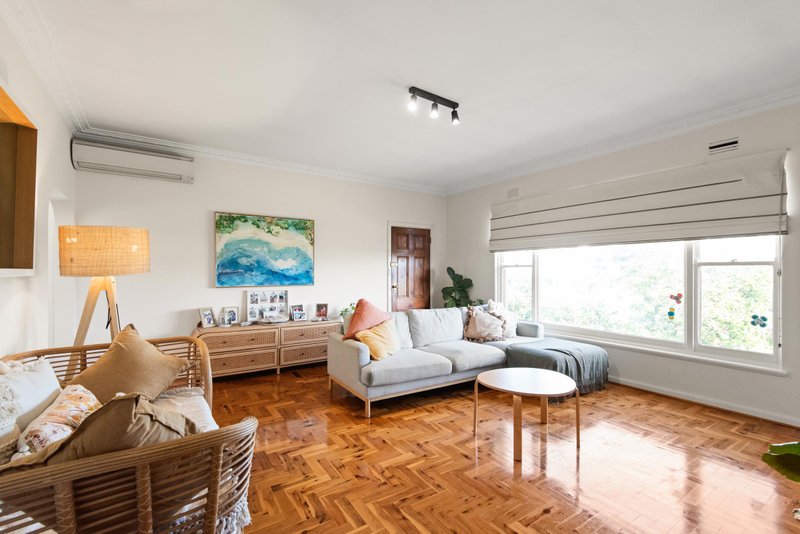
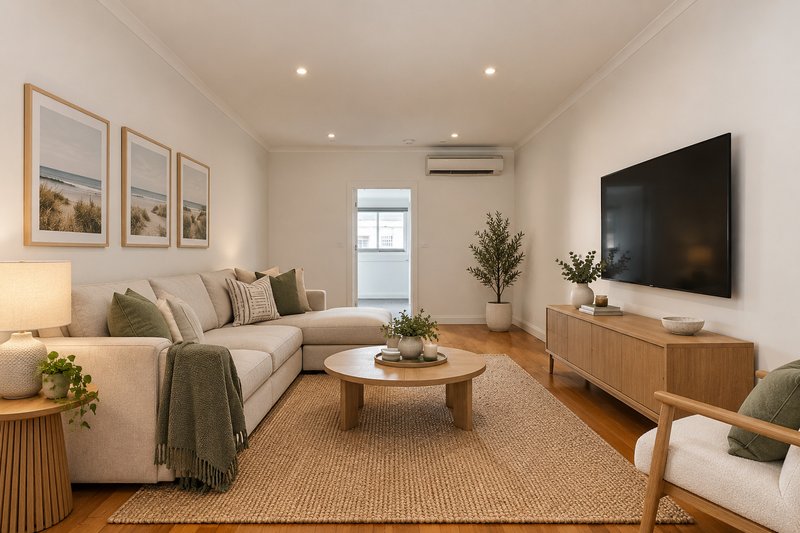
The kitchen is very well appointed with Caesarstone bench tops, generous storage and good pantry space, double sink, dishwasher, gas cooktop and electric Miele oven and offers open-plan connection with the sunny central living area/TV room.
A formal dining room with decorative fireplace and more period features provides additional living and versatility in this home. A third living zone, which is currently used as a nursery and children’s play area but could serve as a sunny study, opens through French doors onto the spacious north-facing rear covered deck. The second bathroom includes the European laundry and additional storage.
Total comfort is achieved through ducted gas heating and ducted air conditioning.
To the rear of the home is an idyllic north-facing and very private courtyard with built in bench seating, and a single garage with room to park another car beside. To the front is a fully fenced garden and grassed area, perfect for kids to play.
A sensational location just a short walk to Sandringham station, the village, beach and terrific schools complete this unique, spacious and very desirable home.
** please note the fireplace in the dining room is decorative only and not to be used **
*** PLEASE REGISTER YOUR INTEREST VIA EMAIL WITH THE AGENT AND YOU WILL BE NOTIFIED OF VIEWING OPTIONS ***