SPACIOUS TOWNHOUSE WITH FLEXIBLE FLOORPLAN
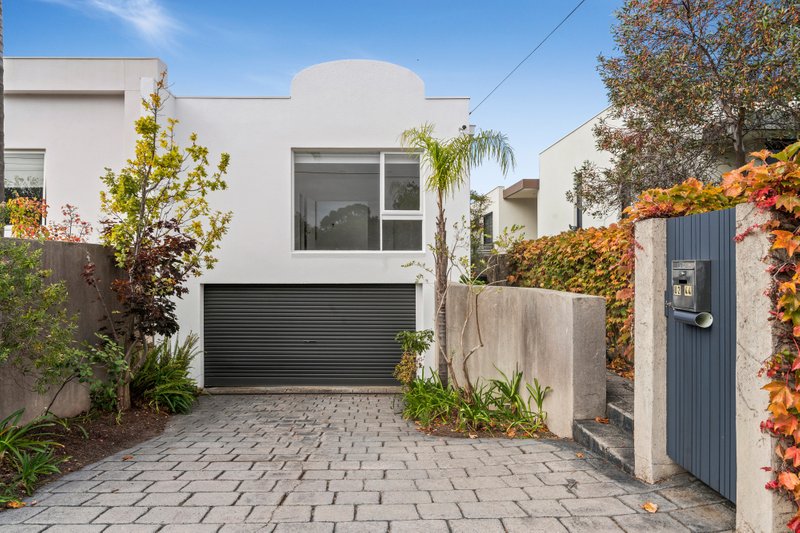
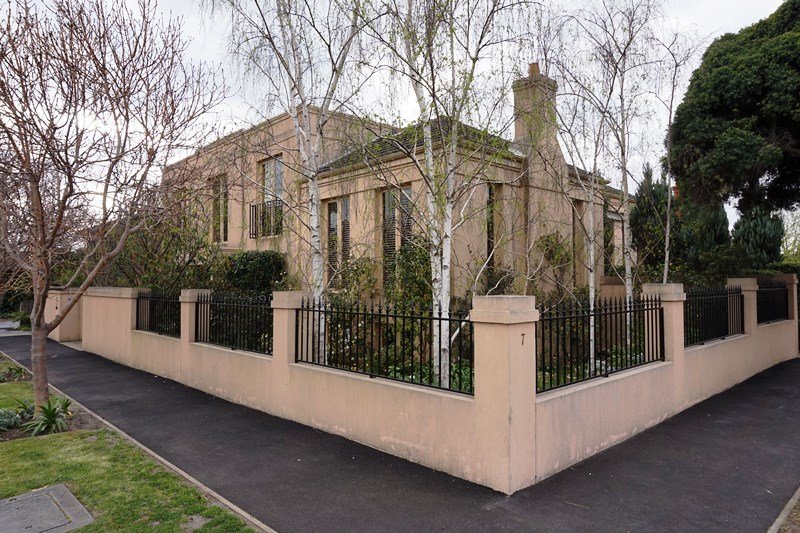
Situated within 5 minutes walk of North Brighton station and the Bay Street shops the spacious townhouse has a flexible floorplan that will service most Brighton families. On three levels the basement comprises a double garage with auto door plus a very large store room or children's playroom, ground floor is the entrance level and features a tiled entrance hall, open plan Kitchen Familyroom area which in turn opens into a formal Dining area, laundry. On the top floor you have two separate wings one which houses the formal Livingroom with open fire place, the main bedroom with built in and walk in wardrobes and ensuite bathroom. In the other wing you have four rooms and a bathroom which could be used as bedrooms, study and additional living. Courtyard gardens, balcony, additional off street car space, heating and cooling complete the package. INSPECT BY APPOINTMENT WITH PROPERTY MANAGER