As new with luxury & modern style!
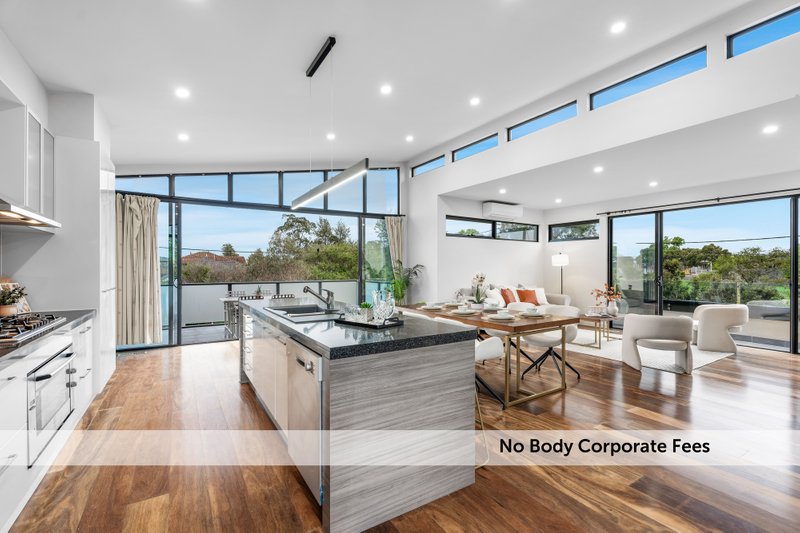
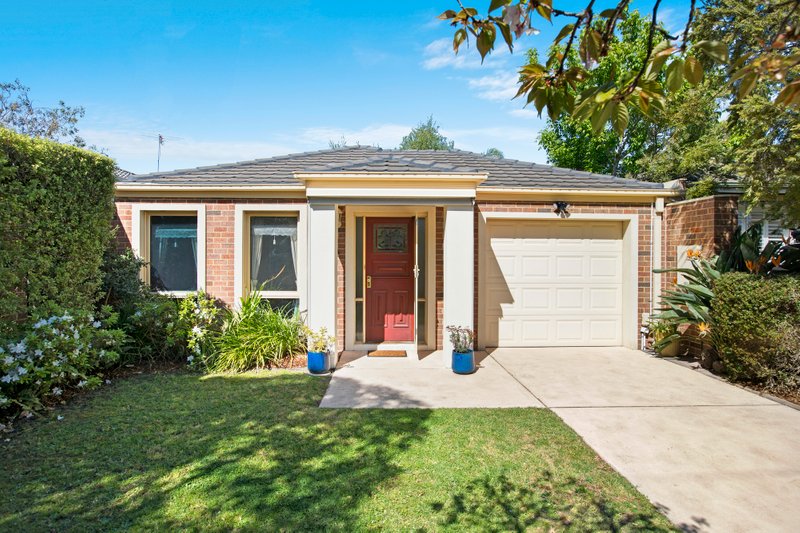
High quality living meets low-maintenance lifestyle in this custom-finished side by side townhouse. Presented as new (approximately 5 years old) and Individually designed on approx. 300sqm of land, with a clever three bedroom, 2.5 bathroom floorplan, this accommodating home opens wide with a gracious formal area that then flows back to an expansive casual zone open plan family zone filled with afternoon sun... and steps up a versatile first-floor retreat - perfect for work or play. There's even more living outdoors with a beautiful hedged and tree-shaded rear garden and a vast privacy-screened balcony-terrace almost doubling the space of the elegant master-suite!
Appointed to a meticulous standard with a slick CaesarStone and glass-splashback kitchen starring a full range of Bosch appliances, the home features glossy fully-tiled bathrooms including a big beautiful ensuite, warm solid Australian hardwood floors and abundance of storage including built-in robes for every bedroom and a vast stretch of hallway cupboards. Sound-wired inside and out with climate controlling ducted heating and air-conditioning for comfort, and auto-garaging for peace of mind, this is pure prestige with absolute ease.
Even the location is so easy to love - in the Coatesville Primary School zone with a choice of local shopping within a walk, the bus at the end of the street and parks all around!
All land sizes, room dimensions, and floor plans provided are approximates only. Buxton does not accept any liability or responsibility for errors or discrepancies in any plans, rendering, or drawings used in the marketing material to describe the land and/or the property and/or any of its listed features. Prospective purchasers are advised to independently verify all room dimensions for accuracy.