Modernist Classic for a Modern Family
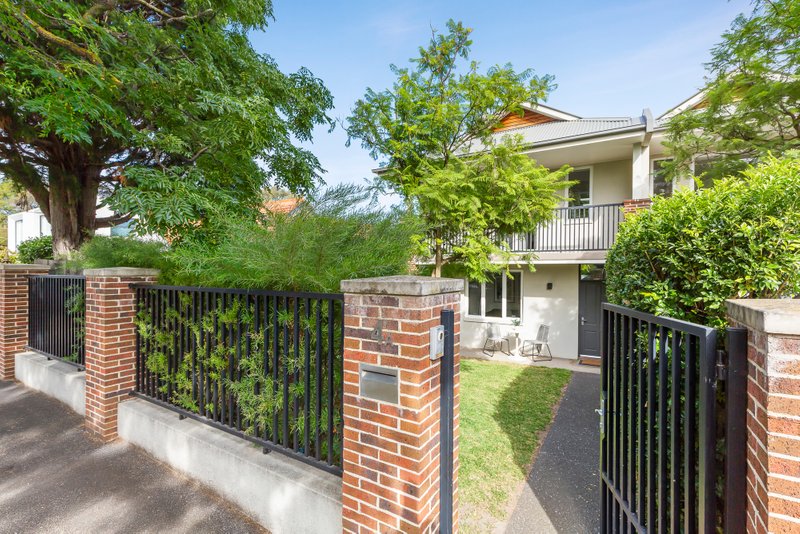
A dynamic mix of great contemporary design and iconic mid-Century architecture is just the first surprise here. Set on around 710 sqm on the beachside of the private school circuit, this 1960s Graeme Gunn designed home extends beyond a discreet auto-gated facade to offer surprisingly vast five bedroom, three bathroom accommodation within an expertly contemporised two-storey floorplan.
Renovated with respect for the full height north-facing windows, soaring cathedral ceilings and lofty open-plan spaces that characterise the best homes of the era, this innovative Modernist design now features a state-of-the-art European appliance kitchen with top-range CaesarStone benchtops, slickly upgraded bathrooms (including a designer ensuite and main spa-bathroom) and luxe finishes including wideboard European Oak floors, plush "party-proof" carpets, granite benchtops, sculptural ceiling fans and Clipsal glass switches.
Appointed with a high-technology ADT alarm and automation system, video-intercom entry, this centrally heated and air-conditioned home is set in auto-watered landscaped grounds with three-car parking including sheltered and carport spaces. But it's the living spaces that best combine modern life and great Modernist design - with lounge and dining areas separated by a central fireplace in a window-walled formal zone, expansive living/dining catching afternoon sun across a lawned back garden and great outdoors including a paved entertaining area and a deep balcony-terrace.
Less than 500m from the Golden Mile beachfront, with Firbank and Brighton Grammar within a last minute dash and a Bossy Boots' latte within one block, this is a mid-Century classic in the location of a lifetime. For more information about this mid-Century showpiece contact Andrew Campbell at Buxton Brighton on 0419 366 545
All land sizes, room dimensions, and floor plans provided are approximates only. Buxton does not accept any liability or responsibility for errors or discrepancies in any plans, rendering, or drawings used in the marketing material to describe the land and/or the property and/or any of its listed features. Prospective purchasers are advised to independently verify all room dimensions for accuracy.