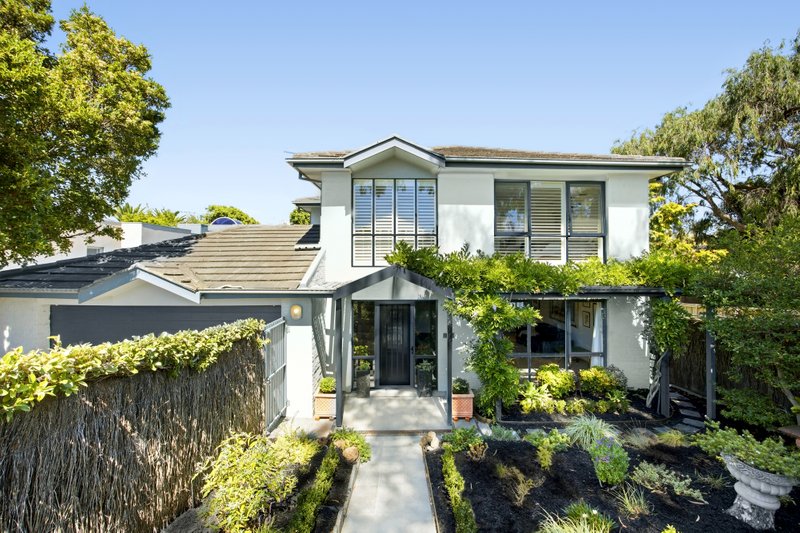
Elevated Architect Design!
There's more than just the prospect of prestige living here, this one comes with the three levels of innovative architect-design, exceptional quality and vast views! From award-winning architect, Peter Wright, this spectacular four bedroom, 2.5 bathroom home is a highpoint of family design with a view-focused triple-zone floorplan featuring formal, family and first-floor living plus entertaining al fresco zones, a balconied bay-view master domain and a 27sqm panorama-view rooftop deck.
A showcase of high design, this breath-taking home opens wide beyond a dramatic pivot entry door to offer Emporite cabinetry and thick CaesarStone benchtops for the state-of-the-art Smeg and Stone kitchen (as well as all bathrooms and even the laundry!), luxe bathrooms wrapped floor-to-ceiling in imported tiles, and hand-scraped wide-board Oak floors.
Linked by elevator from ground to rooftop, the home has every prestige appointment including reverse-cycle refrigerated air-conditioning, bathroom floor heating video-intercom, ducted vacuum and alarm. Even the exterior is a design highpoint with extensive Alucobond detailing including for the double auto-garage door.
But it's not just about good looks and great extras, the home showcases an uncompromising standard of construction with square-set ceilings, flush-set architraves and EzyJamb rolled-steel door systems. Bespoke cabinetry includes full-height, full-width robes and a master WIR, while tall windows are sheltered by Peter Wright's signature Alucobond canopies.
Set in gardens created by landscape architects, Faulkner and Chapman, the home is just 300m to the beachfront with Black Rock's cafes and shopping within a stroll, St Joseph's Primary School within two blocks and the Mentone and Brighton school buses close. Elevate your prospects to the highest level of quality and design here. For more information about this highpoint opportunity contact Stefan Delyster at Buxton Sandringham on 0419 614 699
All land sizes, room dimensions, and floor plans provided are approximates only. Buxton does not accept any liability or responsibility for errors or discrepancies in any plans, rendering, or drawings used in the marketing material to describe the land and/or the property and/or any of its listed features. Prospective purchasers are advised to independently verify all room dimensions for accuracy.