Landmark Design with an Iconic Outlook!
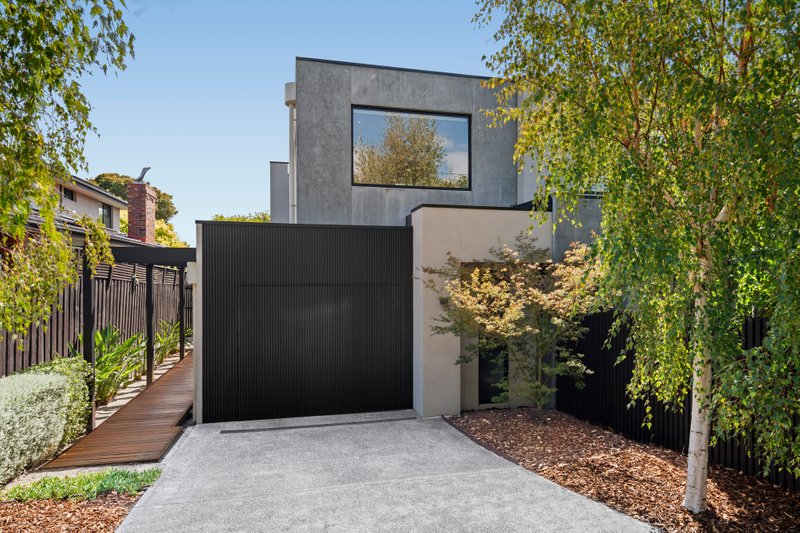
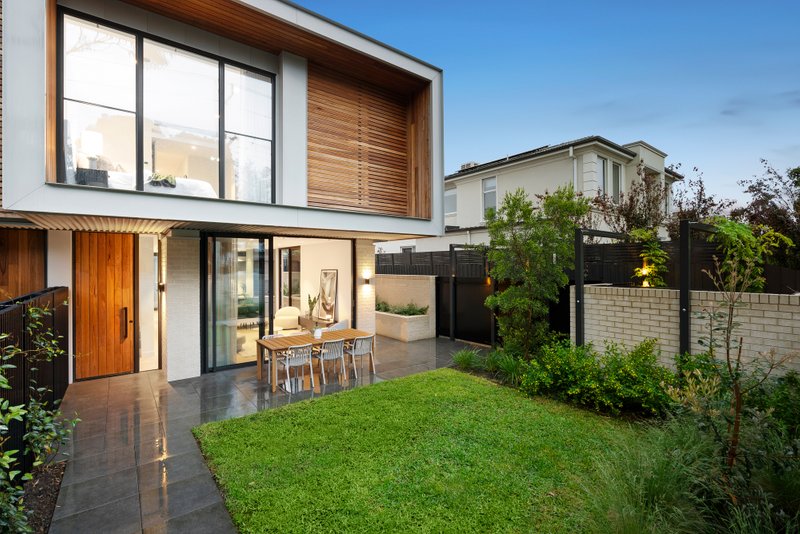
Corner the future of Bayside prestige at the ultimate Acorn Patch address. One of the ground-breaking homes that have transformed the top end of the Acorn Patch parklands, this three bedroom, dual study area, 2.5 bathroom home maximises a landmark location with corner-siting providing vast views, garden outlooks and natural light in two directions.
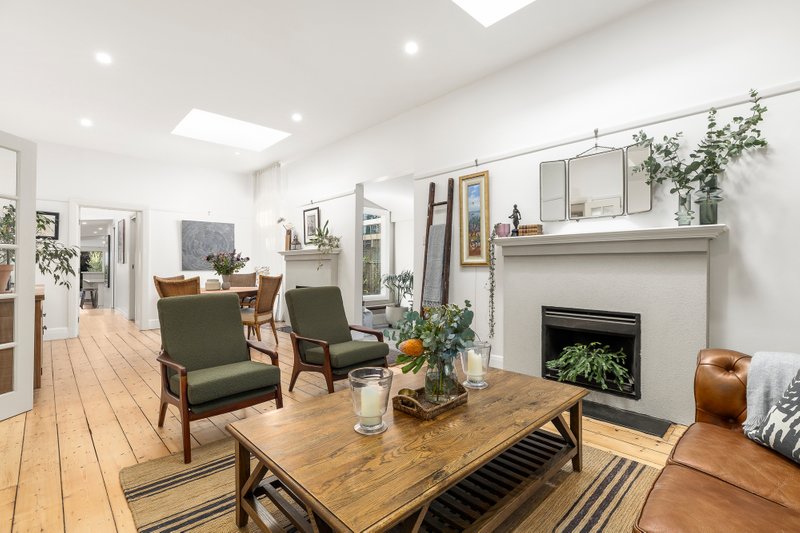
Expertly conceived by architect Simon Shaw in gardens by Cos Design, this exceptional home rises above private basement garaging to offer window-walled living featuring Clef media cabinetry and a gas fireplace, a spectacularly skylit Smeg and Emporite kitchen and a lofty view-focused master-suite with 3.7m ceilings. Custom appointed with craftsman cabinetry (including a master dressing area and fully-tiled bathrooms), this climate controlled and alarmed home features Quantum Quartz benchtops, European Oak floors and luxe extras including a lift, in-floor bathroom heating, solar hot-water, video intercom, vacuum and keyless entry.
With study areas on two levels, auto-watered gardens on two sides and the village station, bay and schools within two minutes, this elite home is your corner window on the world. For more information about this landmark corner home contact Christian Hegarty or Louise Herterich
All land sizes, room dimensions, and floor plans provided are approximates only. Buxton does not accept any liability or responsibility for errors or discrepancies in any plans, rendering, or drawings used in the marketing material to describe the land and/or the property and/or any of its listed features. Prospective purchasers are advised to independently verify all room dimensions for accuracy.