First Class Lifestyle in a Perfect Parkside Position *UNDER APPLICATION*
UNDER APPLICATION.
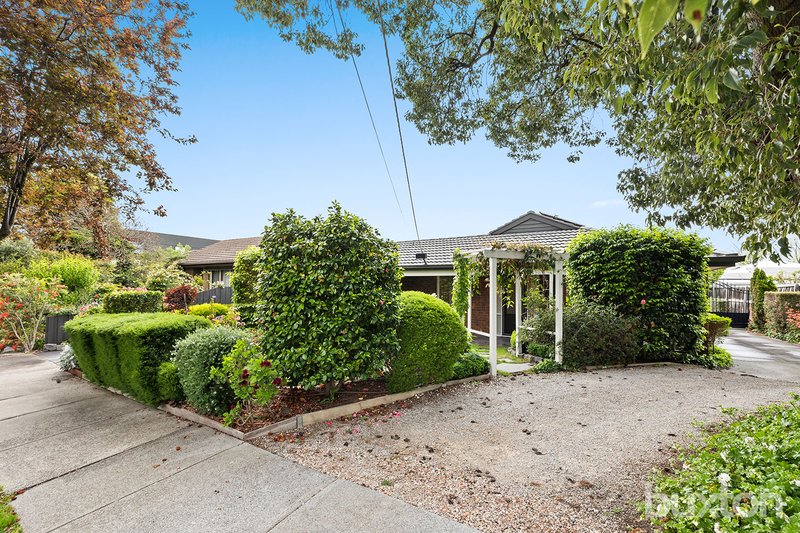
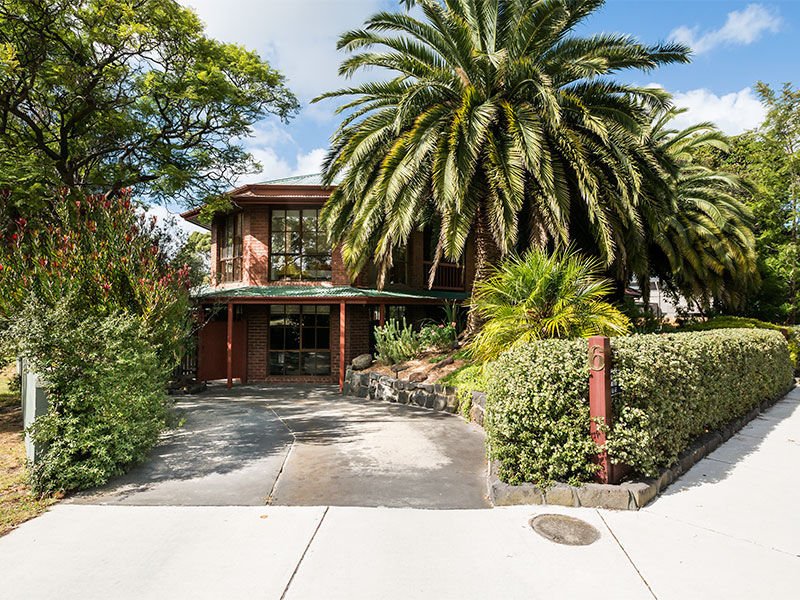
Surrounded by palm shaded grounds, this very appealing 4 bedroom, 2 bathroom home is bathed in northern sun and sits on a wide corner allotment opposite the local neighbourhood park. Offering flexible family living with separate zones including a basement theatre room and indoor spa, this is the ideal family entertainer!
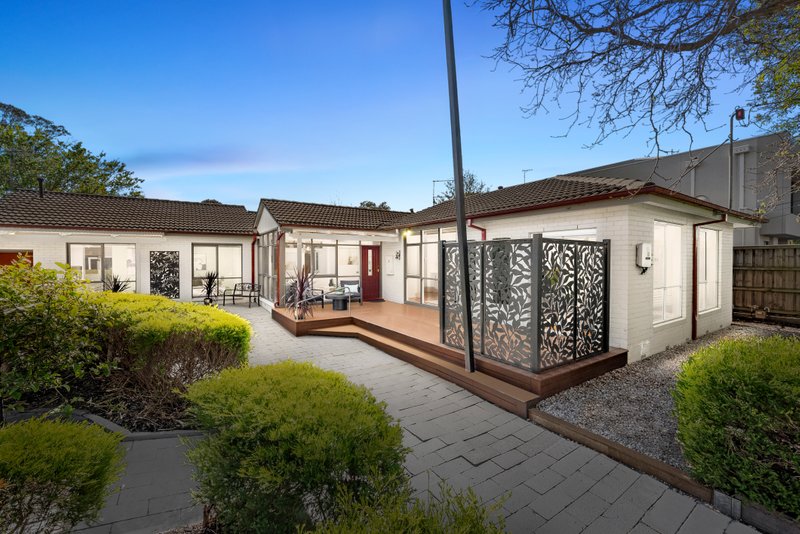
Leading off the entrance is a relaxed formal lounge that faces north. There are 2 bedrooms with BIR's and a renovated family bathroom with separate toilet. A centrally located open-plan timber kitchen with breakfast bar opens out to a large and inviting casual family area with wood heater. Sliding glass doors lead to a north facing garden with paved undercover alfresco entertaining area and grass for the kids to play.
Internal access to a double lock up garage with loads of roof storage with stairs that lead down to a basement TV/theatre room or use this space for a home gym or teenager's retreat.
Upstairs comprises landing area with a plethora of storage space, master suite with WIR's and ensuite, 4th bedroom with study annex or potential WIR - both have access to the west facing balcony.
Further features include separate laundry, ducted heating, air conditioning, ducted vacuum, security alarm, plumbed gas for BBQ and 10,000 litre underground water tank
Prized Beaumaris address within a walk to the station, sea view shops and local cafes. Also in the Mentone Girls Secondary College zone and with Royal Melbourne Golf course a putt away. With so much to love, why wouldn't you want to make this your new family home?
*** PLEASE REGISTER YOUR INTEREST VIA EMAIL AND YOU WILL BE CONTACTED WITH AVAILABLE INSPECTION TIMES. PLEASE NOTE THAT INSPECTIONS ARE SUBJECT TO CHANGE & CANCELLATION WITHOUT NOTICE – PLEASE REFER TO THE WEBSITE ON THE DAY ***